If you have been waiting for that special home, look no further! Unique and whimsical with a story! Incredible architectural features throughout on a corner lot just under 2 acres. The kitchen is a chef’s dream, it adjoins a wine/coffee bar and a huge dining room giving it great flow for entertaining. Incredible conservatory with vaulted ceiling will be your new happy place to relax after a hard day. There is an in-law suite the sellers use as their primary bedroom, office and a 2nd kitchen used as a craft room, 2nd bedroom downstairs also has an ensuite. The upper level is a 3rd bedroom currently being used as a media room opens to your private roof top patio. Stunning outdoor areas, garden area, fire pit and patios. The sellers have lovingly updated this amazing home with attention to detail and respect for its history. Priced below appraised value. 24 hour notice required for showings, schedule a private tour today!
For sale
$550,000
1058 Teague Rd, Winston Salem, NC 27107
3beds
3,602sqft
Stick/Site Built, Residential, Single Family Residence
Built in 1941
1.98 Acres Lot
$518,400 Zestimate®
$--/sqft
$-- HOA
What's special
Fire pit and patiosPrivate roof top patioGarden areaIncredible architectural features throughoutStunning outdoor areas
- 7 days
- 2,934
- 331
Likely to sell faster than
Zillow last checked:
Listing updated:
Listed by:
Jenny L Brewer 336-847-2197,
Hillcrest Realty Group
Source: Triad MLS,MLS#: 1235718
Facts & features
Interior
Bedrooms & bathrooms
- Bedrooms: 3
- Bathrooms: 3
- Full bathrooms: 2
- 1/2 bathrooms: 1
- Main level bathrooms: 3
Primary bedroom
- Level: Main
- Dimensions: 15.83 x 14.75
Bedroom 2
- Level: Main
- Dimensions: 19.42 x 10.17
Bedroom 3
- Level: Second
- Dimensions: 22 x 15.92
Breakfast
- Level: Main
- Dimensions: 12.33 x 11
Den
- Level: Main
- Dimensions: 23.75 x 15.92
Dining room
- Level: Main
- Dimensions: 23.42 x 10.5
Great room
- Level: Main
- Dimensions: 19.33 x 19
Kitchen
- Level: Main
- Dimensions: 13.92 x 13.17
Kitchen
- Level: Main
- Dimensions: 15.33 x 11.08
Office
- Level: Main
- Dimensions: 13.83 x 12.42
Other
- Level: Main
- Dimensions: 15.83 x 12.08
Sunroom
- Level: Main
- Dimensions: 12.08 x 24.33
Heating
- Fireplace(s), Heat Pump, Electric
Cooling
- Central Air
Appliances
- Included: Dishwasher, Exhaust Fan, Range, Free-Standing Range, Electric Water Heater
- Laundry: Dryer Connection, Main Level, Washer Hookup
Features
- Great Room, Built-in Features, Ceiling Fan(s), Dead Bolt(s), In-Law Floorplan, Kitchen Island, Pantry, See Remarks, Vaulted Ceiling(s)
- Flooring: Brick, Tile, Wood
- Doors: Arched Doorways
- Basement: Unfinished, Basement, Crawl Space
- Number of fireplaces: 2
- Fireplace features: Gas Log, Den, Great Room, Living Room
Interior area
- Total structure area: 3,997
- Total interior livable area: 3,602 sqft
- Finished area above ground: 3,602
Property
Parking
- Total spaces: 1
- Parking features: Carport, Driveway, Paved, Attached Carport
- Attached garage spaces: 1
- Has carport: Yes
- Has uncovered spaces: Yes
Features
- Levels: One and One Half
- Stories: 1
- Patio & porch: Porch
- Exterior features: Balcony, Lighting, Garden, Remarks, Veranda/Breezeway
- Pool features: None
Lot
- Size: 1.98 Acres
- Features: Not in Flood Zone
Details
- Parcel number: 6843557488
- Zoning: RS9
- Special conditions: Owner Sale
Construction
Type & style
- Home type: SingleFamily
- Property subtype: Stick/Site Built, Residential, Single Family Residence
Materials
- Stucco
Condition
- Year built: 1941
Utilities & green energy
- Sewer: Septic Tank
- Water: Public
Community & HOA
Community
- Security: Smoke Detector(s)
HOA
- Has HOA: No
Location
- Region: Winston Salem
Financial & listing details
- Tax assessed value: $432,500
- Annual tax amount: $4,767
- Date on market: 9/26/2026
- Cumulative days on market: 7 days
- Listing agreement: Exclusive Right To Sell
- Listing terms: Cash,Conventional
Estimated market value
$518,400
$492,000 - $544,000
$2,393/mo
Price history
| Date | Event | Price |
|---|---|---|
| 9/26/2026 | Listed for sale | $550,000+129.2% |
Source:  Triad MLS #1235718 Report a problem Triad MLS #1235718 Report a problem | ||
| 3/25/2021 | Sold | $240,000-4% |
Source: Triad MLS #972433 Report a problem | ||
| 2/28/2021 | Pending sale | $249,900$69/sqft |
Source: Long & Foster Real Estate, Inc #972433 Report a problem | ||
| 2/26/2021 | Listed for sale | $249,900-3.8%$69/sqft |
Source: Long & Foster Real Estate, Inc #972433 Report a problem | ||
| 1/27/2021 | Listing removed | -- |
Source:  Long & Foster Broker Feed Report a problem Long & Foster Broker Feed Report a problem | ||
| 12/8/2020 | Price change | $259,900-7.1%$72/sqft |
Source: Long and Foster Real Estate #972433 Report a problem | ||
| 7/9/2020 | Price change | $279,900-12.5%$78/sqft |
Source: Long and Foster Real Estate #972433 Report a problem | ||
| 4/9/2020 | Listed for sale | $319,900+6.6%$89/sqft |
Source: Long & Foster Real Estate, Inc #972433 Report a problem | ||
| 6/2/2014 | Listing removed | $300,000$83/sqft |
Source: Park Place Real Estate LLC #699885 Report a problem | ||
| 3/13/2014 | Listed for sale | $300,000$83/sqft |
Source: Park Place Real Estate LLC #699885 Report a problem | ||
Public tax history
| Year | Property taxes | Tax assessment |
|---|---|---|
| 2025 | $4,767 +16.5% | $432,500 +48.2% |
| 2024 | $4,093 +4.8% | $291,800 |
| 2023 | $3,907 +1.9% | $291,800 |
| 2022 | $3,834 | $291,800 |
| 2021 | -- | -- |
| 2020 | $3,568 -0.7% | $258,400 |
| 2019 | $3,594 +5.3% | $258,400 |
| 2018 | $3,413 | $258,400 -2.9% |
| 2016 | $3,413 -1.1% | $266,151 |
| 2015 | $3,450 +3.1% | $266,151 |
| 2014 | $3,346 | $266,151 |
| 2013 | -- | $266,151 +3.8% |
| 2012 | -- | $256,393 |
| 2011 | -- | $256,393 |
| 2010 | -- | $256,393 |
| 2009 | -- | $256,393 |
Find assessor info on the county website
Monthly payment
Est. payment
Payment breakdown
Explore the cost of this home by adjusting the details. Changes won't be saved.Climate risks
Neighborhood: 27107
Similar homes
- $479,0004 bd3 ba1.9k sqft9103 N State Highway 109, Winston Salem, NC 27107For Sale
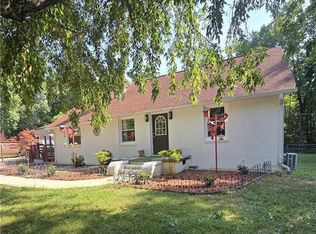
 MLS ID #1237510, Craig Tribus. Triad MLS
 - $600,0003 bd3 ba1.9k sqft1256 Terry Rd, Winston Salem, NC 27107For Sale
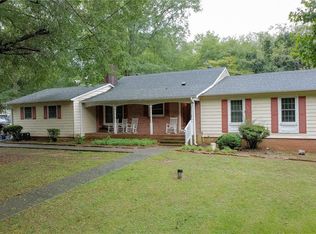 MLS ID #1236873, Sade Williams. Triad MLS
 - $599,0003 bd4 ba2.6k sqft4162 Glenn Hi Rd, Winston Salem, NC 27107For Sale
 MLS ID #1233922, Ashton Chase. Triad MLS
 - $485,0003 bd3 ba2.3k sqft424 Southern Woods Dr, Winston Salem, NC 27107For Sale
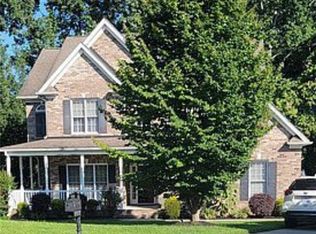 MLS ID #1236808, Kelly Simmons. Triad MLS
 - $425,0004 bd3 ba2.4k sqft2105 Morning Star Ln, Winston Salem, NC 27107For SaleMLS ID #1219089, Scott Michaels. Triad MLS
- $584,9003 bd3 ba2.5k sqft283 Norwood Hills Dr, Winston Salem, NC 27107For SaleMLS ID #1227138, Natasha Nelson. Triad MLS
- $354,9003 bd2 ba2k sqft3304 Heitman Dr, Winston Salem, NC 27107For SaleMLS ID #1235839, Ramon Lomeli. Triad MLS
- $639,0004 bd3 ba2.9k sqft428 Wentworth Dr, Winston Salem, NC 27107For SaleMLS ID #1236160, Lisa Chrystie. Triad MLS
- $499,9004 bd4 ba3.3k sqft4844 Old Thomasville Rd, Winston Salem, NC 27107For SaleMLS ID #1228808, Savannah Sliger. Triad MLS
- $389,0003 bd2 ba2.3k sqft4681 Gumtree Rd, Winston Salem, NC 27107For SaleMLS ID #1222202, Sherri Kiser. Triad MLS
- $385,0003 bd2 ba2.2k sqft4264 High Point Rd, Winston Salem, NC 27107For SaleMLS ID #1228816, Madison Simmons. Triad MLS
- $349,9005 bd3 ba2.4k sqft3828 Robbins Brook Dr, Winston Salem, NC 27107For SaleMLS ID #1237084, Kristi Idol. Triad MLS
- $367,0003 bd2 ba1.9k sqft4368 Glenmore Creek Dr, Winston Salem, NC 27107For SaleMLS ID #1225177, Genia Carter. Triad MLS
- $354,9003 bd3 ba2.3k sqft12577 Old Us Highway 52, Winston Salem, NC 27107For SaleMLS ID #1218827, Eddie R. Longbottom. Triad MLS
- $394,9993 bd3 ba1.9k sqft4600 Yuma Ct, Winston Salem, NC 27107For SaleMLS ID #1220373, Jenna Younts. Triad MLS
- $293,0004 bd3 ba2k sqft1001 Kingstree Ridge Dr, Winston Salem, NC 27127For SaleMLS ID #1237206, Lisa McGill. Triad MLS
- $699,0004 bd3 ba3.1k sqft145 Winged Foot Ct, Winston Salem, NC 27107For SaleMLS ID #1216234, Andy Millsaps. Triad MLS
- $309,0004 bd3 ba2.1k sqft3549 Cash Dr, Winston Salem, NC 27107For SaleMLS ID #1237492, Ronesha Miller. Triad MLS
- $314,9003 bd3 ba1.9k sqft4152 Meredith Woods Ln, Winston Salem, NC 27107For SaleMLS ID #1234425, Blake Pierce. Triad MLS
- $485,0004 bd4 ba2.6k sqft3538 Landis St, Winston Salem, NC 27107New ConstructionMLS ID #1158859, Shelly Lim. Triad MLS
