Stunning 2-story open concept home showcasing the latest design features. The expansive open living area is perfect for entertaining guests with high ceilings and abundant natural light pouring in from the large windows. The kitchen showcases a large island, frost white cabinets, and quartz countertops. The primary suite is tucked away at the back of the home, giving you the privacy you need. Plus, your ensuite bathroom is a dream, with a spacious walk-in shower, a dual-sink vanity, and a large shower. Three additional bedrooms with 2 full baths, as well a loft are located upstairs. Come visit our model today at 1016 Longbow Trail!
Pending
Price cut: $3K (6/12)
$505,000
1058 Wheatland Dr, Justin, TX 76247
4beds
2,881sqft
:
Get pre-qualified$3,797/mo
Single Family Residence
Built in 2026
5,227 Square Feet Lot
$498,800 Zestimate®
$175/sqft
$67/mo HOA
What's special
High ceilingsAbundant natural lightLarge windowsQuartz countertopsThree additional bedroomsDual-sink vanityFrost white cabinets
- 57 days |
- 21 |
- 0 |
Zillow last checked:
Listing updated:
Listed by:
Teri Walter 0411020 469-737-1480,
Key Trek-CC 469-737-1480
Source: NTREIS,MLS#: 21284206
Facts & features
Interior
Bedrooms & bathrooms
- Bedrooms: 4
- Bathrooms: 4
- Full bathrooms: 3
- 1/2 bathrooms: 1
Primary bedroom
- Features: Dual Sinks, En Suite Bathroom, Separate Shower, Walk-In Closet(s)
- Level: First
- Dimensions: 13 x 19
Bedroom
- Level: Second
- Dimensions: 10 x 11
Bedroom
- Level: Second
- Dimensions: 12 x 11
Bedroom
- Features: En Suite Bathroom
- Level: Second
- Dimensions: 13 x 11
Dining room
- Level: First
- Dimensions: 10 x 12
Dining room
- Level: First
- Dimensions: 12 x 13
Kitchen
- Features: Built-in Features, Kitchen Island, Pantry, Stone Counters
- Level: First
- Dimensions: 14 x 11
Living room
- Features: Fireplace
- Level: First
- Dimensions: 14 x 18
Loft
- Level: Second
- Dimensions: 15 x 13
Heating
- Central, Natural Gas
Cooling
- Central Air, Electric
Appliances
- Included: Dishwasher, Disposal, Gas Range, Gas Water Heater, Microwave
Features
- Decorative/Designer Lighting Fixtures, Kitchen Island, Pantry, Cable TV
- Flooring: Carpet, Luxury Vinyl Plank, Tile
- Has basement: No
- Number of fireplaces: 1
- Fireplace features: Great Room
Interior area
- Total interior livable area: 2,881 sqft
Video & virtual tour
Property
Parking
- Total spaces: 2
- Parking features: Door-Single, Garage Faces Front, Garage, Garage Door Opener
- Attached garage spaces: 2
Features
- Levels: Two
- Stories: 2
- Patio & porch: Covered
- Exterior features: Rain Gutters
- Pool features: None
- Fencing: Wood
Lot
- Size: 5,227 Square Feet
- Dimensions: 50 x 110
- Features: Corner Lot, Landscaped
Details
- Parcel number: 1048681
Construction
Type & style
- Home type: SingleFamily
- Architectural style: Traditional,Detached
- Property subtype: Single Family Residence
Materials
- Brick, Rock, Stone
- Foundation: Slab
- Roof: Composition,Tile
Condition
- New construction: Yes
- Year built: 2026
Utilities & green energy
- Sewer: Public Sewer
- Water: Public
- Utilities for property: Sewer Available, Water Available, Cable Available
Green energy
- Energy efficient items: HVAC, Rain/Freeze Sensors
Community & HOA
Community
- Features: Curbs
- Security: Fire Sprinkler System
- Subdivision: Timberbrook
HOA
- Has HOA: Yes
- Services included: Association Management, Maintenance Grounds
- HOA fee: $800 annually
- HOA name: See Sales Consultant
- HOA phone: 682-325-5363
Location
- Region: Justin
Financial & listing details
- Price per square foot: $175/sqft
- Date on market: 5/28/2026
- Cumulative days on market: 56 days
Estimated market value
$498,800
$474,000 - $524,000
$3,102/mo
Price history
| Date | Event | Price |
|---|---|---|
| 6/29/2026 | Pending sale | $505,000$175/sqft |
Source: NTREIS #21284206 Report a problem | ||
| 6/12/2026 | Price change | $505,000-0.6%$175/sqft |
Source: NTREIS #21284206 Report a problem | ||
| 5/28/2026 | Price change | $508,000-0.4%$176/sqft |
Source:  K. Hovnanian Companies, LLC Report a problem K. Hovnanian Companies, LLC Report a problem | ||
| 4/22/2026 | Listed for sale | $510,000$177/sqft |
Source: K. Hovnanian Companies, LLC Report a problem | ||
Public tax history
Tax history is unavailable.
Monthly payment
Est. payment
Payment breakdown
Explore the cost of this home by adjusting the details. Changes won't be saved.Climate risks
Neighborhood: 76247
Nearby schools
GreatSchools rating
- 5/10Justin Elementary SchoolGrades: PK-5Distance: 1.2 mi
- 7/10Gene Pike Middle SchoolGrades: 6-8Distance: 4.4 mi
- 5/10Northwest High SchoolGrades: 9-12Distance: 4.4 mi
Schools provided by the listing agent
- Elementary: Justin
- Middle: Pike
- High: Northwest
- District: Northwest ISD
Source: NTREIS. This data may not be complete. We recommend contacting the local school district to confirm school assignments for this home.
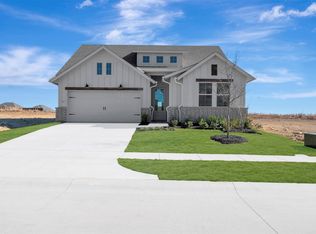
- $--3 bd2 ba2k sqft1060 Wheatland Dr, Justin, TX 76247Sold
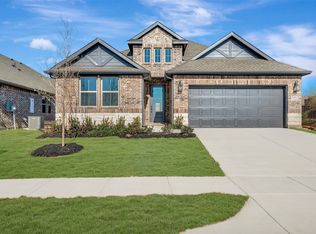
- $--4 bd3 ba2.1k sqft1002 Birkdale Dr, Justin, TX 76247Sold
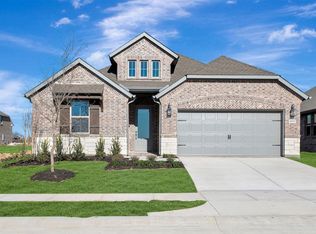
- $--3 bd2 ba2.2k sqft1004 Birkdale Dr, Justin, TX 76247Sold
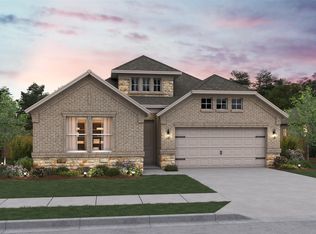
- $425,0003 bd2 ba2k sqft1007 Candlewyck Dr, Justin, TX 76247New Construction
- $538,0004 bd4 ba3.1k sqft1009 Candlewyck Dr, Justin, TX 76247New Construction
- $--4 bd4 ba2.8k sqft1011 Candlewyck Dr, Justin, TX 76247Sold
- $--4 bd4 ba2.8k sqft1000 Birkdale Dr, Justin, TX 76247Sold
- $542,0005 bd5 ba3.3k sqft1012 Birkdale Dr, Justin, TX 76247New Construction
A local agent can set up tours, give advice and negotiate with sellers.
A local lender can help you make sure your offer is ready when you are.
Similar homes
- $535,0004 bd4 ba3.1k sqft1014 Birkdale Dr, Justin, TX 76247New Construction
 NTREIS
 - $538,0004 bd4 ba3.1k sqft1009 Candlewyck Dr, Justin, TX 76247New ConstructionNTREIS
- $542,0005 bd5 ba3.3k sqft1012 Birkdale Dr, Justin, TX 76247New Construction
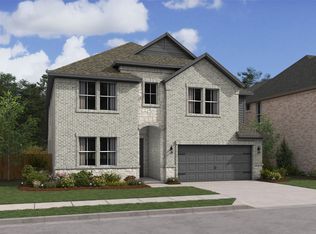 NTREIS
 - $509,9904 bd4 ba3.5k sqft16512 Petal Dr, Fort Worth, TX 76247New Construction
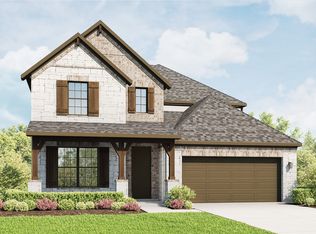 NTREIS
 - $599,0005 bd5 ba3.7k sqft1011 Ashcroft Ln, Justin, TX 76247New ConstructionNTREIS
- $459,1064 bd4 ba2.3k sqft641 Tyronza Dr, Justin, TX 76247New ConstructionNTREIS
- $425,0003 bd2 ba2k sqft1007 Candlewyck Dr, Justin, TX 76247New ConstructionNTREIS
- $500,0005 bd4 ba2.8k sqft17261 Oxborough Dr, Fort Worth, TX 76247New ConstructionNTREIS
- $478,0004 bd4 ba2.6k sqft17256 Oxborough Dr, Fort Worth, TX 76247New ConstructionNTREIS
- $429,9903 bd3 ba2.1k sqft160 Hudson Ln, Justin, TX 76247New ConstructionNTREIS
- $387,9904 bd2 ba1.8k sqft110 Rockwood Ln, Justin, TX 76247New ConstructionNTREIS
- $425,0004 bd3 ba2k sqft17204 Oxborough Dr, Fort Worth, TX 76247New ConstructionNTREIS
- $519,0004 bd4 ba2.6k sqft116 Spanish Moss Trl, Rhome, TX 76078For SaleMLS ID #21281689, Emelee Field. NTREIS
- $570,4564 bd4 ba2.9k sqft1021 Mumms Field Dr, Fort Worth, TX 76177New ConstructionMLS ID #21308213, Ben Caballero. NTREIS
- $417,0003 bd2 ba1.8k sqft17257 Oxborough Dr, Fort Worth, TX 76247New ConstructionNTREIS
- $627,9904 bd5 ba3.7k sqft933 Mumms Field Dr, Justin, TX 76247New ConstructionNTREIS
- $387,0003 bd2 ba1.7k sqft514 Hillcrest Ln, Justin, TX 76247For SaleMLS ID #21306775, Nicole Hooper. NTREIS
- $530,0004 bd3 ba2.6k sqft113 Heather Ln, Decatur, TX 76234For SaleMLS ID #21236459, Nancy McMinn. NTREIS
- $464,9994 bd4 ba3.1k sqft2941 Edgerton Rd, Fort Worth, TX 76179For SaleMLS ID #21337716, Chelsie Synatschk. NTREIS
- from $391,9904 bd2 ba1.8k sqftPORTALES Plan, Trails of Elizabeth Creek, Justin, TX 76247New ConstructionDR Horton
