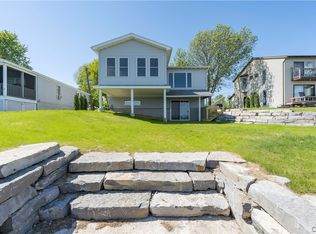
Looking for a home with modern convenience and historic charm? Welcome to 10584 County Rt. 125, also known as Point Salubrious. Point Salubrious, is a scenic, historically rich peninsula, extending into Chaumont Bay. Salubrious was named by French land owner James LeRay due to its pleasant, healthful location. This home was originally built in 1938. The current owners in 2004, decided to newly construct the wing with the kitchen, hobby room, two bedrooms, bath, workshop and garage. Entering the front door you can feel the energy of this light filled home. The combination kitchen and dining room has unobstructed views of Chaumont Bay and its wildlife. Fish jumping, ducks swimming or the occasional Bald Eagle flying by, may all be viewed from here. The kitchen coriander counters are impressive. New appliances, including an induction range make boiling water effortless. Off the kitchen, a room designed to be a hobby room, could be used as a butlers pantry, prep kitchen. The 2.5 car attached garage makes carrying supplies and groceries easy in inclement weather. Another bonus room is the workshop. An outside entry and natural light make this space a joy to work in. Two bedrooms and a full bath round out this part of the house. The living room has the original limestone fireplace. The owners converted for the convenience of LP gas. Rare redwood paneling adorn the walls in this beautiful room. The primary bedroom and bath area is on the opposite side of the home from the other two sleeping areas. A smart design feature by the present owners. The primary bedroom views of the bay are something to appreciate. The private office leads out to a brick patio with a pergola. Many mature maple trees grace the property. A potting shed and accessory garage round out the buildings on the property. The waterfront are has wide stairs that lead to the bay. Stacked stone keeps the worry of shore erosion away.
The owners have provided modern touches with solar panels, mini splits, on demand water heater, reverse osmosis water filtration and a whole house generator for those inconvenient power outages. Call for a showing today.
Pending
$599,900
10584 County Route 125 #588, Chaumont, NY 13622
3beds
2,248sqft
Single Family Residence
Built in 1938
0.9 Acres Lot
$-- Zestimate®
$267/sqft
$-- HOA
What's special
Light filled home
- 30 days |
- 433 |
- 24 |
Zillow last checked:
Listing updated:
Listed by:
Bridgeview Real Estate 315-782-9292,
Paul Norton 315-782-9292
Source: NYSAMLSs,MLS#: S1698710 Originating MLS: Jefferson-Lewis Board
Originating MLS: Jefferson-Lewis BoardFacts & features
Interior
Bedrooms & bathrooms
- Bedrooms: 3
- Bathrooms: 2
- Full bathrooms: 2
- Main level bathrooms: 2
- Main level bedrooms: 3
Heating
- Ductless, Heat Pump, Propane, Solar, Baseboard, Electric, Hot Water
Cooling
- Ductless, Heat Pump, Wall Unit(s)
Appliances
- Included: Convection Oven, Dryer, Dishwasher, Exhaust Fan, Electric Oven, Electric Range, Free-Standing Range, Microwave, Oven, Propane Water Heater, Refrigerator, Range Hood, Tankless Water Heater, Washer, Water Purifier Owned, Water Softener Owned
- Laundry: Main Level
Features
- Breakfast Bar, Ceiling Fan(s), Entrance Foyer, Eat-in Kitchen, Separate/Formal Living Room, Home Office, Living/Dining Room, Pull Down Attic Stairs, Partially Furnished, Storage, Solid Surface Counters, Window Treatments, Bedroom on Main Level, Convertible Bedroom, Main Level Primary, Programmable Thermostat, Workshop
- Flooring: Laminate, Varies, Vinyl
- Windows: Drapes, Thermal Windows
- Basement: Crawl Space
- Attic: Pull Down Stairs
- Number of fireplaces: 1
Interior area
- Total structure area: 2,248
- Total interior livable area: 2,248 sqft
Video & virtual tour
Property
Parking
- Total spaces: 2.5
- Parking features: Attached, Garage, Storage, Workshop in Garage, Garage Door Opener
- Attached garage spaces: 2.5
Accessibility
- Accessibility features: Accessible Bedroom
Features
- Levels: One
- Stories: 1
- Patio & porch: Covered, Patio, Porch
- Exterior features: Blacktop Driveway, Patio, Propane Tank - Owned
- Has view: Yes
- View description: Water
- Has water view: Yes
- Water view: Water
- Waterfront features: Bayfront
- Body of water: Chaumont Bay
- Frontage length: 126
Lot
- Size: 0.9 Acres
- Dimensions: 126 x 23
- Features: Rectangular, Rectangular Lot, Rural Lot
Details
- Additional structures: Other, Shed(s), Storage
- Parcel number: 2244890710060001003200
- Special conditions: Standard
- Other equipment: Generator
Construction
Type & style
- Home type: SingleFamily
- Architectural style: Ranch,Traditional
- Property subtype: Single Family Residence
Materials
- Attic/Crawl Hatchway(s) Insulated, Vinyl Siding, PEX Plumbing
- Foundation: Block, Slab
- Roof: Asphalt,Architectural,Pitched,Shingle
Condition
- Resale
- Year built: 1938
Utilities & green energy
- Electric: Photovoltaics on Grid
- Sewer: Septic Tank
- Water: Well
- Utilities for property: Cable Available, Electricity Connected, High Speed Internet Available
Green energy
- Energy generation: Solar
Community & HOA
HOA
- Amenities included: None
Location
- Region: Chaumont
Financial & listing details
- Price per square foot: $267/sqft
- Tax assessed value: $325,800
- Annual tax amount: $6,628
- Date on market: 7/16/2026
- Cumulative days on market: 19 days
- Listing terms: Cash,Conventional,FHA,VA Loan
Estimated market value
Not available
Estimated sales range
Not available
Not available
Price history
| Date | Event | Price |
|---|---|---|
| 7/31/2026 | Pending sale | $599,900$267/sqft |
Source:  NYSAMLSs #S1698710 Report a problem NYSAMLSs #S1698710 Report a problem | ||
| 7/20/2026 | Contingent | $599,900$267/sqft |
Source: NYSAMLSs #S1698710 Report a problem | ||
| 7/16/2026 | Listed for sale | $599,900$267/sqft |
Source: NYSAMLSs #S1698710 Report a problem | ||
Public tax history
Tax history is unavailable.
Monthly payment
Climate risks
Neighborhood: 13622
Nearby schools
GreatSchools rating
- 7/10Lyme Central SchoolGrades: PK-12Distance: 2.2 mi
Schools provided by the listing agent
- District: Lyme
Source: NYSAMLSs. This data may not be complete. We recommend contacting the local school district to confirm school assignments for this home.
- $541,7003 bd2 ba2.2k sqft10584 County Route 125, Chaumont, NY 13622Off Market
- $358,5002 bd1 ba1.2k sqft10570 County Route 125, Chaumont, NY 13622Off Market
- $294,2002 bd1 ba1.2k sqft10594 County Route 125, Chaumont, NY 13622Off Market
- $274,0002 bd1 ba1.8k sqft10600 County Route 125, Chaumont, NY 13622Off Market
- $449,8001 bd2 ba2.5k sqft10558 County Route 125, Chaumont, NY 13622Off Market
- $642,6003 bd2 ba1.9k sqft10606 County Route 125, Chaumont, NY 13622Off Market
- $475,4003 bd2 ba1.5k sqft10546 County Route 125, Chaumont, NY 13622Off Market
- $223,8002 bd1 ba566 sqft10618 County Route 125, Chaumont, NY 13622Off Market
A local agent can set up tours, give advice and negotiate with sellers.
Similar homes
- $575,0003 bd2 ba2.1k sqft27217 Three Mile Point Rd, Chaumont, NY 13622For Sale
 MLS ID #S1682024, Kiah Sugrue, Listing by: Lake Ontario Realty, LLC. NYSAMLSs
 - $389,0002 bd2 ba1.1k sqft26884 Three Mile Point Rd, Chaumont, NY 13622For Sale
 MLS ID #S1702430, Amanda J Miller, Listing by: Lake Ontario Realty, LLC. NYSAMLSs
 - $599,0005 bd2 ba2.5k sqft208 S Broad St, Sackets Harbor, NY 13685For Sale
 MLS ID #R1694964, David White, Listing by: Owner Entry.com. NYSAMLSs
 - $575,0003 bd2 ba1.3k sqft23530 County Route 67, Watertown, NY 13601For Sale
 MLS ID #S1703752, Darren Ashcroft, Listing by: North Star Real Estate & Prop Mgmt LLC-Carthage. NYSAMLSs
 - $314,9004 bd2 ba2.6k sqft11853 State Route 12e, Chaumont, NY 13622For SaleMLS ID #S1678700, Amanda J Miller, Listing by: Lake Ontario Realty, LLC. NYSAMLSs
- $474,9004 bd3 ba2.3k sqft31083 County Route 179, Chaumont, NY 13622For SaleMLS ID #S1662211, Amanda J Miller, Listing by: Lake Ontario Realty, LLC. NYSAMLSs
- $775,0003 bd2 ba2.2k sqft6938 Klock Rd, Three Mile Bay, NY 13693For SaleMLS ID #S1702506, Noah Taylor, Listing by: Keller Williams Northern New York. NYSAMLSs
- $579,0003 bd1 ba1.7k sqft5666 Nutting Street Rd, Henderson, NY 13650For SaleMLS ID #S1705767, Kiah Sugrue, Listing by: Lake Ontario Realty, LLC. NYSAMLSs
- $639,0005 bd3 ba2.1k sqft22341 Luff Shores Ln, Three Mile Bay, NY 13693For SaleMLS ID #S1678195, Stephen Gleason, Listing by: NNY Homes Inc. NYSAMLSs
- $569,9003 bd3 ba1.8k sqft20949 Storrs Rd, Sackets Harbor, NY 13685For SaleMLS ID #S1671525, Amanda J Miller, Listing by: Lake Ontario Realty, LLC. NYSAMLSs
- $549,0003 bd2 ba1.1k sqft8821 Shady Shores Rd, Clayton, NY 13624For SaleMLS ID #S1694431, James Radley, Listing by: Bridgeview Real Estate. NYSAMLSs
- $499,0004 bd2 ba2.1k sqft18980 County Route 59, Dexter, NY 13634For SaleMLS ID #S1697167, Kirk Gilchrist, Listing by: Bridgeview Real Estate. NYSAMLSs
- $693,7003 bd2 ba2k sqft40790 Head Island Rd, Clayton, NY 13624For SaleMLS ID #S1703902, Amanda J Miller, Listing by: Lake Ontario Realty, LLC. NYSAMLSs
- $317,0005 bd2 ba2.2k sqft8109 County Route 125, Chaumont, NY 13622For SaleMLS ID #S1683140, Kathy Lynn Cook, Listing by: Door to Door Realty. NYSAMLSs
- $424,9003 bd2 ba1.6k sqft12034 Road 472, Dexter, NY 13634For SaleMLS ID #S1698557, Barry William Kukowski, Listing by: Howard Hanna-Watertown. NYSAMLSs
- $750,0003 bd2 ba3.1k sqft27358 County Route 57, Three Mile Bay, NY 13693For SaleMLS ID #S1682022, Kiah Sugrue, Listing by: Lake Ontario Realty, LLC. NYSAMLSs
- $630,0004 bd2 ba1.4k sqft14479 Grossman Point, Clayton, NY 13624For SaleMLS ID #S1689575, Robin Gedney Lucas, Listing by: Four Seasons Sotheby's Inter.. NYSAMLSs
- $449,0003 bd3 ba1.8k sqft12093 County Route 125, Chaumont, NY 13622For SaleMLS ID #S1697161, Kirk Gilchrist, Listing by: Bridgeview Real Estate. NYSAMLSs
- $889,9003 bd3 ba2.4k sqft17560 County Route 59, Dexter, NY 13634For SaleMLS ID #S1705326, Tamara Spies, Listing by: 12 North Realty. NYSAMLSs
- $380,0005 bd2 ba2.4k sqft217 E Grove St, Dexter, NY 13634For SaleMLS ID #S1704691, Ricky Gates, Listing by: eXp Realty. NYSAMLSs
