This 1526 square foot single family home has 2 bedrooms and 2.0 bathrooms. This home is located at 1059 Barlow Ct, Spring Hill, FL 34606.
Pre-foreclosure
Est. $251,900
1059 Barlow Ct, Spring Hill, FL 34606
2beds
1,526sqft
SingleFamily
Built in 1971
0.34 Acres Lot
$251,900 Zestimate®
$165/sqft
$29/mo HOA
Overview
- 135 days
- 9
- 1
Facts & features
Interior
Bedrooms & bathrooms
- Bedrooms: 2
- Bathrooms: 2
- Full bathrooms: 2
Heating
- Other
Cooling
- Other
Features
- Flooring: Other
Interior area
- Total interior livable area: 1,526 sqft
Property
Parking
- Parking features: Carport
Features
- Exterior features: Stucco, Cement / Concrete
Lot
- Size: 0.34 Acres
Details
- Parcel number: R3232317502000560140
Construction
Type & style
- Home type: SingleFamily
Materials
- concrete
- Foundation: Footing
- Roof: Asphalt
Condition
- Year built: 1971
Community & HOA
HOA
- Has HOA: Yes
- HOA fee: $29 monthly
Location
- Region: Spring Hill
Financial & listing details
- Price per square foot: $165/sqft
- Tax assessed value: $210,538
- Annual tax amount: $3,697
Foreclosure details
Estimated market value
$251,900
$234,000 - $270,000
$1,628/mo
Price history
| Date | Event | Price |
|---|---|---|
| 1/13/2023 | Sold | $226,000+3.2%$148/sqft |
Source:  HCMLS #2228682 Report a problem HCMLS #2228682 Report a problem | ||
| 12/8/2022 | Pending sale | $219,000$144/sqft |
Source:  Stellar MLS #W7850769 Report a problem Stellar MLS #W7850769 Report a problem | ||
| 11/29/2022 | Listed for sale | $219,000+173.8%$144/sqft |
Source: HCMLS #2228682 Report a problem | ||
| 11/16/2015 | Sold | $80,000-2.4%$52/sqft |
Source: HCMLS #2162144 Report a problem | ||
| 6/9/2015 | Listed for sale | $82,000+29.1%$54/sqft |
Source: RealEstateShows.com #2162144 Report a problem | ||
| 3/31/2003 | Sold | $63,500$42/sqft |
Source: Public Record Report a problem | ||
Public tax history
| Year | Property taxes | Tax assessment |
|---|---|---|
| 2025 | $3,697 -2.7% | $210,538 +0.3% |
| 2024 | $3,800 +225.7% | $209,988 +179% |
| 2023 | $1,167 +7% | $75,253 +3% |
| 2022 | $1,090 0% | $73,061 +3% |
| 2021 | $1,090 +6.6% | $70,933 +1.4% |
| 2020 | $1,023 | $69,954 +2.3% |
| 2019 | -- | $68,381 +1.9% |
| 2018 | $493 -36.2% | $67,106 +2.1% |
| 2017 | $772 | $65,726 +2.1% |
| 2016 | $772 +2.4% | $64,374 +12.7% |
| 2015 | $754 +8% | $57,096 +0.8% |
| 2014 | $698 +59.7% | $56,643 +1.5% |
| 2013 | $437 -9.1% | $55,806 -1.4% |
| 2012 | $481 +4.3% | $56,582 +3.5% |
| 2011 | $461 | $54,690 -18.4% |
| 2010 | -- | $67,050 +2.2% |
| 2009 | $536 -2.1% | $65,638 +0.1% |
| 2008 | $548 -17.5% | $65,572 +10.4% |
| 2006 | $665 | $59,411 +3% |
| 2005 | -- | $57,681 +3% |
| 2004 | $647 -45.2% | $56,001 +1.2% |
| 2003 | $1,180 +5.8% | $55,311 +6% |
| 2002 | $1,116 +2.5% | $52,173 +4.1% |
| 2001 | $1,088 +13.3% | $50,121 +14.8% |
| 2000 | $961 | $43,675 |
Find assessor info on the county website
Monthly payment
Climate risks
Neighborhood: 34606
Nearby schools
Schools provided by the listing agent
- Elementary: Westside
- High: Weeki Wachee
Source: The MLS. This data may not be complete. We recommend contacting the local school district to confirm school assignments for this home.
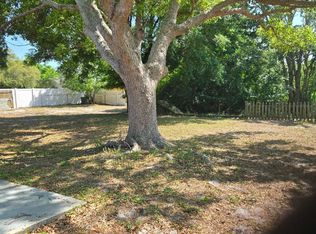

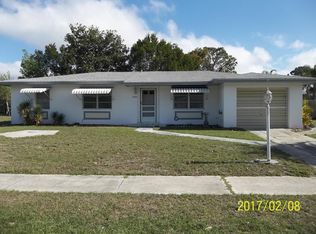
Similar homes
- $229,0003 bd2 ba1.1k sqft6366 TALBOT CIRCLE, SPRING HILL, FL 34606For Sale

 MLS ID #TB8546535, Daniel McGraw, HOMAN REALTY GROUP INC. Stellar MLS
 - $--3 bd2 ba1.2k sqft1070 Stillwater Ave, Spring Hill, FL 34606Auction
 ServiceLink Auction
 - $--3 bd3 ba1.4k sqft1151 Newhope Rd, Spring Hill, FL 34606Auction
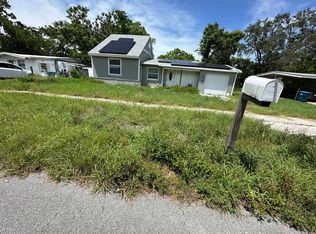 ServiceLink Auction
 - $--2 bd1 ba1.1k sqft1075 Stillwater Ave, Spring Hill, FL 34606Auction
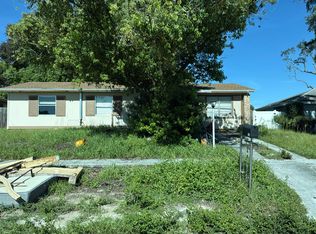 Auction.com 2
 - $244,9003 bd2 ba1.3k sqft439 BRIARWOOD LANE, SPRING HILL, FL 34606For SaleMLS ID #TB8543114, Edyson Tavarez, LPT REALTY, LLC. Stellar MLS
- $239,5002 bd2 ba1.2k sqft958 COBBLESTONE DRIVE, SPRING HILL, FL 34606For SaleMLS ID #TB8539159, James Hurley, FUTURE HOME REALTY INC. Stellar MLS
- $229,9003 bd2 ba1.2k sqft6925 TREEHAVEN DRIVE, SPRING HILL, FL 34606For SaleMLS ID #O6431727, Robert Salmons, ENTERA REALTY LLC. Stellar MLS
- $234,9002 bd2 ba1.3k sqft7222 HOLIDAY DRIVE, SPRING HILL, FL 34606For SaleMLS ID #TB8540858, Bradley Uline, RE/MAX REALTEC GROUP INC. Stellar MLS
- $239,9003 bd2 ba1.1k sqft1376 OLD MILL LANE, SPRING HILL, FL 34606For SaleMLS ID #TB8543278, Keilyn Mendez Rodriguez, HOME PRIME REALTY LLC. Stellar MLS
- $265,0002 bd1 ba1.3k sqft6495 FAIRLAWN STREET, SPRING HILL, FL 34606For SaleMLS ID #TB8528238, Yilian Paz Gonzalez, HOME PRIME REALTY LLC. Stellar MLS
- $265,0005 bd2 ba1.8k sqft1090 EDGEHILL AVE, SPRING HILL, FL 34606For SaleMLS ID #TB8513656, Robin Gonzalez, REDFIN CORPORATION. Stellar MLS
- $230,0002 bd2 ba1.1k sqft6001 WAYCROSS DRIVE, SPRING HILL, FL 34606For SaleMLS ID #W7888126, Charles Ludington, RE/MAX SUNSET REALTY. Stellar MLS
- $249,0003 bd2 ba1.6k sqft7156 LOCKWOOD STREET, SPRING HILL, FL 34606For SaleMLS ID #TB8519012, Scott Conklin, SELLSTATE BAY REALTY. Stellar MLS
- $250,0002 bd2 ba1.1k sqft6321 PIEDMONT DRIVE, SPRING HILL, FL 34606For SaleMLS ID #TB8530154, Ariana Cooley, LPT REALTY, LLC. Stellar MLS
- $289,2993 bd2 ba1.3k sqft6568 TREEHAVEN DRIVE, SPRING HILL, FL 34606For SaleMLS ID #TB8515560, Dayana Machural Gambe, FRIENDS REALTY LLC. Stellar MLS
