Listed and marketed by Renaissance Realty. Call John Lucero @ 307-761-6261 to schedule a showing. Located in the Alta Vista subdivision and Indian Paintbrush elementary school. Raised ranch floor plan offering 5 bedrooms and 2.75 bathrooms. Mature landscaping on a large, 11,300 sf lot. Very bright floorplan with morning light in streaming in the back of the house and afternoon soon in front.
For sale
Price increase: $248K (7/7)
$585,000
1059 Bonita Dr, Laramie, WY 82072
5beds
3baths
3,352sqft
Single Family Residence
Built in 1973
0.26 Acres Lot
$563,700 Zestimate®
$175/sqft
$-- HOA
What's special
Raised ranch floor planVery bright floorplanMature landscaping
- 53 days
- 599
- 11
Zillow last checked:
Listing updated:
Listed by:
John Lucero,
Renaissance Realty 307-761-6261,
Peter Kontaxes,
Renaissance Realty
Source: Laramie BOR,MLS#: 260525
Facts & features
Interior
Bedrooms & bathrooms
- Bedrooms: 5
- Bathrooms: 3
Primary bathroom
- Features: Master Bath
Bathroom
- Features: Separate Shower, Tub, Tub/Shower, Walk In Shower
Heating
- Natural Gas, Steam/Hot Water
Cooling
- Ceiling Fan(s)
Appliances
- Included: Dishwasher, Dryer, Disposal, Vented Exhaust Fan, Washer, Gas Water Heater, Refrigerator
- Laundry: Electric Dryer Hookup, Laundry Room
Features
- Ceiling Fan(s), Ceiling Fan/Light, Dining Area, Formal Dining
- Flooring: Hardwood
- Basement: Partially Finished
- Number of fireplaces: 1
- Fireplace features: One, Wood Burning
Interior area
- Total structure area: 3,352
- Total interior livable area: 3,352 sqft
Property
Parking
- Total spaces: 2
- Parking features: 2 Stall, Attached
- Attached garage spaces: 2
Features
- Patio & porch: Patio
- Fencing: Fenced
Lot
- Size: 0.26 Acres
- Features: Many Trees
Details
- Parcel number: 16732632900300
- Zoning description: Single-Family Residential
Construction
Type & style
- Home type: SingleFamily
- Architectural style: Raised Ranch
- Property subtype: Single Family Residence
Materials
- Brick, Siding
- Roof: Shingle
Condition
- New construction: No
- Year built: 1973
Utilities & green energy
- Gas: Natural Gas
- Sewer: Public Sewer
- Water: Public
- Utilities for property: Cable Available, Electricity Available, Natural Gas Available, Phone Available
Green energy
- Energy efficient items: Windows
Community & HOA
Community
- Security: Alarm-Smoke/Fire
Location
- Region: Laramie
Financial & listing details
- Price per square foot: $175/sqft
- Tax assessed value: $371,401
- Annual tax amount: $2,575
- Price range: $585K - $585K
- Date on market: 7/7/2026
- Listing terms: Cash,Conventional,FHA,VA Loan,WCDA
- Inclusions: washer/dryer, dishwasher, stove/range
- Exclusions: refrigerator
Estimated market value
$563,700
$536,000 - $592,000
$3,195/mo
Price history
| Date | Event | Price |
|---|---|---|
| 7/7/2026 | Price change | $585,000+73.6%$175/sqft |
Source: Laramie BOR #260525 Report a problem | ||
| 5/21/2014 | Listed for sale | $337,000$101/sqft |
Source: Advantage Real Estate #129552 Report a problem | ||
| 5/5/2009 | Sold | -- |
Source: Agent Provided Report a problem | ||
Public tax history
| Year | Property taxes | Tax assessment |
|---|---|---|
| 2025 | $2,576 -22% | $35,283 -22% |
| 2024 | $3,302 +1.4% | $45,235 +1.4% |
| 2023 | $3,257 +16.2% | $44,614 +16.2% |
| 2022 | $2,802 +10.5% | $38,382 +10.5% |
| 2021 | $2,536 +0.6% | $34,741 +0.6% |
| 2020 | $2,521 +9.7% | $34,528 +9.7% |
| 2019 | $2,297 +7.6% | $31,469 +7.6% |
| 2018 | $2,134 -2% | $29,233 -2% |
| 2017 | $2,178 | $29,835 +1.3% |
| 2016 | $2,178 +1.3% | $29,462 +3.6% |
| 2015 | $2,151 +3.6% | $28,451 +0.2% |
| 2014 | $2,077 +4.1% | $28,381 -1.9% |
| 2013 | $1,996 -3.2% | $28,925 -3.5% |
| 2012 | $2,061 | $29,975 +0.3% |
| 2011 | $2,061 +0.3% | $29,875 +0.3% |
| 2010 | $2,055 | $29,784 |
Find assessor info on the county website
Monthly payment
Est. payment
Payment breakdown
Explore the cost of this home by adjusting the details. Changes won't be saved.Climate risks
Neighborhood: 82072
Nearby schools
Schools provided by the listing agent
- District: Indian Paint Brush
Source: Laramie BOR. This data may not be complete. We recommend contacting the local school district to confirm school assignments for this home.
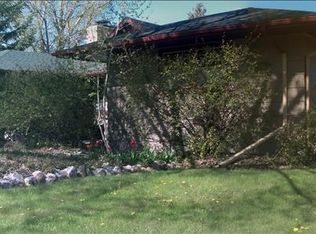
Similar homes
- $530,0003 bd3 ba2.9k sqft1355 Apache Dr, Laramie, WY 82072For Sale
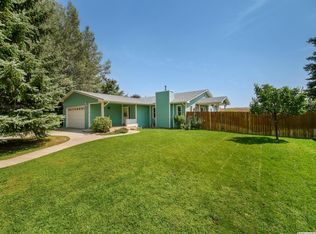 MLS ID #260625, Effie Bader. Laramie BOR
 - $625,0006 bd4 ba3.7k sqft3310 Hayford Ave, Laramie, WY 82072For Sale
 MLS ID #260410, Kerry McIntyre. Laramie BOR
 - $555,0005 bd3 ba3.5k sqft2455 Park Ave, Laramie, WY 82070For Sale
 MLS ID #260539, Brenda Whitman. Laramie BOR
 - $425,0004 bd3 ba2.2k sqft1977 N 15th St, Laramie, WY 82072For Sale
 MLS ID #260665, Michael Welper. Laramie BOR
 - $598,0004 bd3 ba3.2k sqft4121 Bobolink Ln, Laramie, WY 82070For Sale
 MLS ID #20263452, Dwayne Clark, United Country Real Estate Zarello Land & Legacy. WYOMLS
 - $379,9003 bd2 ba1.7k sqft1911 E Garfield St, Laramie, WY 82070For Sale
 MLS ID #101896, Halley Trembath, Rock Solid Properties, LLC. Cheyenne BOR
