Welcome to 3310 Hayford Avenue, a spacious and beautifully appointed home in the highly desirable Laramie Ridge Estates neighborhood. Offering over 3,700 square feet of living space, this 6-bedroom, 4-bathroom residence combines comfort, functionality, and exceptional value in one of Laramie's most sought-after locations. Designed for both everyday living and entertaining, the main level features an inviting entry, generous living areas, a well-equipped kitchen and superb layout and flow. The private primary suite serves as a relaxing retreat with a jetted tub, walk-in shower, dual vanities, and an oversized walk-in closet. The finished lower level provides additional living space, bedrooms, and flexibility for guests, hobbies, a home office, or recreation. Thoughtful features throughout include central air conditioning, energy-efficient windows, abundant storage, and a gas fireplace for cozy Wyoming evenings. Outside, enjoy a beautifully maintained lot complete with a fenced yard, sprinkler system, patio, and deck—perfect for outdoor gatherings and taking in the mountain views. The attached three-car garage and dedicated RV parking offer ample room for vehicles, toys, and equipment. Located near schools, parks, and neighborhood amenities, this exceptional property delivers the space, quality, and lifestyle today's buyers are seeking. Offered at $625,000, 3310 Hayford Avenue is a rare opportunity to own a great home in one of Laramie's premier neighborhoods.
For sale
$625,000
3310 Hayford Ave, Laramie, WY 82072
6beds
4baths
3,724sqft
:
Get pre-qualifiedN/A
Single Family Residence
Built in 2000
0.26 Acres Lot
$608,800 Zestimate®
$168/sqft
$-- HOA
What's special
- 56 days |
- 595 |
- 9 |
Zillow last checked:
Listing updated:
Listed by:
Kerry McIntyre,
One West Real Estate 307-742-2099,
Cody Clements,
One West Real Estate
Source: Laramie BOR,MLS#: 260410
Facts & features
Interior
Bedrooms & bathrooms
- Bedrooms: 6
- Bathrooms: 4
Primary bedroom
- Level: Main Level
Bedroom
- Level: Main Level,Basement
Primary bathroom
- Features: Master Bath
- Level: Main Level
Bathroom
- Features: Separate Shower, Tub/Shower
Family room
- Level: Basement
Living room
- Level: Main Level
Office
- Level: Main Level
Heating
- Forced Air, Natural Gas
Cooling
- Ceiling Fan(s), Central Air
Appliances
- Included: Built-In Gas Range, Dishwasher, Dryer, Disposal, Microhood, Washer, Water Softener, Instant Hot Water, Refrigerator
- Laundry: Laundry Room
Features
- Ceiling Fan/Light, Pantry, Dining Area
- Basement: Concrete,Finished
- Number of fireplaces: 1
- Fireplace features: One, Gas
Interior area
- Total structure area: 3,724
- Total interior livable area: 3,724 sqft
Property
Parking
- Total spaces: 3
- Parking features: RV Access/Parking, 3 or More Stalls, Attached
- Attached garage spaces: 3
- Details: RV Parking
Features
- Patio & porch: Deck, Patio
- Exterior features: Landscaping, Sprinkler System
- Has spa: Yes
- Spa features: Bath
- Fencing: Fenced
Lot
- Size: 0.26 Acres
- Features: Curbs/Sidewalks
Details
- Parcel number: 16732634400600
- Zoning description: Limited 1 Residential
Construction
Type & style
- Home type: SingleFamily
- Architectural style: Ranch
- Property subtype: Single Family Residence
Materials
- Brick Accent, Stucco
- Roof: Shingle
Condition
- New construction: No
- Year built: 2000
Utilities & green energy
- Gas: Natural Gas
- Sewer: Public Sewer
- Water: Public
- Utilities for property: Cable Available, Electricity Available, Natural Gas Available, Phone Available
Community & HOA
Community
- Security: Security System, Alarm-Smoke/Fire
Location
- Region: Laramie
Financial & listing details
- Price per square foot: $168/sqft
- Tax assessed value: $415,560
- Annual tax amount: $2,882
- Price range: $625K - $625K
- Date on market: 6/12/2026
- Listing terms: Cash,Conventional,FHA,VA Loan
- Inclusions: Refrigerator, micro-hood, stove, dishwasher, whole house humidifier
- Exclusions: None
Estimated market value
$608,800
$578,000 - $639,000
$3,838/mo
Price history
| Date | Event | Price |
|---|---|---|
| 7/27/2026 | Listed for sale | $625,000$168/sqft |
Source: Laramie BOR #260410 Report a problem | ||
| 6/30/2026 | Pending sale | $625,000$168/sqft |
Source:  Cheyenne BOR #101106 Report a problem Cheyenne BOR #101106 Report a problem | ||
| 6/12/2026 | Listed for sale | $625,000+51.7%$168/sqft |
Source: Laramie BOR #260410 Report a problem | ||
| 6/1/2018 | Sold | -- |
Source: Laramie BOR #180214 Report a problem | ||
| 4/19/2018 | Pending sale | $412,000$111/sqft |
Source: Hammontree Real Estate #180214 Report a problem | ||
| 3/27/2018 | Price change | $412,000-2.4%$111/sqft |
Source: Hammontree Real Estate #180214 Report a problem | ||
| 10/4/2017 | Price change | $422,000-1.2%$113/sqft |
Source: Advantage Real Estate #132297 Report a problem | ||
| 7/16/2017 | Listed for sale | $427,000$115/sqft |
Source: Advantage Real Estate #132297 Report a problem | ||
Public tax history
| Year | Property taxes | Tax assessment |
|---|---|---|
| 2025 | $2,882 -23.2% | $39,478 -23.2% |
| 2024 | $3,755 +3.1% | $51,433 +3.1% |
| 2023 | $3,643 +4.5% | $49,898 +4.5% |
| 2022 | $3,485 +19.3% | $47,738 +19.3% |
| 2021 | $2,922 +10.9% | $40,024 +10.9% |
| 2020 | $2,636 +1.9% | $36,105 +1.9% |
| 2019 | $2,587 -1.2% | $35,445 -1.2% |
| 2018 | $2,620 +0.4% | $35,887 +0.4% |
| 2017 | $2,609 | $35,743 +5.6% |
| 2016 | $2,609 +5.6% | $33,832 -0.3% |
| 2015 | $2,470 -0.3% | $33,920 +1.7% |
| 2014 | $2,476 +6.6% | $33,362 -0.9% |
| 2013 | $2,324 -6.5% | $33,674 -4.2% |
| 2012 | $2,484 | $35,145 -2.4% |
| 2011 | $2,484 +13% | $36,006 +13% |
| 2010 | $2,198 | $31,852 |
Find assessor info on the county website
Monthly payment
Est. payment
Payment breakdown
Explore the cost of this home by adjusting the details. Changes won't be saved.Climate risks
Neighborhood: 82072
Nearby schools
GreatSchools rating
- 6/10Indian Paintbrush Elementary SchoolGrades: K-5Distance: 0.3 mi
- 7/10Laramie Middle SchoolGrades: 6-8Distance: 0.6 mi
- 7/10Laramie High SchoolGrades: 9-12Distance: 1.7 mi
Schools provided by the listing agent
- District: Indian Paint Brush
Source: Laramie BOR. This data may not be complete. We recommend contacting the local school district to confirm school assignments for this home.
- $535,3003 bd3 ba2k sqft3320 Hayford Ave, Laramie, WY 82072Off Market

- $641,5007 bd4 ba4.4k sqft3222 Hayford Ave, Laramie, WY 82072Off Market
- $464,1003 bd2 ba1.8k sqft3307 Reynolds St, Laramie, WY 82072Off Market
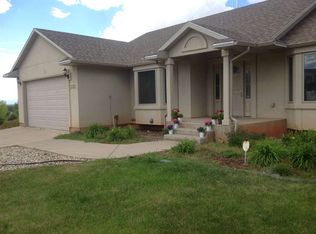
- $583,5006 bd4 ba3.2k sqft3313 Reynolds St, Laramie, WY 82072Off Market
- $486,9004 bd2 ba1.5k sqft3221 Reynolds St, Laramie, WY 82072Off Market
- $638,0006 bd3 ba3.2k sqft3321 Reynolds St, Laramie, WY 82072Off Market
- $546,0006 bd3 ba3.1k sqft3402 Hayford Ave, Laramie, WY 82072Off Market
- $606,6006 bd3 ba3.5k sqft3212 Hayford Ave, Laramie, WY 82072Off Market
A local agent can set up tours, give advice and negotiate with sellers.
Similar homes
- $585,0005 bd3 ba3.3k sqft1059 Bonita Dr, Laramie, WY 82072For Sale
 MLS ID #260525, John Lucero. Laramie BOR
 - $625,0005 bd4 ba2.9k sqft4226 Moraine St, Laramie, WY 82070For Sale
 MLS ID #260342, Troy Vavra. Laramie BOR
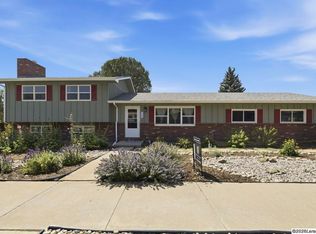
 - $457,5005 bd2 ba2.1k sqft1966 N 15th St, Laramie, WY 82072For Sale
 MLS ID #260623, Lisa Moehrke. Laramie BOR
 - $614,0004 bd3 ba3.2k sqft4121 Bobolink Ln, Laramie, WY 82070For Sale

 MLS ID #20263452, Dwayne Clark, United Country Real Estate Zarello Land & Legacy. WYOMLS
 - $635,0005 bd4 ba3.2k sqft1305 Steele St, Laramie, WY 82070For SaleMLS ID #260322, Lisa Moehrke. Laramie BOR
- $675,0004 bd4 ba4.3k sqft5203 Meadow Ln, Laramie, WY 82070For SaleMLS ID #260355, Heidi Schutterle. Laramie BOR
- $748,0005 bd3 ba3.9k sqft703 Sally Port Rd, Laramie, WY 82070For SaleMLS ID #20263957, Joseph Wootan, ListWithFreedom.com. WYOMLS
- $555,0005 bd3 ba3.5k sqft2455 Park Ave, Laramie, WY 82070For SaleMLS ID #260539, Brenda Whitman. Laramie BOR
- $424,9003 bd3 ba2.8k sqft2721 Reynolds St #A, Laramie, WY 82072For SaleMLS ID #260615, Effie Bader. Laramie BOR
- $535,0006 bd3 ba3.1k sqft101 Hodgeman St, Laramie, WY 82072For SaleMLS ID #260201, Benjamin Fritzen. Laramie BOR
- $484,0003 bd2 ba1.9k sqft1954 N 10th St, Laramie, WY 82072For SaleMLS ID #260469, Rachel Nichols. Laramie BOR
- $570,0003 bd2 ba2.9k sqft4006 Little Moon Trl, Laramie, WY 82070For SaleMLS ID #260486, Stephanie Fortman. Laramie BOR
- $525,0007 bd2 ba2.7k sqft607 S 10th St, Laramie, WY 82070For SaleMLS ID #260412, Robert Schutterle. Laramie BOR
- $325,0004 bd3 ba1.9k sqft4308 Grays Gable Rd, Laramie, WY 82072For SaleMLS ID #260609, Regina Duncan. Laramie BOR
- $444,0004 bd2 ba2.7k sqft506 S 8th St, Laramie, WY 82070For SaleMLS ID #260608, Kerry McIntyre. Laramie BOR
- $440,0005 bd2 ba2.2k sqft1831 Park Ave, Laramie, WY 82070For SaleMLS ID #260589, Jerri Burrowes. Laramie BOR
- $410,0005 bd2 ba2.1k sqft407 S 24th St, Laramie, WY 82070For SaleMLS ID #260583, Heidi Schutterle. Laramie BOR
- $410,0005 bd2 ba2.9k sqft911 Custer St, Laramie, WY 82070For SaleMLS ID #250777, Duane Toro. Laramie BOR
- $425,0006 bd3 ba2.6k sqft1501 Symons St, Laramie, WY 82070For SaleMLS ID #260314, Duane Toro. Laramie BOR
- $935,0005 bd3 ba4.4k sqft715 Sally Port Rd, Laramie, WY 82070For SaleMLS ID #260399, Dodie Heggie. Laramie BOR
