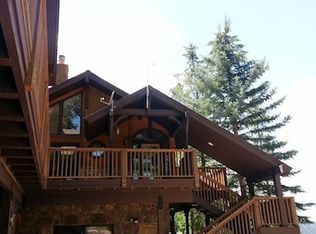
Nestled in EagleVail's desirable Whiskey Hill neighborhood, this exceptional 4-bedroom, 5-bath mountain retreat offers valley views, abundant natural light, and custom finishes, all just minutes from Vail and Beaver Creek. Enjoy EagleVail's year-round amenities, including trails, golf, pool, pickleball, parks, and more.
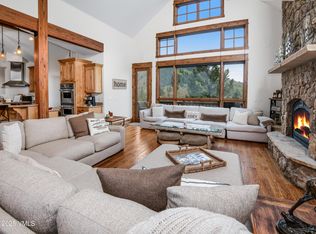
Offered furnished and meticulously maintained, 1059 Eagle Drive blends mountain-modern design with effortless entertaining. The chef's kitchen features Wolf, Sub-Zero, Miele appliances, custom cabinetry, a pantry, and a generous island for entertaining. An open-concept great room showcases soaring 18-foot ceilings, exposed wood beams, and a dramatic stone fireplace. Expansive sliding glass doors open to a wraparound deck for seamless outdoor living. Air conditioning and a Crestron home automation system provide modern comfort and convenience.
The main-level primary suite features a bath with soaking tub, radiant-heated floors, oversized shower, and custom walk-in closet. A second washer and dryer add convenience.
The walk-out lower level offers a spacious family room, 3 additional bedrooms, including a secondary suite and bunk room with en-suite baths, and access to a lower deck and hot tub. An oversized laundry room completes this level.
Ideal as a full-time residence or lock-and-leave mountain getaway, 1059 Eagle Drive offers exceptional comfort, style, and convenience in the heart of the Vail Valley.
For sale
$3,995,000
1059 Eagle Dr, Avon, CO 81620
4beds
4,693sqft
Duplex
Built in 2018
-- sqft lot
$3,747,400 Zestimate®
$851/sqft
$14/mo HOA
What's special
Dramatic stone fireplaceValley viewsMountain-modern designCustom finishesOversized laundry roomOversized showerRadiant-heated floors
- 2 days
- 231
- 19
Likely to sell faster than
Zillow last checked:
Listing updated:
Listed by:
Patrice Ringler 970-376-7986,
Slifer Smith & Frampton/Four Seasons,
Kristina Vardaman 970-390-7286
Source: VMLS,MLS#: 1015503
Facts & features
Interior
Bedrooms & bathrooms
- Bedrooms: 4
- Bathrooms: 5
- Full bathrooms: 1
- 3/4 bathrooms: 3
- 1/2 bathrooms: 1
Heating
- Forced Air
Cooling
- Central Air
Appliances
- Included: Dishwasher, Disposal, Electric Dryer, Microwave, Range, Range Hood, Refrigerator, Washer
- Laundry: Electric Dryer Hookup, Washer Hookup
Features
- Vaulted Ceiling(s), Balcony
- Flooring: Carpet, Tile, Wood
- Has basement: No
- Has fireplace: Yes
- Fireplace features: Gas
- Furnished: Yes
Interior area
- Total structure area: 4,693
- Total interior livable area: 4,693 sqft
Property
Parking
- Total spaces: 2
- Parking features: Heated Garage, Surface
- Attached garage spaces: 2
Features
- Stories: 2
- Entry location: 2
- Patio & porch: Deck
- Has spa: Yes
- Spa features: Spa/Hot Tub
- Has view: Yes
- View description: Golf Course, Mountain(s), Valley
Lot
- Size: 0.49 Acres
Details
- Parcel number: 210317403038
- Zoning: Residential PUD
Construction
Type & style
- Home type: MultiFamily
- Property subtype: Duplex
- Attached to another structure: Yes
Materials
- Frame, Metal Siding, Stone, Stucco, Wood Siding
- Foundation: Concrete Perimeter
- Roof: Metal
Condition
- Year built: 2018
Utilities & green energy
- Water: District Water
- Utilities for property: Cable Available, Electricity Available, Natural Gas Available, Phone Available, Sewer Available, Water Available
Community & HOA
Community
- Features: Clubhouse, Community Center, Fishing, Golf, Pool, Shuttle Service, Tennis Court(s), Trail(s), Pickleball Courts
- Subdivision: Eagle-vail 1
HOA
- Has HOA: Yes
- Amenities included: Clubhouse, Pool, Tennis Court(s)
- Services included: See Remarks
- HOA fee: $170 annually
Location
- Region: Avon
Financial & listing details
- Price per square foot: $851/sqft
- Tax assessed value: $2,900,230
- Annual tax amount: $12,219
- Date on market: 11/17/2026
- Cumulative days on market: 3 days
- Electric utility on property: Yes
- Road surface type: All Year
Estimated market value
$3,747,400
$3.56M - $3.93M
Not available
Price history
| Date | Event | Price |
|---|---|---|
| 11/17/2026 | Listed for sale | $3,995,000+90.7%$851/sqft |
Source:  VMLS #1015503 Report a problem | ||
| 2/12/2019 | Sold | $2,095,000+23.4%$446/sqft |
Source: VMLS #931942 Report a problem | ||
| 1/11/2019 | Sold | $1,698,256+406.9%$362/sqft |
Source: Public Record Report a problem | ||
| 9/8/2017 | Sold | $335,000+76.3%$71/sqft |
Source: VMLS #928177 Report a problem | ||
| 9/3/2012 | Sold | $190,000$40/sqft |
Source: VMLS #141677 Report a problem | ||
Public tax history
| Year | Property taxes | Tax assessment |
|---|---|---|
| 2025 | $12,219 +1.3% | $181,270 -5.6% |
| 2024 | $12,060 +28.6% | $191,970 -2.3% |
| 2023 | $9,378 +0.7% | $196,540 +57% |
| 2022 | $9,317 | $125,220 -2.8% |
| 2021 | -- | $128,820 -4.2% |
| 2020 | $9,836 +84.2% | $134,510 +83.4% |
| 2019 | $5,338 | $73,360 +68.6% |
| 2018 | $5,338 | $43,500 |
Find assessor info on the county website
Monthly payment
Est. payment
Payment breakdown
Explore the cost of this home by adjusting the details. Changes won't be saved.Climate risks
Neighborhood: 81620
Similar homes
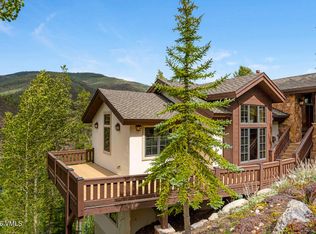
- $3,695,0005 bd8 ba6.4k sqft1201 Eagle Dr, Avon, CO 81620For Sale
 MLS ID #1012626, Page E Slevin, Berkshire Hathaway - Beaver Creek Lodge. VMLS
- $3,995,0004 bd5 ba3.4k sqft150 Kestrel Dr #4D, Avon, CO 81620For Sale
 MLS ID #1014862, Stephanie Hart, LIV Sotheby's Int Realty Beaver Creek Village. VMLS
- $3,900,0004 bd5 ba3.7k sqft2735 Snowberry Dr Unit A, Vail, CO 81657For Sale
 MLS ID #1015091, Dana A Correia, Slifer Smith & Frampton - Hyatt. VMLS
- $2,970,0004 bd5 ba3k sqft155 Elk Ln, Avon, CO 81620For Sale
 MLS ID #1015385, Matthew Blake, LIV Sotheby's Int. Realty-Vail Mountain Haus. VMLS
- $3,995,0004 bd4 ba3.5k sqft5124 Grouse Lane, Vail, CO 81657For Sale
 MLS ID #2392284, Jeff Sage, Jeffrey Sage. REcolorado as distributed by MLS GRID
