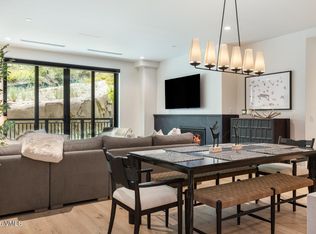
Fully reimagined and unrivaled in The Seasons, this residence stands alone as the first of its kind to ever be offered — an extraordinary, limited opportunity. Ski slope views, soaring ceilings, and sun-filled interiors set the stage for an elevated mountain lifestyle in the Vail Valley. Designed for effortless entertaining, the open-concept living, dining, and kitchen areas flow seamlessly onto a heated patio with a retractable electric awning and stunning mountain views. Floor-to-ceiling windows by Quaker's Quartz line, a premium, luxury-grade aluminum window and slider system, fill the home with natural light, while vaulted ceilings create exceptional volume. A dramatic floor-to-ceiling slate gas fireplace anchors the living room, and the chef's kitchen features custom Tharp cabinetry, Bedrosians quartz countertops, a Sub-Zero refrigerator, and a Monogram dual-fuel range. The private primary suite offers a peaceful retreat with its own balcony, hot tub, mountain views, and an all-in-one washer/dryer unit, in addition to full-size machines in the dedicated second-floor laundry room. The spa-inspired primary bath features a Kohler steam shower, floating vanity, and custom backlit mirror. A thoughtfully designed lock-off with its own refrigerator, dishwasher, cooktop and stackable washer/dryer allows for flexibility with guests or maximizing rental income. Additional finishes include 8-inch Muscanell white oak flooring, custom Vail Closets, Kohler Purist fixtures, Sonneman lighting, Warmboard radiant floor heating, Lutron smart lighting, a Sonos sound system integrated throughout, and above-code sound insulation. Riverfront Express Gondola access, optional Westin Riverfront Resort & Spa and Avon Recreation Center amenities, and unrestricted short-term rentals round out this exceptional residence, located near Nottingham Park, dining, shopping, and the soon-to-be-activated Avon Pedestrian Mall, with the Beaver Creek ski slopes just beyond.
For sale
$4,450,000
137 Benchmark Rd #214, Avon, CO 81620
4beds
3,533sqft
Condominium
Built in ----
-- sqft lot
$4,203,200 Zestimate®
$1,260/sqft
$1,245/mo HOA
What's special
- 65 days
- 250
- 4
Zillow last checked:
Listing updated:
Listed by:
Ashley Schleper 970-401-5091,
Ron Byrne & Associates R.E.,
Donovan Sornig 313-647-2527
Source: VMLS,MLS#: 1014675
Facts & features
Interior
Bedrooms & bathrooms
- Bedrooms: 4
- Bathrooms: 4
- Full bathrooms: 1
- 3/4 bathrooms: 2
- 1/2 bathrooms: 1
Heating
- Natural Gas, Radiant Floor
Cooling
- Wall Unit(s)
Appliances
- Included: Washer/Dryer Stacked, Electric Dryer, Built-In Gas Oven, Cooktop, Dishwasher, Disposal, Range, Range Hood, Refrigerator, Washer
- Laundry: Electric Dryer Hookup, Washer Hookup
Features
- Vaulted Ceiling(s), Balcony, See Remarks, Steam Shower
- Flooring: Tile, Wood
- Has basement: No
- Has fireplace: Yes
- Fireplace features: Gas
Interior area
- Total structure area: 3,533
- Total interior livable area: 3,533 sqft
Property
Parking
- Total spaces: 2
- Parking features: Assigned, Unassigned, Underground
Features
- Levels: Three Or More
- Stories: 6
- Entry location: 2
- Patio & porch: Patio
- Has spa: Yes
- Spa features: Spa/Hot Tub
- Has view: Yes
- View description: Mountain(s), Ski Slopes, South Facing, Trees/Woods
Lot
- Size: 3,049 Square Feet
- Features: Near Public Transit, City Lot, See Remarks
Details
- Parcel number: 210512213030
- Zoning: Multi-Family Residential/Commercial
Construction
Type & style
- Home type: Condo
- Property subtype: Condominium
Materials
- Steel Siding, Stucco
- Foundation: Poured in Place
- Roof: Asphalt,Tar/Gravel
Condition
- Major remodel year: 2026
Utilities & green energy
- Utilities for property: Cable Available, Electricity Available, Natural Gas Available, Sewer Available, Sewer Connected, Snow Removal, Water Available
Community & HOA
Community
- Features: Fishing, Fitness Center, Golf, Near Public Transport, Pool, Trail(s), See Remarks
- Subdivision: The Seasons @ Avon-Residential
HOA
- Has HOA: Yes
- Amenities included: Management
- Services included: Common Area Maintenance, Gas, Insurance, Management, Sewer, Snow Removal, Trash, Water
- HOA fee: $3,735 quarterly
Location
- Region: Avon
Financial & listing details
- Price per square foot: $1,260/sqft
- Date on market: 7/20/2026
- Cumulative days on market: 54 days
- Listing terms: Cash,New Loan
- Electric utility on property: Yes
Estimated market value
$4,203,200
$3.99M - $4.41M
Not available
Price history
| Date | Event | Price |
|---|---|---|
| 7/20/2026 | Listed for sale | $4,450,000$1,260/sqft |
Source:  VMLS #1014675 Report a problem VMLS #1014675 Report a problem | ||
Public tax history
Tax history is unavailable.
Monthly payment
Est. payment
Payment breakdown
Explore the cost of this home by adjusting the details. Changes won't be saved.Climate risks
Neighborhood: 81620
Similar homes
- $4,195,0005 bd4 ba3.2k sqft38460 Highway 6 223, Avon, CO 81620For Sale
 MLS ID #1014726, Dana A Correia, Slifer Smith & Frampton - Hyatt. VMLS
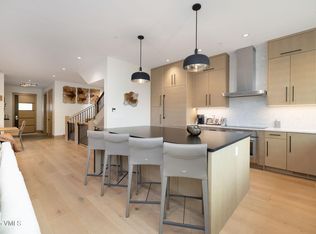
 - $4,995,0004 bd4 ba3k sqft42 Riverfront Ln #2, Avon, CO 81620For Sale
 MLS ID #1013070, Catherine Jones Coburn, Slifer Smith & Frampton- Bachelor Gulch. VMLS
 - $4,150,0004 bd4 ba2k sqft38460 Us Highway 6 #325, Avon, CO 81620For Sale
 MLS ID #1014865, Dana A Correia, Slifer Smith & Frampton - Hyatt. VMLS
 - $3,950,0004 bd3 ba2.4k sqft42 Riverfront Ln #13, Avon, CO 81620For Sale
 MLS ID #1014649, Joanna Hopkins, Slifer Smith & Frampton - Hyatt. VMLS
