Come tour 10590 Beard Way! The Booth is one of our ranch plans featured at Beaver Dam Crossing in Bailey, North Carolina, offering 4 modern elevations. The home features 3 bedrooms, 2 bathrooms, 1,901 sq. ft. of living space, and a 2-car garage. Upon entering the home, you'll be greeted by an inviting foyer connecting to a home office, then lead into the center of the home. This open-concept space features a large living room, dining area, and functional kitchen. The kitchen is equipped with a walk-in pantry, stainless steel appliances, and center island with a breakfast bar. The Booth features a spacious primary bedroom, complete with walk-in closet and primary bathroom with dual vanities. The additional two bedrooms share a third full bathroom. There is a covered patio, perfect for family entertainment, or a reading area. With its luxurious design the Booth is the perfect place to call home. Do not miss this opportunity to make the Booth yours at Beaver Dam Crossing. **Photos are for representational purposes**
New construction
Price cut: $5K (9/1)
$318,490
10590 Beard Way, Bailey, NC 27807
4beds
1,891sqft
Single Family Residence
Built in 2026
0.63 Acres Lot
$318,400 Zestimate®
$168/sqft
$31/mo HOA
What's special
- 68 days
- 38
- 3
Zillow last checked:
Listing updated:
Listed by:
Janet Nicole Rogers 252-259-8017,
D.R. Horton, Inc.
Source: Doorify MLS,MLS#: 10185312
Facts & features
Interior
Bedrooms & bathrooms
- Bedrooms: 4
- Bathrooms: 2
- Full bathrooms: 2
- Main level bedrooms: 4
Primary bedroom
- Level: Main
Heating
- None
Cooling
- Central Air
Appliances
- Included: Electric Range
Features
- Flooring: Laminate, Luxury Vinyl
- Number of fireplaces: 1
Interior area
- Total structure area: 1,891
- Total interior livable area: 1,891 sqft
- Finished area above ground: 1,891
- Finished area below ground: 0
Property
Parking
- Total spaces: 2
- Parking features: Garage
- Garage spaces: 2
Accessibility
- Accessibility features: Smart Technology
Features
- Levels: One
- Stories: 1
- Exterior features: None
Lot
- Size: 0.63 Acres
Details
- Parcel number: 56203
- Special conditions: Standard
Construction
Type & style
- Home type: SingleFamily
- Architectural style: Traditional
- Property subtype: Single Family Residence
Materials
- Vinyl Siding
- Foundation: Slab
- Roof: Architectural Shingle
Condition
- New construction: Yes
- Year built: 2026
- Major remodel year: 2026
Utilities & green energy
- Sewer: Public Sewer
- Water: Public
Community & HOA
Community
- Features: Street Lights
- Subdivision: Beaver Dam Crossing
HOA
- Has HOA: Yes
- Amenities included: Landscaping
- Services included: Maintenance Grounds
- HOA fee: $375 annually
- HOA name: Keystone Professional Association Management
- HOA phone: 252-355-8884
Location
- Region: Bailey
Financial & listing details
- Price per square foot: $168/sqft
- Date on market: 8/9/2026
- Listing agreement: Exclusive Right To Sell
- Listing terms: Cash,Conventional,FHA,USDA Loan,VA Loan
Estimated market value
$318,400
$302,000 - $334,000
$2,164/mo
Price history
| Date | Event | Price |
|---|---|---|
| 9/15/2026 | Pending sale | $318,490$168/sqft |
Source:  Hive MLS #100588723 Report a problem Hive MLS #100588723 Report a problem | ||
| 9/1/2026 | Price change | $318,490-1.5%$168/sqft |
Source:  Doorify MLS #10185312 Report a problem Doorify MLS #10185312 Report a problem | ||
| 7/14/2026 | Listed for sale | $323,490$171/sqft |
Source: Hive MLS #100588723 Report a problem | ||
Public tax history
Tax history is unavailable.
Monthly payment
Est. payment
Payment breakdown
Explore the cost of this home by adjusting the details. Changes won't be saved.Climate risks
Neighborhood: 27807
Nearby schools
Schools provided by the listing agent
- Elementary: Nash - Bailey Elementary
- Middle: Nash - Southern Nash Middle
- High: Nash - Southern Nash High
Source: Doorify MLS. This data may not be complete. We recommend contacting the local school district to confirm school assignments for this home.

Similar homes
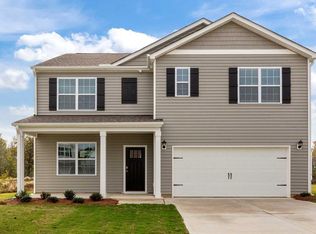
- $309,9904 bd2 ba1.6k sqft4255 Angus Ct, Bailey, NC 27807New Construction

 Doorify MLS
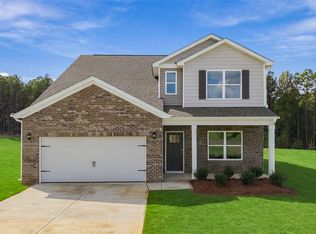
 - $325,9904 bd2 ba1.8k sqft10532 Beard Way, Bailey, NC 27807New Construction

 MLS ID #100586903, D.R. Horton New Bern, D.R. Horton, Inc.. Hive MLS
 - $317,0003 bd2 ba1.8k sqft10515 Beard Way, Bailey, NC 27807New Construction
 Hive MLS
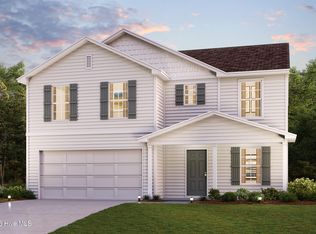
 - $298,9904 bd3 ba2k sqft10219 Long Horn Road, Bailey, NC 27807New Construction
 Hive MLS
 - $298,9904 bd3 ba2k sqft4144 Balancer Trail, Bailey, NC 27807New ConstructionHive MLS
- $342,0004 bd3 ba2.5k sqft10514 Beard Way, Bailey, NC 27807New ConstructionHive MLS
- $360,0004 bd3 ba2.7k sqft9200 Shallow Creek Trl, Bailey, NC 27807For SaleMLS ID #10198428, Anita Oxford. Doorify MLS
- $289,9904 bd3 ba1.7k sqft4163 Balancer Trail, Bailey, NC 27807New ConstructionHive MLS
- $329,9003 bd2 ba1.7k sqft4143 Needham Road, Bailey, NC 27807For SaleMLS ID #100596330, Cole Dudley, Right Realty Group. Hive MLS
- $279,8884 bd3 ba1.7k sqft4190 Balancer Trail, Bailey, NC 27807New ConstructionHive MLS
- $317,9003 bd2 ba1.5k sqft9181 Ava Dr, Bailey, NC 27807New ConstructionMLS ID #10192543, Anna Powell. Doorify MLS
- $317,9003 bd2 ba1.5k sqft9141 Ava Dr, Bailey, NC 27807New ConstructionDoorify MLS
- $318,9003 bd2 ba1.5k sqft3836 Origin Dr, Bailey, NC 27807New ConstructionDoorify MLS
- $325,0003 bd2 ba1.5k sqft4081 Origin Dr, Bailey, NC 27807For SaleMLS ID #10172046, Gretchen Coley. Doorify MLS
- $284,9003 bd2 ba1.4k sqft8153 Haw Branch Road, Bailey, NC 27807For SaleMLS ID #100605961, Loren Pinkney, United Real Estate Triangle. Hive MLS
- $297,9904 bd3 ba2k sqft4270 Angus Court, Bailey, NC 27807New ConstructionHive MLS
- $332,9004 bd3 ba1.8k sqft3930 Needham Rd, Bailey, NC 27807New ConstructionDoorify MLS
- $288,8884 bd3 ba2k sqft10120 Long Horn Road, Bailey, NC 27807New ConstructionHive MLS
