Beautifully updated Colonial situated on 4 gorgeous acres in a fantastic Chesaning location! Offering nearly 2,000 square feet of living space, this spacious home features 5 bedrooms, 2 full bathrooms, 2 convenient main-floor bedrooms, and main-floor laundry! You'll love the charm and character throughout, along with the many tasteful updates that make this home move-in ready! Upstairs, you'll find a HUGE 30x16 bedroom offering endless possibilities! Use it as a spacious bedroom, incredible entertaining area, game room for the kids, or additional family room! Major mechanical updates include a furnace and water heater that are only a few years old, plus a washer and dryer that are just 3 years old. The property also features a very cool historic barn full of character and charm! While the barn could use some attention and TLC, it remains functional and offers plenty of storage space. Enjoy the peace and privacy of country living with 4 beautiful acres with trails to call your own, all while being right around the corner from Showboat Park and just minutes from downtown Chesaning, restaurants, shopping, and more! A rare opportunity to enjoy acreage, historic charm, modern updates, and convenience all in one beautiful property!
For sale
$199,900
10594 Peet Rd, Chesaning, MI 48616
5beds
1,920sqft
Single Family Residence
Built in 1920
4 Acres Lot
$200,700 Zestimate®
$104/sqft
$-- HOA
What's special
Additional family roomBeautifully updated colonialMany tasteful updatesCharm and character throughoutMain-floor laundryIncredible entertaining area
- 11 days
- 1,557
- 307
Zillow last checked:
Listing updated:
Listed by:
Sada V McNiel 810-247-0370,
ERA Prime Real Estate Group 810-214-4011
Source: MiRealSource,MLS#: 50226535 Originating MLS: East Central Association of REALTORS
Facts & features
Interior
Bedrooms & bathrooms
- Bedrooms: 5
- Bathrooms: 2
- Full bathrooms: 2
- Main level bathrooms: 2
- Main level bedrooms: 2
Bedroom 1
- Level: Main
- Area: 255
- Dimensions: 17 x 15
Bedroom 2
- Level: Main
- Area: 130
- Dimensions: 13 x 10
Bedroom 3
- Level: Second
- Area: 496
- Dimensions: 31 x 16
Bedroom 4
- Level: Second
- Area: 192
- Dimensions: 12 x 16
Bedroom 5
- Level: Second
- Area: 96
- Dimensions: 12 x 8
Bathroom 1
- Level: Main
- Area: 64
- Dimensions: 8 x 8
Bathroom 2
- Level: Main
- Area: 48
- Dimensions: 8 x 6
Dining room
- Level: Main
- Area: 144
- Dimensions: 12 x 12
Kitchen
- Level: Main
- Area: 104
- Dimensions: 13 x 8
Living room
- Level: Main
- Area: 513
- Dimensions: 27 x 19
Heating
- Forced Air, Natural Gas
Cooling
- Central Air
Appliances
- Included: Dishwasher, Dryer, Microwave, Range/Oven, Refrigerator, Washer
- Laundry: Main Level
Features
- Basement: Crawl Space
- Number of fireplaces: 1
- Fireplace features: Wood Burning
Interior area
- Total structure area: 1,920
- Total interior livable area: 1,920 sqft
- Finished area above ground: 1,920
- Finished area below ground: 0
Property
Features
- Levels: Two
- Stories: 2
- Frontage type: Road
- Frontage length: 190
Lot
- Size: 4 Acres
- Dimensions: 190 x 670 x 322 x 351 x 132 x 331
- Features: Deep Lot - 150+ Ft., Wooded
Details
- Parcel number: 13093161627000
- Special conditions: Private
Construction
Type & style
- Home type: SingleFamily
- Architectural style: Colonial
- Property subtype: Single Family Residence
Materials
- Vinyl Siding
- Foundation: Slab
Condition
- New construction: No
- Year built: 1920
Utilities & green energy
- Sewer: Public Sanitary
- Water: Public
Community & HOA
Community
- Subdivision: None
HOA
- Has HOA: No
Location
- Region: Chesaning
Financial & listing details
- Price per square foot: $104/sqft
- Tax assessed value: $216,000
- Annual tax amount: $2,908
- Date on market: 11/2/2026
- Cumulative days on market: 5 days
- Listing agreement: Exclusive Right To Sell
- Listing terms: Cash,Conventional
- Road surface type: Paved
Estimated market value
$200,700
$191,000 - $211,000
$1,818/mo
Price history
| Date | Event | Price |
|---|---|---|
| 11/12/2026 | Listed for sale | $199,900$104/sqft |
Source:  MiRealSource #50226535 Report a problem | ||
| 11/5/2026 | Pending sale | $199,900$104/sqft |
Source: MiRealSource #50226535 Report a problem | ||
| 11/2/2026 | Listed for sale | $199,900+69.4%$104/sqft |
Source: MiRealSource #50226535 Report a problem | ||
| 6/26/2017 | Sold | $118,000-1.7%$61/sqft |
Source: MiRealSource #21288657 Report a problem | ||
| 5/15/2017 | Pending sale | $120,000$63/sqft |
Source: CENTURY 21 Prestige #30066449 Report a problem | ||
| 4/30/2017 | Listed for sale | $120,000+0.1%$63/sqft |
Source: Century 21 Prestige #30066449 Report a problem | ||
| 11/19/2016 | Listing removed | $119,900$62/sqft |
Source: Map Realty LLC #30053108 Report a problem | ||
| 4/20/2016 | Pending sale | $119,900$62/sqft |
Source: Map Realty LLC #30053108 Report a problem | ||
| 4/20/2016 | Listed for sale | $119,900$62/sqft |
Source: Map Realty LLC #30053108 Report a problem | ||
| 4/1/2016 | Sold | $119,900$62/sqft |
Source: MiRealSource #20451182 Report a problem | ||
| 3/3/2016 | Pending sale | $119,900$62/sqft |
Source: Map Realty LLC #30053108 Report a problem | ||
| 1/12/2016 | Price change | $119,900-9.2%$62/sqft |
Source: Map Realty LLC #30053108 Report a problem | ||
| 11/30/2015 | Price change | $132,000-5%$69/sqft |
Source: Map Realty LLC #30053108 Report a problem | ||
| 10/17/2015 | Listed for sale | $139,000+56.2%$72/sqft |
Source: Map Realty LLC #30053108 Report a problem | ||
| 9/22/2004 | Sold | $89,000-30.8%$46/sqft |
Source: Public Record Report a problem | ||
| 4/11/2003 | Sold | $128,618+63.8%$67/sqft |
Source: Public Record Report a problem | ||
| 6/14/2000 | Sold | $78,500-29%$41/sqft |
Source: Public Record Report a problem | ||
| 10/7/1999 | Sold | $110,500$58/sqft |
Source: Public Record Report a problem | ||
Public tax history
| Year | Property taxes | Tax assessment |
|---|---|---|
| 2026 | $1,812 +3.3% | $108,000 +30% |
| 2025 | $1,754 +9.1% | $83,100 +16.9% |
| 2024 | $1,608 +3% | $71,100 +18.3% |
| 2023 | $1,561 | $60,100 +16.5% |
| 2022 | -- | $51,600 +9.8% |
| 2021 | $1,607 | $47,000 +2.2% |
| 2020 | $1,607 +26.5% | $46,000 +7% |
| 2018 | $1,270 +13% | $43,000 +0.5% |
| 2017 | $1,124 | $42,800 +2.9% |
| 2016 | $1,124 | $41,600 +4.5% |
| 2014 | $1,124 | $39,800 |
| 2013 | -- | $39,800 -4.1% |
| 2012 | -- | $41,500 |
| 2011 | -- | $41,500 -9% |
| 2010 | -- | $45,600 -9.2% |
| 2009 | -- | $50,200 +2.7% |
| 2008 | -- | $48,900 -3.9% |
| 2007 | -- | $50,900 +3% |
| 2006 | -- | $49,400 +5.3% |
| 2005 | -- | $46,900 -0.2% |
| 2003 | -- | $47,000 -3.7% |
| 2002 | $641 | $48,800 +3.8% |
| 2001 | $641 +21.4% | $47,000 +4.2% |
| 2000 | $528 | $45,100 |
Find assessor info on the county website
Monthly payment
Est. payment
Payment breakdown
Explore the cost of this home by adjusting the details. Changes won't be saved.Climate risks
Neighborhood: 48616
Nearby schools
Schools provided by the listing agent
- District: Chesaning Union Schools
Source: MiRealSource. This data may not be complete. We recommend contacting the local school district to confirm school assignments for this home.


Similar homes
- $199,9502 bd2 ba1.7k sqft19422 Stuart Rd, Chesaning, MI 48616For Sale
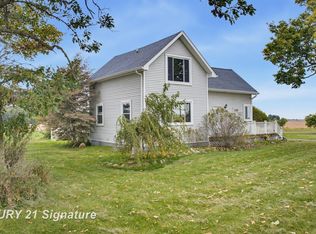
 MLS ID #50223811, Karen Colston, Century 21 Signature Realty. MiRealSource
- $179,9004 bd2 ba1.9k sqft5577 Peet Rd, Chesaning, MI 48616For Sale
 MLS ID #50213146, Howard D Ebenhoeh, REMAX Tri County. MiRealSource
- $--3 bd1 ba1.4k sqft2006 E Juddville Rd, Owosso, MI 48867Auction
 Auction.com 2
- $--3 bd2 ba1.3k sqft6913 W Burt Rd, Saint Charles, MI 48655Auction
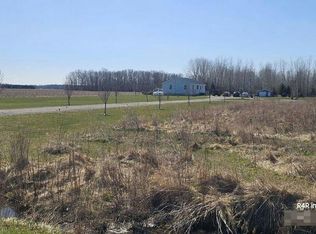 Auction.com 2
- $149,9004 bd2 ba1.6k sqft226 N Chapman St, Chesaning, MI 48616For SaleMLS ID #50222643, Jacob Newman, The Home Office Realty LLC. MiRealSource
- $189,9003 bd2 ba1.4k sqft11037 Nichols Rd, Montrose, MI 48457For SaleMLS ID #50226999, Karen L Jones, White Oaks Realty LLC. MiRealSource
- $254,9002 bd2 ba2.6k sqft13977 W Burt Rd, Chesaning, MI 48616For SaleMLS ID #50223968, Janet Kovach, RE/MAX New Image. MiRealSource
- $217,0005 bd1 ba2k sqft7013 N Seymour Rd, Flushing, MI 48433For Sale
 MLS ID #20261089935, Jeffrey Price, Max Broock, REALTORS®-Clarkston. Realcomp II
- $235,0003 bd2 ba1.1k sqft1561 N Hickory Rd, Owosso, MI 48867For SaleMLS ID #20261091050, Shawn Cole, Real Estate For A CAUSE. Realcomp II
- $149,9004 bd2 ba2k sqft307 N Line St, Chesaning, MI 48616For SaleMLS ID #50203384, Richard Righi, Re/max TriCounty. MiRealSource
- $279,9004 bd1 ba1.6k sqft7478 N Friegel Rd, Henderson, MI 48841For SaleMLS ID #50227325, Sada V McNiel, ERA Prime Real Estate Group. MiRealSource
- $133,4993 bd1 ba1.6k sqft3870 Peet Rd, Chesaning, MI 48616For SaleMLS ID #50223275, Kaleb Patterson, Banacki Properties. MiRealSource
- $200,0003 bd1 ba1.5k sqft1104 Harding Ave, Owosso, MI 48867For SaleMLS ID #50226767, Mark Hanna, MA Hanna Corp. MiRealSource
- $169,9003 bd2 ba1.4k sqft10460 Lake Rd, Montrose, MI 48457For SaleMLS ID #50227348, Jeremy T Taljonick, REMAX Right Choice. MiRealSource
- $249,9003 bd2 ba1.5k sqft11218 Duffield Rd, Montrose, MI 48457For SaleMLS ID #50226090, Jeremy T Taljonick, REMAX Right Choice. MiRealSource
- $200,0002 bd1 ba1.2k sqft1989 N M 52 Rd, Owosso, MI 48867For SaleMLS ID #50222196, Jeff McIntyre, Home Field Michigan Real Estate. MiRealSource
