COUNTRY LIVING AT ITS FINEST! This charming 1920s farmhouse offers over 1,600 sq. ft. of living space, 4 bedrooms, and all the character you love in a classic farmhouse, paired with tons of modern updates! The absolute SHOWSTOPPER is the BRAND NEW 65x40 HEATED POLE BARN! Fully insulated with radiant heat, two floor drains, two 10x8 garage doors, and a massive 20x14 door large enough for your travel trailer, RV, combine, or oversized equipment! The barn even has its own septic system for a future bathroom and a beautiful 32x8 covered porch overlooking the countryside. Inside the home, you'll appreciate the convenience of a main-floor primary bedroom and laundry, with two upstairs rooms offering additional potential with some finishing touches. MAJOR UPDATES INCLUDE: Brand new septic tank and field (October 2026), new electrical panel scheduled for installation, furnace and central air (2022), new well and pump (2022), water heater (2020), and owned water softener (2018). All appliances stay! Situated on 2 beautiful acres surrounded by peaceful farm fields, with no immediate neighbors, this property offers the privacy, wide-open views, and tranquility that make country living so special. Whether you're a hobby farmer, collector, outdoor enthusiast, or simply looking for room to spread out, this one-of-a-kind property has so much to offer!
For sale
$279,900
7478 N Friegel Rd, Henderson, MI 48841
4beds
1,612sqft
Single Family Residence
Built in 1920
2 Acres Lot
$273,800 Zestimate®
$174/sqft
$-- HOA
What's special
Main-floor primary bedroomTwo floor drainsAll appliances stay
- 2 days
- 1,092
- 143
Zillow last checked:
Listing updated:
Listed by:
Sada V McNiel 810-247-0370,
ERA Prime Real Estate Group 810-214-4011
Source: MiRealSource,MLS#: 50227325 Originating MLS: East Central Association of REALTORS
Facts & features
Interior
Bedrooms & bathrooms
- Bedrooms: 4
- Bathrooms: 1
- Full bathrooms: 1
- Main level bathrooms: 1
- Main level bedrooms: 2
Bedroom 1
- Level: Main
- Area: 240
- Dimensions: 16 x 15
Bedroom 2
- Level: Main
- Area: 117
- Dimensions: 13 x 9
Bedroom 3
- Level: Upper
- Area: 165
- Dimensions: 15 x 11
Bedroom 4
- Level: Upper
- Area: 150
- Dimensions: 15 x 10
Bathroom 1
- Level: Main
- Area: 40
- Dimensions: 8 x 5
Dining room
- Level: Main
- Area: 168
- Dimensions: 14 x 12
Kitchen
- Level: Main
- Area: 72
- Dimensions: 9 x 8
Living room
- Level: Main
- Area: 285
- Dimensions: 19 x 15
Heating
- Forced Air, Propane
Cooling
- Central Air
Appliances
- Included: Dishwasher, Dryer, Microwave, Range/Oven, Refrigerator, Washer
Features
- Basement: MI Basement,Stone
- Has fireplace: No
Interior area
- Total structure area: 2,612
- Total interior livable area: 1,612 sqft
- Finished area above ground: 1,612
- Finished area below ground: 0
Property
Parking
- Total spaces: 2
- Parking features: Detached, Heated Garage
- Garage spaces: 2
Features
- Levels: Two
- Stories: 2
- Frontage type: Road
- Frontage length: 566
Lot
- Size: 2 Acres
- Dimensions: 362 x 237
- Features: Deep Lot - 150+ Ft.
Details
- Additional structures: Pole Barn
- Parcel number: 00207400004
- Special conditions: Private
Construction
Type & style
- Home type: SingleFamily
- Architectural style: Farm House,Historic
- Property subtype: Single Family Residence
Materials
- Vinyl Siding
- Foundation: Basement, Stone
Condition
- New construction: No
- Year built: 1920
Utilities & green energy
- Sewer: Septic Tank
- Water: Private Well
Community & HOA
Community
- Subdivision: None
HOA
- Has HOA: No
Location
- Region: Henderson
Financial & listing details
- Price per square foot: $174/sqft
- Tax assessed value: $103
- Annual tax amount: $1,396
- Date on market: 11/11/2026
- Cumulative days on market: 4 days
- Listing agreement: Exclusive Right To Sell
- Listing terms: Cash,Conventional
- Road surface type: Gravel
Estimated market value
$273,800
$260,000 - $287,000
$1,548/mo
Price history
| Date | Event | Price |
|---|---|---|
| 11/11/2026 | Listed for sale | $279,900$174/sqft |
Source:  MiRealSource #50227325 Report a problem | ||
Public tax history
| Year | Property taxes | Tax assessment |
|---|---|---|
| 2025 | $1,963 +1.8% | $108,300 +25.3% |
| 2024 | $1,928 +5.2% | $86,400 -1.6% |
| 2023 | $1,833 | $87,800 +6.2% |
| 2022 | -- | $82,700 +14.2% |
| 2021 | $1,741 | $72,400 +5.1% |
| 2020 | -- | $68,900 +2.5% |
| 2019 | -- | $67,200 +8.2% |
| 2018 | -- | $62,100 +55.3% |
| 2017 | -- | $40,000 |
| 2016 | -- | $40,000 +72.4% |
| 2015 | -- | $23,200 -9% |
| 2014 | -- | $25,500 |
| 2011 | -- | -- |
| 2009 | -- | -- |
| 2008 | -- | -- |
| 2007 | -- | $36,900 |
| 2006 | -- | $36,900 +10.1% |
| 2005 | -- | $33,500 |
| 2004 | -- | $33,500 +13.2% |
| 2002 | -- | $29,600 |
| 2001 | -- | $29,600 +39% |
| 2000 | -- | $21,300 |
Find assessor info on the county website
Monthly payment
Est. payment
Payment breakdown
Explore the cost of this home by adjusting the details. Changes won't be saved.Climate risks
Neighborhood: 48841
Nearby schools
Schools provided by the listing agent
- District: Ovid Elsie Area Schools
Source: MiRealSource. This data may not be complete. We recommend contacting the local school district to confirm school assignments for this home.
Similar homes
- $--3 bd1 ba1.4k sqft2006 E Juddville Rd, Owosso, MI 48867Auction
 Auction.com 2
- $235,0004 bd2 ba1.5k sqft116 S West St, Henderson, MI 48841For Sale
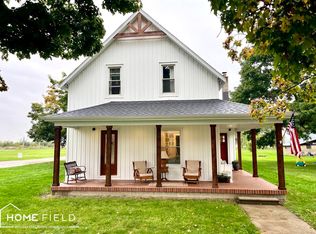
 MLS ID #50223702, Gabriella Eastwood, Home Field Michigan Real Estate. MiRealSource
- $235,0003 bd2 ba1.1k sqft1561 N Hickory Rd, Owosso, MI 48867For Sale
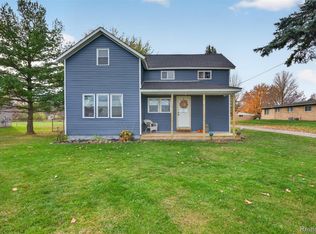
 MLS ID #20261091050, Shawn Cole, Real Estate For A CAUSE. Realcomp II
- $--2 bd2 ba1.7k sqft2260 Lyons Rd, Corunna, MI 48817AuctionAuction.com 2
- $280,0003 bd2 ba1.8k sqft19823 W Brady Rd, Elsie, MI 48831For SaleMLS ID #50223563, Charlien Coty, NextHome Park Place. MiRealSource
- $299,9004 bd2 ba2k sqft3111 Simpson Rd, Owosso, MI 48867For SaleMLS ID #50225255, Mike Selleck, Richard Selleck Agency. MiRealSource
- $329,0004 bd3 ba1.9k sqft4877 Orchard Ln, Owosso, MI 48867For SaleMLS ID #20261084430, Kristy Mohr, Red Fox Realty LLC. Realcomp II
- $298,0003 bd2 ba1.6k sqft626 Crestview Dr, Corunna, MI 48817For SaleMLS ID #50227011, Kori Shook, Kori Shook & Associates. MiRealSource
- $319,0003 bd2 ba1.9k sqft280 W Henderson Rd, Owosso, MI 48867For SaleMLS ID #50221311, Stephanie Griffin, Kori Shook & Associates. MiRealSource
- $299,0003 bd2 ba2.2k sqft3715 N M 52, Owosso, MI 48867For SaleMLS ID #50207461, Brian Lindstrom, eRealty. MiRealSource
- $259,9004 bd2 ba2k sqft1762 Copas Rd, Owosso, MI 48867For SaleMLS ID #50225090, Taylor Cobb, HOMEFLO. MiRealSource
- $325,0002 bd2 ba1.6k sqft15265 McKeighan Rd, Chesaning, MI 48616For SaleMLS ID #20261088963, Eric Meldrum, Real Broker, LLC. Realcomp II
- $219,9004 bd1 ba1.3k sqft990 S Ruess Rd, Owosso, MI 48867For SaleMLS ID #50225226, Morgan Beilfuss, The Home Office Realty LLC. MiRealSource
- $199,9005 bd2 ba1.9k sqft10594 Peet Rd, Chesaning, MI 48616For SaleMLS ID #50226535, Sada V McNiel, ERA Prime Real Estate Group. MiRealSource
- $259,9003 bd1 ba1.1k sqft2470 Lyons Rd, Owosso, MI 48867For SaleMLS ID #50219917, Lisa Hitchcock, Kori Shook & Associates. MiRealSource
- $259,9003 bd2 ba1.6k sqft2090 Vandekarr Rd, Owosso, MI 48867For SaleMLS ID #20261083525, Stacey Reel, American Associates Inc. Realcomp II
