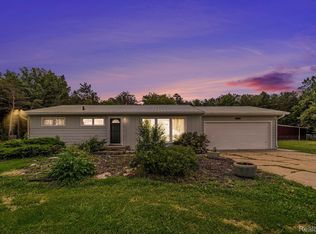
This well-maintained 3-bedroom, 2-bath modular home offers comfortable living on over 2 acres. The large living room is great for entertaining and gatherings. It has a separate dining room with sliding glass doors that lead to a very good-sized backyard with woods in the background. You will find an attached 2.5-car garage and shed for lots of extra storage space. This home is complete with central air, solar panels on the back side of the roof, generator hookup, black top driveway, and conveniently located on M-57 near Chesaning. If you are looking for the privacy of Country living, this one is for you!
For sale
$274,900
14785 W Brady Rd, Chesaning, MI 48616
3beds
1,354sqft
Single Family Residence
Built in 2006
2.28 Acres Lot
$-- Zestimate®
$203/sqft
$-- HOA
What's special
Central airBlack top driveway
- 2 days
- 247
- 29
Zillow last checked:
Listing updated:
Listed by:
Carolyn Long 989-277-4826,
Century 21 Affiliated 989-224-0800
Source: Greater Lansing AOR,MLS#: 299600
Facts & features
Interior
Bedrooms & bathrooms
- Bedrooms: 3
- Bathrooms: 2
- Full bathrooms: 2
Primary bedroom
- Level: First
- Area: 225 Square Feet
- Dimensions: 15 x 15
Bedroom 2
- Features: Carpet Floor
- Level: First
- Area: 117 Square Feet
- Dimensions: 13 x 9
Bedroom 3
- Features: Carpet Floor
- Level: First
- Area: 129 Square Feet
- Dimensions: 12.9 x 10
Bathroom 1
- Features: Carpet Floor
- Level: First
- Area: 100.8 Square Feet
- Dimensions: 12.6 x 8
Dining room
- Level: First
- Area: 156 Square Feet
- Dimensions: 13 x 12
Kitchen
- Level: First
- Area: 169 Square Feet
- Dimensions: 13 x 13
Laundry
- Level: First
- Area: 65 Square Feet
- Dimensions: 13 x 5
Living room
- Level: First
- Area: 248.2 Square Feet
- Dimensions: 17 x 14.6
Other
- Description: Walk in Closet
- Level: First
- Area: 23.8 Square Feet
- Dimensions: 7 x 3.4
Other
- Description: Walk in Closet
- Level: First
- Area: 36 Square Feet
- Dimensions: 10 x 3.6
Other
- Description: Entry
- Level: First
- Area: 44.5 Square Feet
- Dimensions: 8.9 x 5
Other
- Description: Crawl Space | 4' High with Visqueen and Plastic with Pea Stone
- Level: First
- Area: 1568 Square Feet
- Dimensions: 56 x 28
Heating
- Active Solar, Central
Cooling
- Central Air, Electric
Appliances
- Included: Dishwasher, Dryer, Washer
- Laundry: Electric Dryer Hookup, Inside, Laundry Room, Main Level, Washer Hookup
Features
- Bar, Ceiling Fan(s), Double Closet, High Speed Internet, Laminate Counters, Pantry, Primary Downstairs, Soaking Tub, Storage, Walk-In Closet(s)
- Flooring: Carpet, Simulated Wood
- Windows: Screens
- Basement: None
Interior area
- Total structure area: 1,354
- Total interior livable area: 1,354 sqft
- Finished area above ground: 1,354
- Finished area below ground: 0
Property
Parking
- Total spaces: 2.5
- Parking features: Additional Parking, Asphalt, Attached, Driveway, Garage Door Opener, Garage Faces Front, Inside Entrance, Off Street, Outside, Overhead Storage, Paved
- Attached garage spaces: 2.5
- Has uncovered spaces: Yes
Accessibility
- Accessibility features: Accessible Hallway(s), Central Living Area
Features
- Levels: One
- Stories: 1
- Entry location: Garage Entry Door
- Patio & porch: Awning(s), Covered, Deck, Front Porch, Porch, Rear Porch
- Exterior features: Awning(s), Courtyard, Fire Pit, Private Yard
- Fencing: None
- Has view: Yes
- View description: Rural, Trees/Woods
Lot
- Size: 2.28 Acres
- Dimensions: 325 x 304
- Features: Back Yard, Cleared, Few Trees, Front Yard, Landscaped, Many Trees, Wooded
Details
- Additional structures: Garage(s), Shed(s), Storage
- Foundation area: 0
- Parcel number: 7307092142002001
- Zoning description: Zoning
Construction
Type & style
- Home type: SingleFamily
- Architectural style: Ranch
- Property subtype: Single Family Residence
Materials
- Vinyl Siding
- Foundation: Block, Slab
- Roof: Shingle
Condition
- Updated/Remodeled
- New construction: No
- Year built: 2006
Utilities & green energy
- Electric: 200+ Amp Service, 220 Volts in Laundry
- Sewer: Septic Tank
- Water: Well
- Utilities for property: Water Connected, Water Available, Sewer Connected, Sewer Available, High Speed Internet Available, Electricity Connected, Electricity Available, Propane
Green energy
- Energy efficient items: Roof
- Energy generation: Solar
Community & HOA
Community
- Security: Carbon Monoxide Detector(s), Fire Alarm, Secured Garage/Parking, Smoke Detector(s)
- Subdivision: None
Location
- Region: Chesaning
Financial & listing details
- Price per square foot: $203/sqft
- Annual tax amount: $2,215
- Date on market: 10/1/2026
- Listing terms: VA Loan,Cash,Conventional,FHA,MSHDA
- Road surface type: Asphalt, Concrete, Paved
Estimated market value
Not available
Estimated sales range
Not available
Not available
Price history
| Date | Event | Price |
|---|---|---|
| 10/1/2026 | Listed for sale | $274,900$203/sqft |
Source:  Greater Lansing AOR #299600 Report a problem Greater Lansing AOR #299600 Report a problem | ||
Public tax history
Tax history is unavailable.
Monthly payment
Est. payment
Payment breakdown
Explore the cost of this home by adjusting the details. Changes won't be saved.Climate risks
Neighborhood: 48616
Nearby schools
Schools provided by the listing agent
- High: Chesaning
- District: Chesaning
Source: Greater Lansing AOR. This data may not be complete. We recommend contacting the local school district to confirm school assignments for this home.
Similar homes
- $280,0003 bd2 ba1.8k sqft19823 W Brady Rd, Elsie, MI 48831For Sale

 MLS ID #50223563, Charlien Coty, NextHome Park Place. MiRealSource
 - $--3 bd1 ba1.4k sqft2006 E Juddville Rd, Owosso, MI 48867Auction
 Auction.com 2
 - $235,0004 bd2 ba1.5k sqft116 S West St, Henderson, MI 48841For Sale
 MLS ID #50223702, Gabriella Eastwood, Home Field Michigan Real Estate. MiRealSource
 - $190,0002 bd1 ba1.2k sqft7305 Gary Rd, Chesaning, MI 48616For Sale

 MLS ID #20261071033, Tammy L Corbat, New Nest Realty. Realcomp II
 - $140,0003 bd1 ba1.6k sqft3870 Peet Rd, Chesaning, MI 48616For SaleMLS ID #50223275, Kaleb Patterson, Banacki Properties. MiRealSource
- $395,0003 bd2 ba1.4k sqft10505 E Hayes Rd, Ashley, MI 48806For SaleMLS ID #50223743, Amy Garza, HamadyRobinson, REALTORS®. MiRealSource
- $239,9003 bd1 ba960 sqft9954 Middleton Rd, Ovid, MI 48866For SaleMLS ID #50223747, Kori Shook, Kori Shook & Associates. MiRealSource
- $319,0003 bd2 ba1.9k sqft280 W Henderson Rd, Owosso, MI 48867For SaleMLS ID #50221311, Stephanie Griffin, Kori Shook & Associates. MiRealSource
- $284,5003 bd2 ba1.7k sqft10293 Carr Rd, Saint Charles, MI 48655For SaleMLS ID #50199071, Mark Hetfield, Century 21 Signature Realty. MiRealSource
- $280,0003 bd1 ba1.4k sqft14481 Duffield Rd, Montrose, MI 48457For SaleMLS ID #20261070486, Candace Smith, Real Estate For A CAUSE. Realcomp II
- $279,9003 bd1 ba1.1k sqft2470 Lyons Rd, Owosso, MI 48867For SaleMLS ID #50219917, Lisa Hitchcock, Kori Shook & Associates. MiRealSource
- $264,9004 bd2 ba2k sqft1762 Copas Rd, Owosso, MI 48867For SaleMLS ID #50217448, Taylor Cobb, HOMEFLO. MiRealSource
- $149,9003 bd1 ba1.1k sqft801 Firwood St, Chesaning, MI 48616For SaleMLS ID #50222167, Denise M Ebenhoeh, REMAX Tri County. MiRealSource
- $189,9004 bd2 ba1.9k sqft5577 Peet Rd, Chesaning, MI 48616For SaleMLS ID #50213146, Howard D Ebenhoeh, REMAX Tri County. MiRealSource
- $159,9004 bd2 ba1.6k sqft226 N Chapman St, Chesaning, MI 48616For SaleMLS ID #50222643, Jacob Newman, The Home Office Realty LLC. MiRealSource
- $234,9003 bd1 ba1.2k sqft2498 S Wisner Rd, Ithaca, MI 48847For SaleMLS ID #20261070346, Maribel Santino, The Brand Real Estate. Realcomp II
- $326,4003 bd2 ba1.4k sqft825 N State Rd, Owosso, MI 48867For SaleMLS ID #50215235, Susan Matznick, The Home Office Realty LLC. MiRealSource
- $299,9003 bd2 ba1.3k sqft4501 N New Lothrop Rd, Corunna, MI 48817For SaleMLS ID #50211514, Theresa Zdunic, Crowe Real Estate LLC. MiRealSource
