Welcome to this stunning new construction home offering 4 bedrooms, 2.5 baths, and 2,485 sq. ft. of thoughtfully designed living space. The open-concept floor plan is perfect for both everyday living and entertaining, featuring a spacious kitchen that flows seamlessly into the main living and dining areas. Outdoors you'll find a huge covered back patio—ideal for relaxing or gatherings—along with a large, welcoming front porch. Primary bedroom with private ensuite on main level, along with a dedicated office space. Upstairs, you’ll find three additional bedrooms, with the flexibility to use one as a media room, game room, or additional living space. A 2-car garage completes the home. Located in a highly desirable, peaceful, tree-lined neighborhood in Tomball, this home offers convenient access to nearby freeways, top-rated schools, and is just blocks from shopping and dining. Enjoy a lifestyle that blends comfort, convenience, and easy entertaining. Don’t miss this one, see it today!
Pending
$499,000
105A McPhail St, Tomball, TX 77375
4beds
2,485sqft
:
Get pre-qualified$3,530/mo
Single Family Residence
Built in 2026
5,000 Square Feet Lot
$490,300 Zestimate®
$201/sqft
$-- HOA
What's special
- 41 days |
- 33 |
- 7 |
Likely to sell faster than
Zillow last checked:
Listing updated:
Listed by:
Tracy Rolling TREC #0755674 619-884-7526,
C.R.Realty
Source: HAR,MLS#: 10348396
Facts & features
Interior
Bedrooms & bathrooms
- Bedrooms: 4
- Bathrooms: 3
- Full bathrooms: 2
- 1/2 bathrooms: 1
Rooms
- Room types: Family Room
Primary bathroom
- Features: Half Bath, Primary Bath: Double Sinks, Primary Bath: Separate Shower, Primary Bath: Shower Only
Kitchen
- Features: Pantry, Walk-in Pantry
Heating
- Natural Gas
Cooling
- Ceiling Fan(s), Electric
Appliances
- Included: ENERGY STAR Qualified Appliances, Disposal, Convection Oven, Gas Oven, Microwave, Gas Cooktop, Dishwasher
- Laundry: Electric Dryer Hookup, Washer Hookup
Features
- 3 Bedrooms Up, En-Suite Bath, Primary Bed - 1st Floor, Walk-In Closet(s)
- Flooring: Carpet, Laminate, Stone
Interior area
- Total structure area: 2,485
- Total interior livable area: 2,485 sqft
Video & virtual tour
Property
Parking
- Total spaces: 2
- Parking features: Attached
- Attached garage spaces: 2
Features
- Stories: 2
Lot
- Size: 5,000 Square Feet
- Features: Other, 0 Up To 1/4 Acre
Details
- Parcel number: 0352850000012
Construction
Type & style
- Home type: SingleFamily
- Property subtype: Single Family Residence
Materials
- Stone, Stucco
- Foundation: Slab
- Roof: Composition
Condition
- New construction: Yes
- Year built: 2026
Details
- Builder name: KINGDOM INPACT BUILDERS
Utilities & green energy
- Sewer: Public Sewer
- Water: Public
Community & HOA
Community
- Subdivision: Anderson Nb
Location
- Region: Tomball
Financial & listing details
- Price per square foot: $201/sqft
- Annual tax amount: $2,599
- Date on market: 6/17/2026
- Listing terms: Cash,Conventional,FHA,VA Loan
- Road surface type: Asphalt
Estimated market value
$490,300
$466,000 - $515,000
$2,919/mo
Price history
| Date | Event | Price |
|---|---|---|
| 6/28/2026 | Pending sale | $499,000$201/sqft |
Source:  HAR #10348396 Report a problem HAR #10348396 Report a problem | ||
| 6/19/2026 | Listed for sale | $499,000$201/sqft |
Source: HAR #10348396 Report a problem | ||
Public tax history
Tax history is unavailable.
Monthly payment
Est. payment
Payment breakdown
Explore the cost of this home by adjusting the details. Changes won't be saved.Climate risks
Neighborhood: 77375
Nearby schools
GreatSchools rating
- 8/10Tomball Intermediate SchoolGrades: 5-6Distance: 0.6 mi
- 6/10Tomball Junior High SchoolGrades: 7-8Distance: 1.7 mi
- 7/10Tomball High SchoolGrades: 9-12Distance: 1.5 mi
Schools provided by the listing agent
- Elementary: Tomball Elementary School
- Middle: Tomball Junior High School
- High: Tomball High School
Source: HAR. This data may not be complete. We recommend contacting the local school district to confirm school assignments for this home.
- $--0.28 Acres105 McPhail St, Tomball, TX 77375Sold
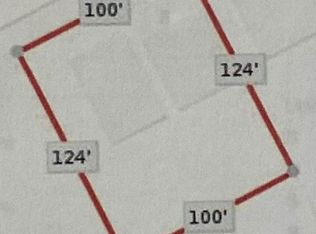
- $---- bd-- ba-- sqft105 McPhail St LOT 12-13, Tomball, TX 77375Off Market
- $82,8844 bd2 ba1.3k sqft107 McPhail St, Tomball, TX 77375Off Market
- $344,8002 bd1 ba1.2k sqft103 McPhail St, Tomball, TX 77375Off Market
- $453,6003 bd2 ba1.8k sqft114 Rye St, Tomball, TX 77375Off Market
- $242,4003 bd1 ba1.5k sqft118 Rye St, Tomball, TX 77375Off Market
- $333,0004 bd4 ba2.3k sqft102 McPhail St, Tomball, TX 77375Off Market
- $19,800-- bd-- ba-- sqftElm St, Tomball, TX 77375Off Market
A local agent can set up tours, give advice and negotiate with sellers.
Similar homes
- $385,0003 bd3 ba2.7k sqft22018 Big Sky Dr, Tomball, TX 77375For Sale
 MLS ID #67327035, Hillary Krebs, Mavenly Homes. HAR
 - $550,0004 bd4 ba3k sqft20427 Grazing Foal Ln, Tomball, TX 77377For Sale
 MLS ID #55082891, Juliann Dalton, RE/MAX Universal. HAR
 - $629,9994 bd3 ba2.8k sqft15 Pioneer Canyon Pl, Tomball, TX 77375For Sale
 MLS ID #12920057, Jennifer Elmi, Nan & Company Properties - Woodlands Office. HAR
 - $485,0004 bd4 ba3.1k sqft11947 Fawnview Dr, Houston, TX 77070For Sale
 MLS ID #81651959, Nicholas Greer, Happen Houston. HAR
 - $499,9504 bd3 ba2.1k sqft18234 Atkinson Ln, Conroe, TX 77384For SaleMLS ID #65755941, Moeez Khan, Keller Williams Realty Southwest. HAR
- $484,9003 bd3 ba2.2k sqft33003 E Westwood Square East Dr, Magnolia, TX 77354For SaleMLS ID #31674492, Joan Devos, Parkway Realty - Mary Smitherman, Broker. HAR
- $675,0004 bd4 ba3k sqft50 Wyatt Oaks Dr, Tomball, TX 77375For SaleMLS ID #77343441, Kimberly Soderberg, Better Homes and Gardens Real Estate Gary Greene - The Woodlands. HAR
- $544,9004 bd5 ba3.3k sqft9543 Enstone Cir, Spring, TX 77379For SaleMLS ID #83004973, Ricardo Mantilla, Vive Realty LLC. HAR
- $529,0003 bd2 ba2.6k sqft11918 Beverly Dr, Houston, TX 77065For SaleMLS ID #47957097, Cyndy Key, Key 2 Texas Realty. HAR
- $460,0005 bd4 ba2.9k sqft7844 Axis Ridge Dr, Magnolia, TX 77354For SaleMLS ID #36090119, Victoria Tyler, Better Homes and Gardens Real Estate Gary Greene - The Woodlands. HAR
- $500,0003 bd3 ba2.3k sqft6422 Sugar Bush Dr, Magnolia, TX 77354New ConstructionMLS ID #32588848, Maria Navejas, Grand Terra Realty. HAR
- $450,0005 bd2 ba2.1k sqft16633 Cimmaron Dr, Magnolia, TX 77355For SaleMLS ID #73361265, Linda Blair, Blair Realty Group. HAR
- $489,9994 bd3 ba2.4k sqft112 Pineview Cove Ct, Montgomery, TX 77316For SaleMLS ID #45545485, Melissa Perez-Mueller, Keller Williams Realty The Woodlands. HAR
- $529,9004 bd3 ba2.6k sqft26823 Temple Park Ln, Cypress, TX 77433For SaleMLS ID #61571450, Collette King, RE/MAX Universal. HAR
- $499,0004 bd3 ba2.4k sqft18406 Generous Ln, Cypress, TX 77433For SaleMLS ID #44185744, Esther Gomez, Walzel Properties - Corporate Office. HAR
- $469,9004 bd3 ba3k sqft14130 Trail Creek Ct, Conroe, TX 77384For SaleMLS ID #51353717, Earl Trammell, Coldwell Banker Universal. HAR
- $477,0904 bd3 ba2.5k sqft26022 S Outrider Banks, Montgomery, TX 77316New ConstructionMLS ID #85543088, Jared Turner, Chesmar Homes. HAR
- $435,0004 bd3 ba2.5k sqft28329 Rabbitt Trl, Spring, TX 77386For SaleMLS ID #90795572, Sharon Powell, CB&A, Realtors. HAR
- $467,0004 bd4 ba2.7k sqft26027 S Outrider Banks, Montgomery, TX 77316New ConstructionMLS ID #8870989, Jared Turner, Chesmar Homes. HAR
- $549,9004 bd3 ba2.6k sqft38 E Gaslight Pl, Spring, TX 77382For SaleMLS ID #44860014, Anne Werner - Milne, Better Homes and Gardens Real Estate Gary Greene - The Woodlands. HAR
