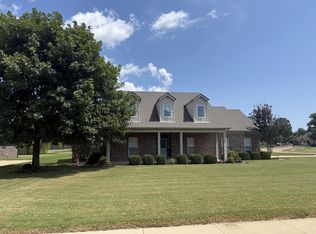
This may be the property that you have been waiting for. It has SO Much to offer. There is a large workshop with its own driveway. The house is a split bedroom plan with the large fourth bedroom (or bonus room) and full bath upstairs. The property goes past the redwood fenced area. The homeowner chose not to fence the entire 1.59 acres. Now to the beautiful home! There is a very comfortable family room featuring a gas log fireplace and windows looking into the screened back porch and well manicured lawn. The kitchen is large enough for a big dining table with windows looking into the back yard. All of the kitchen appliances stay including the Wonderful refrigerator. The kitchen features cabinets, cabinets and more cabinets and LOTS of counter space. The Primary bedroom is spacious with custom ceilings and luxury en suite bath. A full bath serves bedrooms 2 & 3 which are also down stairs. Please note that the entire house has recently been caulked and painted. Roof is 2 years old. Fence is one year old with 2 double gates. New gutters on house and on workshop garage. With the workshop garage and the double attached garage there are 4 covered parking spaces. The workshop has extra shelving and has also been caulked and painted. Many light fixtures and ceiling fans in the house have been replaced. There is a new Epoxy floor in the screened back porch. You can see that this home is MOVE IN READY. You will not have to do a thing. This home is just waiting for YOU!
For sale
$372,000
106 Allen Cv, Marion, AR 72364
4beds
2,381sqft
SingleFamily
Built in 2004
1.59 Acres Lot
$359,800 Zestimate®
$156/sqft
$-- HOA
What's special
Well manicured lawnLuxury en suite bathSplit bedroom planScreened back porch
- 62 days
- 185
- 20
Zillow last checked:
Listing updated:
Listed by:
Pat Lackey,
Crye-leike Realtors 870-735-8000
Source: Eastern Arkansas Realtors Association,MLS#: 46787
Facts & features
Interior
Bedrooms & bathrooms
- Bedrooms: 4
- Bathrooms: 3
- Full bathrooms: 3
Rooms
- Room types: Sunroom, Workshop
Heating
- Central, Propane
Cooling
- Central Air
Appliances
- Included: Dishwasher, Double Oven, Dryer, Electric Range/Oven, Disposal, Gas Range/Oven, Microwave, Other-See Remarks, Range Hood, Refrigerator, Washer, Gas Water Heater
Features
- Ceiling Fan(s)
- Flooring: Carpet, Tile
- Windows: Double Pane Windows, Some Treatments
- Basement: None
- Number of fireplaces: 1
- Fireplace features: Gas
Interior area
- Total structure area: 2,381
- Total interior livable area: 2,381 sqft
Video & virtual tour
Property
Parking
- Total spaces: 2
- Parking features: 2 Car, Detached, Double Driveway, Paved Driveway
- Garage spaces: 2
- Has uncovered spaces: Yes
Features
- Levels: One and One Half
- Has spa: Yes
- Spa features: Bath
- Fencing: Wood
Lot
- Size: 1.59 Acres
- Dimensions: 163 x 156 x 560 x 465
Details
- Additional structures: Outbuilding
- Parcel number: 228028300480
Construction
Type & style
- Home type: SingleFamily
Materials
- Brick Veneer, Vinyl Siding
- Foundation: Slab
- Roof: Composition
Condition
- Excellent
- New construction: No
- Year built: 2004
Details
- Warranty included: Yes
Utilities & green energy
- Gas: Natural Gas
- Sewer: Public Sewer
- Water: Public
- Utilities for property: Natural Gas Available
Community & HOA
Community
- Security: Smoke Detector(s)
- Subdivision: Delta Acres
Location
- Region: Marion
Financial & listing details
- Price per square foot: $156/sqft
- Tax assessed value: $327,365
- Annual tax amount: $2,526
- Date on market: 8/7/2026
- Listing terms: Conventional,FHA,Rural Development,VA Loan
- Road surface type: Paved
Estimated market value
$359,800
$342,000 - $378,000
$3,506/mo
Price history
| Date | Event | Price |
|---|---|---|
| 8/7/2026 | Listed for sale | $372,000+17.4%$156/sqft |
Source: Eastern Arkansas Realtors Association #46787 Report a problem | ||
| 9/4/2025 | Sold | $317,000-2.4%$133/sqft |
Source: Public Record Report a problem | ||
| 8/20/2025 | Pending sale | $324,900$136/sqft |
Source: Eastern Arkansas Realtors Association #43412 Report a problem | ||
| 7/17/2025 | Contingent | $324,900$136/sqft |
Source: Eastern Arkansas Realtors Association #43412 Report a problem | ||
| 7/8/2025 | Price change | $324,900-3%$136/sqft |
Source: Eastern Arkansas Realtors Association #43412 Report a problem | ||
| 6/24/2025 | Price change | $335,000-4%$141/sqft |
Source: Eastern Arkansas Realtors Association #43412 Report a problem | ||
| 6/2/2025 | Listed for sale | $349,000+32.4%$147/sqft |
Source: Eastern Arkansas Realtors Association #43412 Report a problem | ||
| 3/1/2021 | Sold | $263,500+1.7%$111/sqft |
Source: Public Record Report a problem | ||
| 1/13/2021 | Listed for sale | $259,000+44.7%$109/sqft |
Source: Remax Real Estate Today #35800 Report a problem | ||
| 2/14/2006 | Sold | $179,000$75/sqft |
Source: Public Record Report a problem | ||
Public tax history
| Year | Property taxes | Tax assessment |
|---|---|---|
| 2025 | $2,526 +2% | $53,170 +5% |
| 2024 | $2,477 -2.9% | $50,640 |
| 2023 | $2,552 -1.9% | $50,640 |
| 2022 | $2,602 +11.9% | $50,640 +10.3% |
| 2021 | $2,325 +5.5% | $45,920 -9.3% |
| 2020 | $2,203 -10.1% | $50,640 +21.6% |
| 2019 | $2,451 +17.5% | $41,660 +7.6% |
| 2018 | $2,085 | $38,720 |
| 2017 | $2,085 | $38,720 |
| 2016 | $2,085 -0.7% | $38,720 |
| 2015 | $2,100 | $38,720 -2.3% |
| 2014 | $2,100 +2.9% | $39,640 |
| 2013 | $2,041 | $39,640 |
| 2012 | -- | $39,640 |
| 2011 | $1 | $39,640 |
| 2010 | -- | $39,640 +2.9% |
| 2009 | -- | $38,540 |
| 2008 | -- | $38,540 +6.7% |
| 2007 | -- | $36,110 |
| 2006 | -- | $36,110 |
| 2005 | -- | $36,110 |
Find assessor info on the county website
Monthly payment
Est. payment
Payment breakdown
Explore the cost of this home by adjusting the details. Changes won't be saved.Climate risks
Neighborhood: 72364
Nearby schools
Schools provided by the listing agent
- Elementary: Marion
- Middle: Marion
- High: Marion
Source: Eastern Arkansas Realtors Association. This data may not be complete. We recommend contacting the local school district to confirm school assignments for this home.
Similar homes
- $393,9004 bd3 ba2.3k sqft804 Winston Cv, Marion, AR 72364New Construction
 MLS ID #46898, Robin Fesmire. Eastern Arkansas Realtors Association
 - $360,0004 bd4 ba3k sqft208 Delta Dr, Marion, AR 72364For Sale

 MLS ID #26020237, Dianne Person, Crye-Leike Realtors Marion Branch. CARMLS
 - $399,0005 bd3 ba2.9k sqft614 River Birch Dr, Marion, AR 72364For Sale
 MLS ID #46783, Dianne Person. Eastern Arkansas Realtors Association
 - $--3 bd2 ba1.5k sqft901 Pleasant Plains Cv, Marion, AR 72364Auction
 Auction.com 2
 - $266,9003 bd2 ba1.5k sqft827 Boulevard Saint Germaine St, Marion, AR 72364For SaleMLS ID #26026956, Sheila K Dobbs, Coldwell Banker Village Communities. CARMLS
