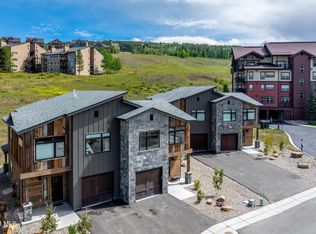
TRUE SKI-IN/SKI-OUT LIVING AT THE BASE OF GRANBY RANCH! Experience the ultimate Colorado mountain lifestyle in this beautiful townhome offering unbeatable access to the slopes and year-round recreation! Step outside and enjoy the convenience of true ski-in/ski-out access, making this an ideal mountain retreat, vacation getaway, or investment opportunity.
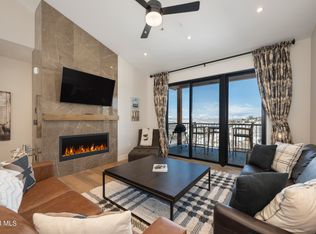
This stunning townhome features high-end finishes throughout, including gorgeous soapstone countertops, stainless steel appliances, quality cabinetry, and thoughtfully designed living spaces that blend mountain charm with modern sophistication. The inviting interior creates the perfect atmosphere for relaxing after a day on the slopes or entertaining family and friends.
LOCATION, LOCATION, LOCATION! Situated at the base of Granby Ran
Active
$975,000
106 Base Camp Circle, Granby, CO 80446
3beds
3baths
1,472sqft
Multi Family, Townhouse
Built in 2022
2,613 Square Feet Lot
$951,200 Zestimate®
$662/sqft
$692/mo HOA
What's special
High-end finishes throughoutThoughtfully designed living spacesInviting interiorStainless steel appliancesQuality cabinetryGorgeous soapstone countertops
- 10 days
- 191
- 16
Likely to sell faster than
Zillow last checked:
Listing updated:
Listed by:
Sheila Bailey 720-341-3570,
Keller Williams Advantage Realty, LLC
Source: GCBOR,MLS#: 26-1483
Facts & features
Interior
Bedrooms & bathrooms
- Bedrooms: 3
- Bathrooms: 3
Heating
- Forced Air, Natural Gas, Fireplace(s)
Appliances
- Included: Dishwasher, Disposal, Microwave, Oven, Range, Refrigerator, Washer/Dryer, Water Heater
- Laundry: Laundry Closet
Features
- Flooring: Hardwood
Interior area
- Total structure area: 1,709
- Total interior livable area: 1,472 sqft
Video & virtual tour
Property
Parking
- Total spaces: 1
- Parking features: Additional Parking
- Attached garage spaces: 1
Features
- Levels: Two
- Patio & porch: Covered Patio
- Pool features: Association
- Has spa: Yes
- Spa features: Association
- Has view: Yes
- View description: Mountain(s)
Lot
- Size: 2,613 Square Feet
- Features: Close to Clubhouse, Near Golf Course, Views
Details
- Parcel number: 145116340014
Construction
Type & style
- Home type: Townhouse
- Property subtype: Multi Family, Townhouse
Materials
- Frame
Condition
- Updated/Remodeled
- New construction: No
- Year built: 2022
Utilities & green energy
- Sewer: Public Sewer
- Water: Tap Fee Paid
Community & HOA
Community
- Features: Fishing
- Security: Smoke Detector(s)
- Subdivision: Granby Ranch
HOA
- Has HOA: Yes
- Amenities included: Golf Course, Spa/Hot Tub, Restaurant, Pool, Fitness Center, Ski in Ski out
- Services included: Road Maintenance
- HOA fee: $692 monthly
- HOA name: Allegiant
Location
- Region: Granby
Financial & listing details
- Price per square foot: $662/sqft
- Tax assessed value: $852,370
- Annual tax amount: $4,420
- Date on market: 10/31/2026
- Cumulative days on market: 12 days
- Listing terms: Cash,Conventional,1031 Exchange
- Lease term: Short Term Lease
Estimated market value
$951,200
$904,000 - $999,000
$2,913/mo
Price history
| Date | Event | Price |
|---|---|---|
| 10/31/2026 | Listed for sale | $975,000+6.7%$662/sqft |
Source: GCBOR #26-1483 Report a problem | ||
| 7/31/2023 | Sold | $914,000$621/sqft |
Source: GCBOR #22-983 Report a problem | ||
| 7/22/2022 | Pending sale | $914,000$621/sqft |
Source: GCBOR #22-983 Report a problem | ||
Public tax history
| Year | Property taxes | Tax assessment |
|---|---|---|
| 2024 | $4,306 +1416.1% | $57,100 +88.4% |
| 2023 | $284 +1.2% | $30,300 +1126.7% |
| 2022 | $281 | $2,470 -17.1% |
| 2021 | -- | $2,980 +26.3% |
| 2020 | $272 | $2,360 +3.5% |
| 2019 | -- | $2,280 |
Find assessor info on the county website
Monthly payment
Est. payment
Payment breakdown
Explore the cost of this home by adjusting the details. Changes won't be saved.Climate risks
Neighborhood: 80446
Nearby schools
Schools provided by the listing agent
- Elementary: Granby
- Middle: East Grand
- High: Middle Park
Source: GCBOR. This data may not be complete. We recommend contacting the local school district to confirm school assignments for this home.
Similar homes
- $999,0004 bd4 ba1.8k sqft102 Saddle Mountain Camp Road, Granby, CO 80446New Construction
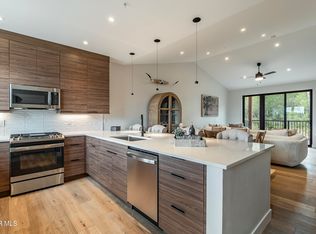 MLS ID #26-1259, Sheila Bailey, Keller Williams Advantage Realty, LLC. GCBOR
- $999,0003 bd3 ba1.8k sqft107 Saddle Mountain Camp Road, Granby, CO 80446New Construction
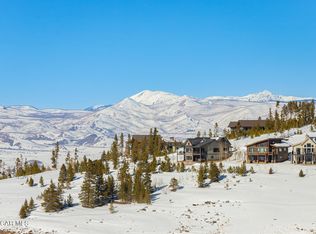 MLS ID #26-174, Sheila Bailey, Keller Williams Advantage Realty, LLC. GCBOR
- $799,0004 bd3 ba2.1k sqft59 Gcr 8990 Court, Granby, CO 80446For Sale
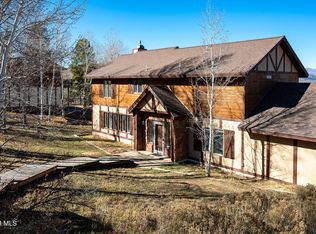 MLS ID #26-1508, Garrison Gates, Jade Real Estate. GCBOR
- $1,099,0003 bd3 ba1.8k sqft109 SADDLE MOUNTAIN CAMP Road, Granby, CO 80446New Construction
 MLS ID #26-104, Monica Graves, eXp Realty, LLC. GCBOR
- $609,0002 bd2 ba1.2k sqft4303 Blue Sky Trail Bldg 4 - Lariat #303, Granby, CO 80446For Sale
 MLS ID #1856314, Jennifer Jmieff, Fathom Realty Colorado LLC. REcolorado as distributed by MLS GRID
