Embrace the ultimate Georgetown lifestyle in this sophisticated one and half story sanctuary. Featuring a beautifully landscaped backyard with peaceful greenbelt views, this spacious home offers 4 bedrooms, 3 full baths, a 2-car garage, and two versatile flex spaces. The open-concept design shines with soaring picture windows that flood the main living area with natural light.At the heart of the home is a kitchen equipped with stainless steel appliances, a massive center island, pristine quartz countertops, a separate cooktop, and a built-in oven. The smart layout features two separate flex rooms—perfect for tailoring to your needs, whether you require a home office, gym, or playroom.The primary suite is conveniently located on the first floor, serving as a private retreat with walk-in shower, dual vanities, and a generous walk-in closet. Exterior door next to your bedroom to your own private deck. Outside, enjoy an extended covered patio and nicely landscaped yard where you can unwind overlooking nature. Beyond your backyard, enjoy resort-style community amenities, including San Gabriel River trails, a pool, and volleyball courts. All of this sits just 3 miles from Wolf Ranch Shopping Center and 6 miles from the historic Georgetown Square.
Schedule your tour today! All information is deemed reliable but not guaranteed. Buyer's agent or Buyer's responsibility to determine room sizes, schools & all other information herein.
For sale
Price cut: $4K (9/22)
$445,000
106 Bear Paw Run, Georgetown, TX 78628
4beds
2,345sqft
Duplex, Single Family Residence
Built in 2020
8,058 Square Feet Lot
$439,500 Zestimate®
$190/sqft
$58/mo HOA
What's special
Private retreatBeautifully landscaped backyardExtended covered patioSoaring picture windowsNicely landscaped yardBuilt-in ovenPeaceful greenbelt views
- 45 days
- 192
- 10
Zillow last checked:
Listing updated:
Listed by:
Vinay Mudiganti 0781586 512-522-4541,
REKonnection, LLC 972-914-0989
Source: NTREIS,MLS#: 21365666
Facts & features
Interior
Bedrooms & bathrooms
- Bedrooms: 4
- Bathrooms: 3
- Full bathrooms: 3
Primary bedroom
- Features: Ceiling Fan(s), Dual Sinks, Walk-In Closet(s)
- Level: First
- Dimensions: 20 x 15
Primary bathroom
- Level: First
- Dimensions: 10 x 10
Living room
- Features: Built-in Features, Ceiling Fan(s)
- Level: First
- Dimensions: 25 x 17
Heating
- Central, Electric, ENERGY STAR Qualified Equipment
Cooling
- Central Air, Electric, Zoned
Appliances
- Included: Dryer, Dishwasher, Electric Cooktop, Electric Oven, Electric Range, Electric Water Heater, Disposal, Microwave, Refrigerator, Vented Exhaust Fan, Water Purifier, Washer
- Laundry: Common Area, Washer Hookup, Dryer Hookup, ElectricDryer Hookup, Laundry in Utility Room
Features
- Built-in Features, Granite Counters, Kitchen Island, Loft, Multiple Master Suites, Open Floorplan, Other, Pantry, Smart Home, Cable TV, Walk-In Closet(s), Wired for Sound
- Flooring: Carpet, Luxury Vinyl Plank
- Has basement: No
- Has fireplace: No
Interior area
- Total interior livable area: 2,345 sqft
Video & virtual tour
Property
Parking
- Total spaces: 4
- Parking features: Additional Parking, Covered, Door-Single, Driveway, Electric Vehicle Charging Station(s), Garage Faces Front, Garage, Garage Door Opener, Lighted
- Attached garage spaces: 2
- Carport spaces: 2
Accessibility
- Accessibility features: Smart Technology
Features
- Levels: Two
- Stories: 2
- Patio & porch: Rear Porch, Front Porch, Patio, Rooftop, Terrace, Balcony, Covered, Deck
- Exterior features: Balcony, Deck, Garden, Outdoor Living Area, Private Yard
- Pool features: None, Community
- Fencing: High Fence,Wood
Lot
- Size: 8,058 Square Feet
- Dimensions: 62 x 130
- Features: Back Yard, Lawn, Landscaped, Other, Sprinkler System
- Residential vegetation: Grassed
Details
- Additional structures: Other
- Parcel number: R580735
- Other equipment: Irrigation Equipment
Construction
Type & style
- Home type: SingleFamily
- Architectural style: Contemporary/Modern,Traditional
- Property subtype: Duplex, Single Family Residence
- Attached to another structure: Yes
Materials
- Brick, Rock, Stone, Wood Siding
- Foundation: Slab
- Roof: Mixed,Shingle
Condition
- Resale
- Year built: 2020
Utilities & green energy
- Sewer: Public Sewer
- Water: Public
- Utilities for property: Electricity Available, Electricity Connected, Sewer Available, Separate Meters, Water Available, Cable Available
Community & HOA
Community
- Features: Clubhouse, Pool, Sidewalks, Trails/Paths, Community Mailbox
- Security: Security System, Carbon Monoxide Detector(s), Smoke Detector(s)
- Subdivision: Riverview
HOA
- Has HOA: Yes
- Services included: All Facilities, Association Management
- HOA fee: $175 quarterly
- HOA name: Firstservice Residential
- HOA phone: 855-333-5149
Location
- Region: Georgetown
Financial & listing details
- Price per square foot: $190/sqft
- Tax assessed value: $470,453
- Annual tax amount: $10,754
- Date on market: 8/21/2026
- Cumulative days on market: 46 days
- Listing terms: Cash,Conventional,1031 Exchange,FHA,VA Loan
Estimated market value
$439,500
$418,000 - $461,000
$2,484/mo
Price history
| Date | Event | Price |
|---|---|---|
| 9/22/2026 | Price change | $445,000-0.9%$190/sqft |
Source: NTREIS #21365666 Report a problem | ||
| 9/10/2026 | Price change | $449,000-4.3%$191/sqft |
Source: NTREIS #21365666 Report a problem | ||
| 9/1/2026 | Price change | $469,000-4.3%$200/sqft |
Source: NTREIS #21365666 Report a problem | ||
| 8/21/2026 | Listed for sale | $490,000-8.7%$209/sqft |
Source: NTREIS #21365666 Report a problem | ||
| 6/18/2023 | Listing removed | -- |
Source:  Unlock MLS #6603491 Report a problem Unlock MLS #6603491 Report a problem | ||
| 5/1/2023 | Pending sale | $536,670$229/sqft |
Source: Unlock MLS #6603491 Report a problem | ||
| 4/26/2023 | Listed for sale | $536,670$229/sqft |
Source: Unlock MLS #6603491 Report a problem | ||
Public tax history
| Year | Property taxes | Tax assessment |
|---|---|---|
| 2025 | $10,041 -3.5% | $470,453 -0.9% |
| 2024 | $10,410 +6.3% | $474,661 -10.5% |
| 2023 | $9,792 -15.5% | $530,078 -9.3% |
| 2022 | $11,591 +36.5% | $584,415 +42.9% |
| 2021 | $8,490 +258.8% | $409,048 +274.4% |
| 2020 | $2,366 | $109,250 |
Find assessor info on the county website
Monthly payment
Est. payment
Payment breakdown
Explore the cost of this home by adjusting the details. Changes won't be saved.Climate risks
Neighborhood: 78628
Nearby schools
Schools provided by the listing agent
- Elementary: Wolf Ranch
- Middle: Tippit
- High: East View
- District: Georgetown ISD
Source: NTREIS. This data may not be complete. We recommend contacting the local school district to confirm school assignments for this home.
Similar homes

- $469,0004 bd4 ba3k sqft617 Silent Creek Cv, Georgetown, TX 78628Active

 MLS ID #3018626, Elyas Falah, Central Metro Realty. Unlock MLS

 - $389,0004 bd3 ba2.3k sqft313 Peace Pipe Way, Georgetown, TX 78628Active
 MLS ID #3166104, Clay Byrne, Keller Williams Realty. Unlock MLS
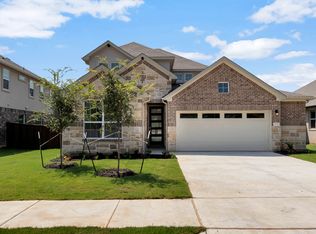
 - $389,0004 bd3 ba2.3k sqft644 Peace Pipe Way, Georgetown, TX 78628Active

 MLS ID #624110, Christina E. Roberto, Realty Texas LLC. Central Texas MLS
 - $375,0004 bd2 ba1.8k sqft1013 Bear Track Loop, Georgetown, TX 78628Active
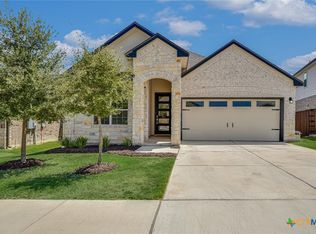 MLS ID #624307, Joseph P. Towns, Keller Williams Realty Lone St. Central Texas MLS
 - $519,0004 bd3 ba2.7k sqft117 Barton Run Dr, Georgetown, TX 78628ActiveMLS ID #3443102, Barron Johnson, Real Broker, LLC. Unlock MLS
- $389,9004 bd3 ba2.6k sqft221 Indian Shoal Dr, Georgetown, TX 78628ActiveMLS ID #3879033, Becky Welch, Bramlett Partners. Unlock MLS
- $419,0003 bd2 ba1.9k sqft205 Indian Shoal Dr, Georgetown, TX 78628ActiveMLS ID #7640875, Gulay Bozdag, Keller Williams Realty. Unlock MLS
- $375,0003 bd2 ba1.5k sqft517 Peace Pipe Way, Georgetown, TX 78628ActiveMLS ID #1119898, Aubrey Shaw, JBGoodwin REALTORS WL. Unlock MLS
- $549,9004 bd3 ba2.8k sqft142 Rapid Springs Cv, Georgetown, TX 78628ActiveMLS ID #4675854, Danielle Babin, Keller Williams Realty Lone St. Unlock MLS
- $415,0004 bd4 ba3k sqft1002 Ridge Runner Dr, Georgetown, TX 78628ActiveMLS ID #8427339, Luis Saenz, Teifke Real Estate. Unlock MLS
- $385,0004 bd2 ba1.7k sqft341 Peace Pipe Way, Georgetown, TX 78628ActiveMLS ID #3192446, Chris Tinnell, Compass RE Texas, LLC. Unlock MLS
- $459,9905 bd3 ba2.4k sqft3113 Canyon River Ln, Georgetown, TX 78628ActiveCentral Texas MLS
- $459,9905 bd3 ba2.4k sqft3113 Canyon Riv, Georgetown, TX 78628ActiveMLS ID #7102096, Ben Caballero, HomesUSA.com. Unlock MLS
- $539,9004 bd3 ba2.1k sqft404 Leaning Rock Rd, Georgetown, TX 78628ActiveMLS ID #3810935, Daniel Wilson, New Home Now. Unlock MLS
