517 Peace Pipe Way is bringing the good stuff! Built in 2021 and tucked into Shadow Canyon in Georgetown’s Riverview community, this 3 bed, 2 bath, 1,535 sf single story home delivers a fantastic greenbelt setting, great views, a smart open floor plan, and community amenities that make everyday life a whole lot more fun. Walk in and the home feels bright, open, and ready to go. LVP flooring runs through the main living areas, 8 ft doors add extra height throughout, and the kitchen comes loaded with quartz countertops, dark cabinetry, stainless appliances, and a huge peninsula with plenty of room for seating. The kitchen, dining, and living areas all connect, with abundant windows pulling in natural light and drawing your eye toward that greenbelt view. The primary suite brings more than you might expect, with a tray ceiling, dual vanity, soaking tub, separate glass shower, and a large window bringing natural light into the bath. Then head outside, because this backyard is a WIN. An extended covered patio gives you room to grill, relax, and hang out, while the fenced yard backs to greenbelt for extra separation and a view that beats staring into another backyard. And there’s more beyond the fence. Riverview offers a community pool, parks, playgrounds, and trails, with the San Gabriel River, Lake Georgetown, Wolf Ranch, and the growing SH 29 corridor adding outdoor recreation, shopping, dining, and everyday conveniences nearby. Recent construction, greenbelt views, community amenities, and a whole lot of Georgetown life packed into one affordable address. Come see what Peace Pipe has going for it!
Active
$375,000
517 Peace Pipe Way, Georgetown, TX 78628
3beds
1,535sqft
Single Family Residence
Built in 2021
7,209 Square Feet Lot
$367,900 Zestimate®
$244/sqft
$58/mo HOA
What's special
Extended covered patioSmart open floor planStainless appliancesGreat viewsGreenbelt viewSoaking tubFantastic greenbelt setting
- 14 days
- 215
- 16
Likely to sell faster than
Zillow last checked:
Listing updated:
Listed by:
Aubrey Shaw (512) 502-7601,
JBGoodwin REALTORS WL (512) 502-7601
Source: Unlock MLS,MLS#: 1119898
Facts & features
Interior
Bedrooms & bathrooms
- Bedrooms: 3
- Bathrooms: 2
- Full bathrooms: 2
- Main level bedrooms: 3
Primary bedroom
- Features: Ceiling Fan(s), Full Bath, High Ceilings, Storage, Tray Ceiling(s)
- Level: Main
Primary bathroom
- Features: Quartz Counters, Double Vanity, Full Bath, High Ceilings, Recessed Lighting, Separate Shower, Soaking Tub, Storage, Walk-in Shower
- Level: Main
Kitchen
- Features: Breakfast Bar, Quartz Counters, Dining Area, High Ceilings, Open to Family Room, Pantry, Plumbed for Icemaker, Recessed Lighting, Storage
- Level: Main
Living room
- Features: Ceiling Fan(s), High Ceilings, Recessed Lighting
- Level: Main
Heating
- Central
Cooling
- Central Air
Appliances
- Included: Dishwasher, Disposal, Exhaust Fan, Microwave, Oven, Electric Oven, Plumbed For Ice Maker, Range, Refrigerator, Stainless Steel Appliance(s), Vented Exhaust Fan, Electric Water Heater, Water Softener Owned
Features
- Breakfast Bar, Ceiling Fan(s), High Ceilings, Tray Ceiling(s), Quartz Counters, Double Vanity, Electric Dryer Hookup, French Doors, High Speed Internet, In-Law Floorplan, No Interior Steps, Open Floorplan, Pantry, Primary Bedroom on Main, Recessed Lighting, Soaking Tub, Storage, Walk-In Closet(s), Washer Hookup
- Flooring: Carpet, Vinyl
- Windows: Blinds, Double Pane Windows, Insulated Windows, Screens
Interior area
- Total interior livable area: 1,535 sqft
Property
Parking
- Total spaces: 2
- Parking features: Attached, Direct Access, Door-Single, Driveway, Garage, Garage Door Opener, Garage Faces Front, Inside Entrance, Kitchen Level, Lighted, Off Street, Paved, Private, Secured, Storage
- Attached garage spaces: 2
Accessibility
- Accessibility features: None
Features
- Levels: One
- Stories: 1
- Patio & porch: Covered, Front Porch, Porch
- Exterior features: Lighting, No Exterior Steps, Private Entrance, Private Yard
- Pool features: None
- Fencing: Back Yard, Gate, Privacy, Wood, Wrought Iron
- Has view: Yes
- View description: Neighborhood, Park/Greenbelt, Skyline, Trees/Woods
- Waterfront features: None
Lot
- Size: 7,209 Square Feet
- Dimensions: 40 x 125
- Features: Back to Park/Greenbelt, Back Yard, Curbs, Front Yard, Landscaped, Native Plants, Private, Public Maintained Road, Sprinkler - Automatic, Sprinkler - Back Yard, Sprinklers In Front, Sprinkler - In-ground, Sprinkler - Rain Sensor, Trees-Moderate, Trees-Small (Under 20 Ft), Views
Details
- Additional structures: None
- Parcel number: R593652
- Special conditions: Standard
Construction
Type & style
- Home type: SingleFamily
- Property subtype: Single Family Residence
Materials
- Foundation: Slab
- Roof: Composition, Shingle
Condition
- Resale
- New construction: No
- Year built: 2021
Details
- Builder name: Continental Homes
Utilities & green energy
- Sewer: Public Sewer
- Water: Public
- Utilities for property: Cable Available, Electricity Connected, Internet-Cable, Other, Sewer Connected, Underground Utilities, Water Connected
Community & HOA
Community
- Features: Cluster Mailbox, Curbs, High Speed Internet, Park, Playground, Pool, Sidewalks, Street Lights, Underground Utilities
- Subdivision: Riverview
HOA
- Has HOA: Yes
- Services included: Common Area Maintenance, Maintenance Grounds
- HOA fee: $175 quarterly
- HOA name: Riverview Residential Community
Location
- Region: Georgetown
Financial & listing details
- Price per square foot: $244/sqft
- Tax assessed value: $359,539
- Annual tax amount: $8,929
- Date on market: 9/30/2026
- Listing terms: Cash,Conventional,FHA,VA Loan
- Electric utility on property: Yes
Estimated market value
$367,900
$350,000 - $386,000
$2,097/mo
Price history
| Date | Event | Price |
|---|---|---|
| 9/30/2026 | Listed for sale | $375,000-6%$244/sqft |
Source:  Unlock MLS #1119898 Report a problem Unlock MLS #1119898 Report a problem | ||
| 7/31/2023 | Sold | -- |
Source: Agent Provided Report a problem | ||
| 6/30/2023 | Contingent | $399,000$260/sqft |
Source: Unlock MLS #2658484 Report a problem | ||
| 6/21/2023 | Listed for sale | $399,000$260/sqft |
Source: Unlock MLS #2658484 Report a problem | ||
Public tax history
| Year | Property taxes | Tax assessment |
|---|---|---|
| 2025 | $8,929 +7.3% | $359,539 +6% |
| 2024 | $8,318 +33.3% | $339,296 -0.9% |
| 2023 | $6,240 -18.2% | $342,369 +0.8% |
| 2022 | $7,632 +201.8% | $339,757 +127.6% |
| 2021 | $2,529 | $149,250 |
Find assessor info on the county website
Monthly payment
Est. payment
Payment breakdown
Explore the cost of this home by adjusting the details. Changes won't be saved.Climate risks
Neighborhood: 78628
Nearby schools
Schools provided by the listing agent
- Elementary: Wolf Ranch Elementary
- Middle: James Tippit
- High: East View
- District: Georgetown ISD
Source: Unlock MLS. This data may not be complete. We recommend contacting the local school district to confirm school assignments for this home.
- $337,0003 bd-- ba1.4k sqft513 Peace Pipe Way, Georgetown, TX 78628Off Market
- $373,5004 bd-- ba1.9k sqft521 Peace Pipe Way, Georgetown, TX 78628Off Market
- $411,6004 bd-- ba2.3k sqft509 Peace Pipe Way, Georgetown, TX 78628Off Market
- $466,3004 bd-- ba2.6k sqft525 Peace Pipe Way, Georgetown, TX 78628Off Market
Similar homes
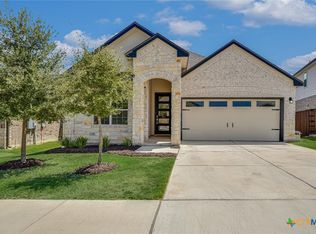
- $385,0004 bd2 ba1.9k sqft421 Peace Pipe Way, Georgetown, TX 78628Active

 MLS ID #9099018, Wendy Papasan, Keller Williams Realty. Unlock MLS
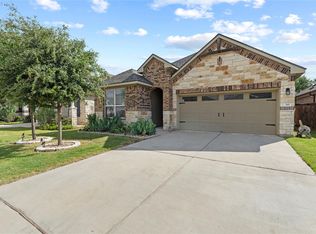
 - $375,0004 bd2 ba1.8k sqft1013 Bear Track Loop, Georgetown, TX 78628Active
 MLS ID #624307, Joseph P. Towns, Keller Williams Realty Lone St. Central Texas MLS
 - $385,0004 bd2 ba1.7k sqft341 Peace Pipe Way, Georgetown, TX 78628Active
 MLS ID #3192446, Chris Tinnell, Compass RE Texas, LLC. Unlock MLS
 - $369,9993 bd2 ba1.6k sqft312 Debora Dr, Georgetown, TX 78628Active
 MLS ID #626112, Carla K. Weaver, JPAR - Round Rock. Central Texas MLS
 - $359,9003 bd2 ba1.6k sqft141 Cherry Ridge Rd, Georgetown, TX 78628ActiveMLS ID #8405664, Ashley Brinkoeter, Keller Williams Realty Lone St. Unlock MLS
- $419,0003 bd2 ba1.9k sqft205 Indian Shoal Dr, Georgetown, TX 78628ActiveMLS ID #7640875, Gulay Bozdag, Keller Williams Realty. Unlock MLS
- $380,0003 bd3 ba1.9k sqft102 River Down Rd, Georgetown, TX 78628ActiveMLS ID #8330122, Grant Dean, Broadstone Realty LLC. Unlock MLS
- $500,0003 bd2 ba1.9k sqft120 Skyline Rd, Georgetown, TX 78628ActiveMLS ID #7186848, Angela Hill, Teamly Realty. Unlock MLS
- $369,9904 bd2 ba1.5k sqft1201 Lavender Way, Georgetown, TX 78628ActiveUnlock MLS
- $415,0003 bd3 ba1.6k sqft240 Diamondback Dr, Georgetown, TX 78628ActiveMLS ID #5604445, Laurie Flood, Keller Williams Realty. Unlock MLS
- $350,0004 bd2 ba1.8k sqft109 Bruin Paw Dr, Georgetown, TX 78628ActiveMLS ID #613674, James Goodwin, JB Goodwin, REALTORS. Central Texas MLS
- $400,0003 bd2 ba1.5k sqft105 Rough Creek Rd, Georgetown, TX 78628ActiveUnlock MLS
- $399,9904 bd3 ba2k sqft244 Scenic Hills Cir, Georgetown, TX 78628ActiveMLS ID #9343519, Shubha Sridhar, JBGoodwin REALTORS WC. Unlock MLS
- $422,5003 bd2 ba1.9k sqft121 Rough Creek Rd, Georgetown, TX 78628ActiveMLS ID #7840060, Christopher Marti, Keller Williams City-View. Unlock MLS
- $415,0003 bd2 ba1.5k sqft112 Cherry Sage Cv, Georgetown, TX 78628ActiveMLS ID #2466262, Heather Morstatter, Magnolia Realty Round Rock. Unlock MLS
- $425,5003 bd2 ba2k sqft109 Rough Creek Rd, Georgetown, TX 78628ActiveMLS ID #2287326, Christopher Marti, Keller Williams City-View. Unlock MLS
- $439,9003 bd2 ba1.9k sqft113 Rough Creek Rd, Georgetown, TX 78628ActiveMLS ID #7455764, Christopher Marti, Keller Williams City-View. Unlock MLS
