Rare opportunity to own a scenic property in Georgetown that backs to the San Gabriel River. Nestled on approximately 2.28 acres in a quiet, established neighborhood. Conveniently located less than 2 miles from Wolf Ranch shopping center. Low tax rate of 1.9%. The home features spacious open living areas, 3 bedrooms, 2 bathrooms, approximately 1,940 square feet. Additional improvements include a workshop storage shed. This property offers the perfect blend of privacy, natural beauty, and accessibility. Disclaimer: Information is deemed reliable but not guaranteed. Buyer and buyer’s agent to verify all information, including square footage, schools, acreage, restrictions, availability of utilities and property features.
Active under contract
$500,000
120 Skyline Rd, Georgetown, TX 78628
3beds
1,940sqft
Single Family Residence
Built in 1982
2.28 Acres Lot
$-- Zestimate®
$258/sqft
$-- HOA
What's special
Workshop storage shed
- 24 days
- 3,167
- 309
Likely to sell faster than
Zillow last checked:
Listing updated:
Listed by:
Angela Hill (512) 922-0607,
Teamly Realty (512) 922-0607
Source: Unlock MLS,MLS#: 7186848
Facts & features
Interior
Bedrooms & bathrooms
- Bedrooms: 3
- Bathrooms: 2
- Full bathrooms: 2
- Main level bedrooms: 3
Primary bedroom
- Features: Full Bath
- Level: Main
Bedroom
- Features: None
- Level: Main
Bedroom
- Features: None
- Level: Main
Primary bathroom
- Features: Full Bath
- Level: Main
Bathroom
- Features: Full Bath
- Level: Main
Dining room
- Features: Dining Area
- Level: Main
Kitchen
- Features: Tile Counters
- Level: Main
Living room
- Features: Bookcases
- Level: Main
Heating
- Electric
Cooling
- Central Air
Appliances
- Included: Built-In Oven(s), Double Oven, Water Softener Owned
Features
- Multiple Dining Areas, Primary Bedroom on Main
- Flooring: Carpet, Laminate, Vinyl
- Windows: None
- Number of fireplaces: 1
- Fireplace features: Living Room
Interior area
- Total interior livable area: 1,940 sqft
Property
Parking
- Total spaces: 2
- Parking features: Attached, Garage Faces Front
- Attached garage spaces: 2
Accessibility
- Accessibility features: None
Features
- Levels: One
- Stories: 1
- Patio & porch: Deck
- Exterior features: Private Yard
- Pool features: None
- Spa features: None
- Fencing: See Remarks
- Has view: Yes
- View description: Hill Country
- Waterfront features: River Front, Waterfront
- Body of water: San Gabriel River
Lot
- Size: 2.28 Acres
- Features: Trees-Large (Over 40 Ft), Many Trees
Details
- Additional structures: Shed(s)
- Parcel number: 20810000000005
- Special conditions: Estate
Construction
Type & style
- Home type: SingleFamily
- Property subtype: Single Family Residence
Materials
- Foundation: Slab
- Roof: Composition
Condition
- Resale
- New construction: No
- Year built: 1982
Utilities & green energy
- Sewer: Septic Tank
- Water: Public
- Utilities for property: Electricity Connected
Community & HOA
Community
- Features: None
- Subdivision: Oak Crest Ranchettes
HOA
- Has HOA: No
Location
- Region: Georgetown
Financial & listing details
- Price per square foot: $258/sqft
- Tax assessed value: $747,970
- Annual tax amount: $11,831
- Date on market: 10/10/2026
- Listing terms: Cash,Conventional,FHA,VA Loan
- Electric utility on property: Yes
Estimated market value
Not available
Estimated sales range
Not available
Not available
Price history
| Date | Event | Price |
|---|---|---|
| 10/30/2026 | Contingent | $500,000$258/sqft |
Source:  Unlock MLS #7186848 Report a problem | ||
| 10/10/2026 | Listed for sale | $500,000$258/sqft |
Source: Unlock MLS #7186848 Report a problem | ||
Public tax history
| Year | Property taxes | Tax assessment |
|---|---|---|
| 2025 | $1,746 -27.2% | $668,150 +10% |
| 2024 | $2,398 +2.5% | $607,409 +10% |
| 2023 | $2,339 -49.7% | $552,190 +10% |
| 2022 | $4,652 +0.3% | $501,991 +10% |
| 2021 | $4,638 +0.9% | $456,355 +10% |
| 2020 | $4,596 0% | $414,868 -0.3% |
| 2019 | $4,597 +2.1% | $416,155 +10% |
| 2018 | $4,504 | $378,323 +10% |
| 2017 | $4,504 +0.6% | $343,930 +10% |
| 2016 | $4,476 -2.4% | $312,664 +10% |
| 2015 | $4,586 | $284,240 +2.1% |
| 2014 | $4,586 | $278,486 +8.9% |
| 2013 | -- | $255,673 +10% |
| 2012 | -- | $232,430 +7.1% |
| 2011 | -- | $217,042 -9.8% |
| 2010 | -- | $240,569 -2% |
| 2009 | -- | $245,468 +16% |
| 2007 | -- | $211,563 +9.7% |
| 2006 | -- | $192,933 +1.6% |
| 2005 | -- | $189,950 -3% |
| 2004 | -- | $195,729 +3.3% |
| 2003 | -- | $189,396 -2% |
| 2002 | -- | $193,248 +3.1% |
| 2001 | -- | $187,421 |
Find assessor info on the county website
Monthly payment
Est. payment
Payment breakdown
Explore the cost of this home by adjusting the details. Changes won't be saved.Climate risks
Neighborhood: 78628
Nearby schools
Schools provided by the listing agent
- Elementary: The Village
- Middle: James Tippit
- High: East View
- District: Georgetown ISD
Source: Unlock MLS. This data may not be complete. We recommend contacting the local school district to confirm school assignments for this home.
Similar homes
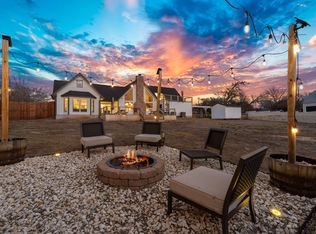
- $479,0003 bd2 ba1.7k sqft311 Harmony Ln, Georgetown, TX 78628Active

 MLS ID #3564910, Lena Vo, Winvo Realty. Unlock MLS
- $485,0003 bd2 ba2.2k sqft219 Turtle Bnd, Georgetown, TX 78628Active
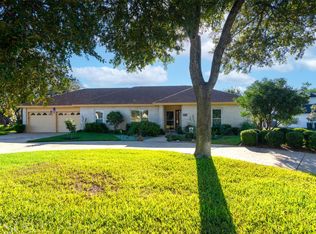 MLS ID #9231297, Terry Graf, TERRY GRAF, Realtors. Unlock MLS
- $599,9993 bd3 ba2k sqft141 Ridgecrest Rd, Georgetown, TX 78628Active
 MLS ID #7690789, Justin Lipscomb, Vylla Home. Unlock MLS
- $449,9903 bd3 ba1.9k sqft608 Pecan Bottom Trl, Georgetown, TX 78628Active
 MLS ID #2419061, Michelle Mohr, JBGoodwin REALTORS WC. Unlock MLS
- $493,8714 bd4 ba2.5k sqft237 Arrowhead Mound Rd, Georgetown, TX 78628ActiveMLS ID #1070824, Gary Bisha, My Castle Realty. Unlock MLS
- $435,0003 bd3 ba1.8k sqft3005 Parker Dr, Georgetown, TX 78628ActiveMLS ID #3970334, Nathan Clark, Realty of America, LLC. Unlock MLS
- $485,0004 bd3 ba2.2k sqft4221 Mercer Rd, Georgetown, TX 78628Active
 MLS ID #621180, Davis Cook, Orchard Brokerage, LLC.. Central Texas MLS
- $509,9994 bd3 ba2.4k sqft225 Belford St, Georgetown, TX 78628ActiveMLS ID #3278381, Yasmeen Haddad, ZERA Realty. Unlock MLS
- $454,9003 bd2 ba1.6k sqft2303 Dawn Dr, Georgetown, TX 78628ActiveMLS ID #4211461, Randy Deavers, Coldwell Banker Realty. Unlock MLS
- $599,9004 bd3 ba2.8k sqft108 Blackberry Cv, Georgetown, TX 78628ActiveMLS ID #1609998, Tom Ford, Real Broker, LLC. Unlock MLS
- $495,0004 bd3 ba2.3k sqft1124 Stetson Hat Trl, Georgetown, TX 78628ActiveMLS ID #5493687, Sam Sheikh, SpecTower Realty Group. Unlock MLS
- $259,9003 bd2 ba975 sqft2303 Cottonwood Dr, Georgetown, TX 78628ActiveMLS ID #5107832, Chris Watters, Watters International Realty. Unlock MLS
- $445,0003 bd2 ba2k sqft111 Brazos Dr, Georgetown, TX 78628ActiveMLS ID #6038871, Paula Brent, Century 21 Stribling Properties. Unlock MLS
- $340,0003 bd2 ba1.4k sqft1611 Mesquite Ln, Georgetown, TX 78628ActiveMLS ID #8141221, Rich Bredahl, REALTY CAPITAL CITY. Unlock MLS
- $350,0004 bd2 ba1.8k sqft208 Flint Mountain Rd, Georgetown, TX 78628ActiveMLS ID #2329223, Chasity Rojas, Oppenaire, LLC. Unlock MLS
- $489,0003 bd2 ba1.9k sqft1201 Highcrest, Georgetown, TX 78628ActiveMLS ID #7958427, David Ramirez, Compass RE Texas, LLC. Unlock MLS
- $469,9004 bd2 ba1.9k sqft116 Peach Orchard Ln, Georgetown, TX 78628ActiveMLS ID #5001349, Kim Whitlock, Keller Williams Realty Lone St. Unlock MLS
- $399,9894 bd2 ba2.4k sqft605 Meadowbrook Dr, Georgetown, TX 78628ActiveMLS ID #5415954, Amy Seely, The Seely Group LLC. Unlock MLS
- $375,0004 bd3 ba2k sqft145 Blue Blaze Trl, Georgetown, TX 78628ActiveMLS ID #2112124, Jennifer Querrey, Pure Realty. Unlock MLS
