Welcome to 106 Bradley Drive, where style meets functionality in this beautifully maintained split-level home. Soaring cathedral ceilings greet you the moment you step into the main living area, creating an open, airy feel that sets this home apart. Engineered hardwood floors flow throughout the main level, adding warmth and durability underfoot. The kitchen is built to impress — solid surface Corian countertops, a spacious island, and plenty of room to cook, gather, and entertain. When the weather's right, step right into the fantastic screened-in sunroom and enjoy your morning coffee or evening unwind without a single mosquito in sight. The mini-splits get you as close to central AC as possible in the summer months, and the gas fireplace in the lower-level family room offers a cozy feel in the winter. Three bedrooms offer comfortable living for all, including a primary suite complete with its own private bathroom. Head downstairs to the finished lower level featuring luxury vinyl plank flooring, a versatile space that works perfectly as a family room, playroom, or home office, and a layout that just makes sense. Top it all off with a two-car attached garage and a location in the sought-after Seneca Heights neighborhood, and you've found a home that checks every box.
Pending
$244,900
106 Bradley Dr, Olean, NY 14760
3beds
2,016sqft
Single Family Residence
Built in 1978
0.35 Acres Lot
$243,400 Zestimate®
$121/sqft
$-- HOA
What's special
Spacious islandTwo-car attached garageEngineered hardwood floorsSoaring cathedral ceilingsSolid surface corian countertopsFantastic screened-in sunroom
- 33 days |
- 509 |
- 18 |
Zillow last checked:
Listing updated:
Listed by:
Howard Hanna Professionals - Olean 716-372-1155,
Paul Pezzimenti 716-378-7039
Source: NYSAMLSs,MLS#: R1694967 Originating MLS: Chautauqua-Cattaraugus
Originating MLS: Chautauqua-CattaraugusFacts & features
Interior
Bedrooms & bathrooms
- Bedrooms: 3
- Bathrooms: 3
- Full bathrooms: 2
- 1/2 bathrooms: 1
Heating
- Gas, Baseboard, Hot Water
Cooling
- Wall Unit(s)
Appliances
- Included: Dishwasher, Gas Oven, Gas Range, Gas Water Heater, Microwave, Refrigerator
- Laundry: In Basement
Features
- Breakfast Bar, Ceiling Fan(s), Separate/Formal Dining Room, Eat-in Kitchen, Separate/Formal Living Room, Sliding Glass Door(s), Solid Surface Counters
- Flooring: Hardwood, Luxury Vinyl, Varies, Vinyl
- Doors: Sliding Doors
- Basement: Full,Partially Finished
- Number of fireplaces: 1
Interior area
- Total structure area: 2,016
- Total interior livable area: 2,016 sqft
- Finished area below ground: 672
Video & virtual tour
Property
Parking
- Total spaces: 2
- Parking features: Attached, Underground, Garage, Driveway, Garage Door Opener
- Attached garage spaces: 2
Features
- Levels: One
- Stories: 1
- Exterior features: Concrete Driveway
Lot
- Size: 0.35 Acres
- Dimensions: 102 x 147
- Features: Corner Lot, Rectangular, Rectangular Lot, Residential Lot
Details
- Parcel number: 04120009408200040320000000
- Special conditions: Standard
Construction
Type & style
- Home type: SingleFamily
- Architectural style: Split Level
- Property subtype: Single Family Residence
Materials
- Brick, Vinyl Siding, Copper Plumbing
- Foundation: Block
Condition
- Resale
- Year built: 1978
Utilities & green energy
- Electric: Circuit Breakers
- Sewer: Connected
- Water: Connected, Public
- Utilities for property: Cable Available, High Speed Internet Available, Sewer Connected, Water Connected
Community & HOA
Location
- Region: Olean
Financial & listing details
- Price per square foot: $121/sqft
- Tax assessed value: $128,250
- Annual tax amount: $7,363
- Date on market: 6/30/2026
- Cumulative days on market: 29 days
- Listing terms: Cash,Conventional,FHA,USDA Loan,VA Loan
Estimated market value
$243,400
$231,000 - $256,000
$2,334/mo
Price history
| Date | Event | Price |
|---|---|---|
| 7/14/2026 | Pending sale | $244,900$121/sqft |
Source:  NYSAMLSs #R1694967 Report a problem NYSAMLSs #R1694967 Report a problem | ||
| 6/30/2026 | Listed for sale | $244,900+64.4%$121/sqft |
Source: NYSAMLSs #R1694967 Report a problem | ||
| 7/8/2019 | Sold | $149,000$74/sqft |
Source: NYSAMLSs #R1184392 Report a problem | ||
| 4/12/2019 | Pending sale | $149,000$74/sqft |
Source: Howard Hanna Professionals #R1184392 Report a problem | ||
| 4/12/2019 | Listed for sale | $149,000$74/sqft |
Source: Howard Hanna Professionals #R1184392 Report a problem | ||
| 6/11/2014 | Listing removed | $149,000$74/sqft |
Source: DBP Realty #B443270 Report a problem | ||
| 12/12/2013 | Listed for sale | $149,000-0.6%$74/sqft |
Source: DBP Realty #B443270 Report a problem | ||
| 10/20/2013 | Listing removed | $149,900$74/sqft |
Source: DBP Realty #B427838 Report a problem | ||
| 4/22/2013 | Listed for sale | $149,900$74/sqft |
Source: DBP Realty #B427838 Report a problem | ||
| 12/14/2012 | Listing removed | $149,900$74/sqft |
Source: DBP Realty #B416382 Report a problem | ||
| 9/14/2012 | Listed for sale | $149,900-14.3%$74/sqft |
Source: DBP Realty #B416382 Report a problem | ||
| 1/21/2012 | Listing removed | $174,900$87/sqft |
Source: Wright Home Realty Co. Report a problem | ||
| 4/1/2011 | Listed for sale | $174,900$87/sqft |
Source: Wright Home Realty Co. Report a problem | ||
Public tax history
| Year | Property taxes | Tax assessment |
|---|---|---|
| 2025 | -- | $128,250 |
| 2024 | -- | $128,250 |
| 2023 | -- | $128,250 |
| 2022 | -- | $128,250 |
| 2021 | -- | $128,250 |
| 2020 | -- | $128,250 |
| 2019 | -- | $128,250 |
| 2018 | -- | $128,250 |
| 2017 | $776 | $128,250 |
| 2016 | -- | $128,250 |
| 2015 | -- | $128,250 -10.9% |
| 2014 | -- | $144,000 |
| 2013 | -- | $144,000 |
| 2012 | -- | $144,000 |
| 2011 | -- | $144,000 |
| 2010 | -- | $144,000 |
| 2009 | -- | $144,000 +1341.4% |
| 2008 | -- | $9,990 |
| 2007 | -- | $9,990 |
| 2006 | -- | $9,990 |
| 2005 | -- | $9,990 |
| 2004 | -- | $9,990 |
| 2002 | -- | $9,990 |
| 2001 | -- | $9,990 |
Find assessor info on the county website
Monthly payment
Climate risks
Neighborhood: 14760
Nearby schools
GreatSchools rating
- 3/10East View Elementary SchoolGrades: PK-3Distance: 1 mi
- 6/10Olean Senior High SchoolGrades: 8-12Distance: 1.1 mi
- 4/10Olean Middle SchoolGrades: 3-8Distance: 1.3 mi
Schools provided by the listing agent
- Elementary: East View Elementary
- Middle: Olean Middle
- High: Olean Senior High
- District: Olean
Source: NYSAMLSs. This data may not be complete. We recommend contacting the local school district to confirm school assignments for this home.
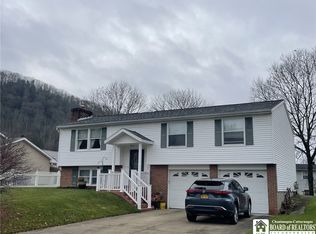
- $189,0003 bd3 ba1.9k sqft108 Bradley Dr, Olean, NY 14760Sold
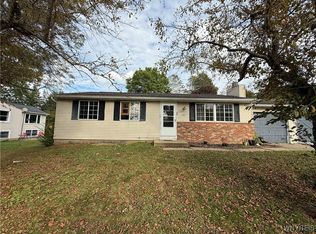
- $203,9003 bd2 ba1k sqft237 Carolina St, Olean, NY 14760Off Market
- $120,0003 bd1 ba1k sqft109 Bradley Dr, Olean, NY 14760Sold
- $291,1004 bd2 ba1.9k sqft240 Carolina St, Olean, NY 14760Off Market

- $210,5003 bd2 ba1.8k sqft110 Bradley Dr, Olean, NY 14760Off Market
- $246,3003 bd2 ba1.7k sqft239 Carolina St, Olean, NY 14760Off Market
- $213,5003 bd2 ba1.9k sqft235 Carolina St, Olean, NY 14760Off Market
- $207,2003 bd1 ba2.2k sqft107 Bradley Dr, Olean, NY 14760Off Market
A local agent can set up tours, give advice and negotiate with sellers.
Similar homes
- $289,9003 bd2 ba1.7k sqft3181 Cranberry Rd, Olean, NY 14760For Sale

 MLS ID #R1703494, Paul Pezzimenti, Listing by: Howard Hanna Professionals - Olean. NYSAMLSs
 - $299,9003 bd3 ba1.7k sqft507 Line St, Olean, NY 14760For Sale
 MLS ID #R1702863, Paul Pezzimenti, Listing by: Howard Hanna Professionals - Olean. NYSAMLSs
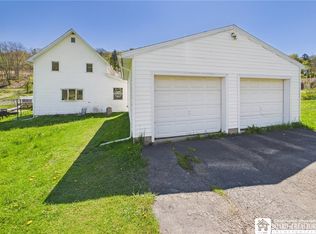
 - $264,9004 bd3 ba3k sqft1191 Route 16 S, Olean, NY 14760For Sale
 MLS ID #R1681641, Paul Pezzimenti, Listing by: Howard Hanna Professionals - Olean. NYSAMLSs
 - $284,9003 bd2 ba1.5k sqft111 Taggerty Ave, Olean, NY 14760For Sale
 MLS ID #B1695441, Ciji L VanDyke, Listing by: RE/MAX On Point. NYSAMLSs
 - $--2 bd2 ba1.2k sqft112 25th St S, Olean, NY 14760AuctionAuction.com 2
- $--4 bd2 ba1.2k sqft121 S 17th St, Olean, NY 14760AuctionServiceLink Auction
- $245,0002 bd2 ba1.1k sqft372 Hamilton Ave, Olean, NY 14760For SaleMLS ID #B1669855, Amy L Henzel, Listing by: ERA Team VP Real Estate. NYSAMLSs
- $159,9003 bd2 ba1.3k sqft307 W Oak St, Olean, NY 14760For SaleMLS ID #R1703104, Paul Pezzimenti, Listing by: Howard Hanna Professionals - Olean. NYSAMLSs
- $269,5005 bd2 ba2.1k sqft854 Four Mile Rd, Allegany, NY 14706For SaleMLS ID #R1695872, Kelly Patrone, Listing by: Howard Hanna Professionals - Olean. NYSAMLSs
- $159,9003 bd2 ba1.5k sqft320 Center St, Olean, NY 14760For SaleMLS ID #B1702553, Thomas P Butler, Listing by: Southern Tier Realty Co. Inc.. NYSAMLSs
- $174,9004 bd3 ba1.4k sqft210 N 24th St, Olean, NY 14760For SaleMLS ID #R1692865, Claudia Attard-Keary, Listing by: EXP-Premier Listings Team. NYSAMLSs
- $124,0003 bd1 ba1.3k sqft829 S Union St, Olean, NY 14760For Sale By Owner
- $185,0004 bd3 ba2.5k sqft330 Laurel Ave, Olean, NY 14760For SaleMLS ID #R1669134, Regis Handley, Listing by: Howard Hanna Professionals - Olean. NYSAMLSs
- $150,0003 bd2 ba1.7k sqft129 S 4th St, Olean, NY 14760For SaleMLS ID #R1699847, Carol N Thomas, Listing by: Howard Hanna Professionals - Ellicottville. NYSAMLSs
- $229,0004 bd3 ba1.6k sqft114 N 3rd St, Allegany, NY 14706For SaleMLS ID #R1695839, Regis Handley, Listing by: Howard Hanna Professionals - Olean. NYSAMLSs
- $148,0005 bd2 ba2.1k sqft817 Bishop St, Olean, NY 14760For SaleMLS ID #B1703341, Terezinha Cecilia, Listing by: HUNT Real Estate ERA. NYSAMLSs
- $239,9903 bd2 ba1.9k sqft3383 Cherry Valley Rd, Allegany, NY 14706For SaleMLS ID #R1689750, Dakota J Cruz, Listing by: Howard Hanna Professionals - Ellicottville. NYSAMLSs
- $182,0003 bd1 ba2k sqft3110 Route 16 N, Olean, NY 14760For SaleMLS ID #R1689283, Kimberly Koch, Listing by: Howard Hanna. NYSAMLSs
- $259,0003 bd2 ba2.1k sqft29 Pine St, Allegany, NY 14706For SaleMLS ID #R1686345, Brad Johnson, Listing by: EXP-Premier Listings Team. NYSAMLSs
- $265,0003 bd2 ba2.1k sqft2097 Klice Cross Rd, Allegany, NY 14706For Sale By Owner
