Fine house in a charming neighborhood of early twentieth-century homes developed by the Driscoll Brothers in a former quarry. A striking natural stone wall creates the backdrop to this lovely urban pocket. The house has useful space on four levels including three bedrooms plus a den and full bath on the second floor, two large studies on the top floor, and a full bath in the basement along with finished space for exercise or hanging out. (Basement and attic spaces are not included in the square footage.) Large windows let in lots of natural light. Beautiful terraced, partially fenced back yard with carefully chosen specimens for year-round displays of color. Near Cornell campus, elementary school, city parks, Collegetown restaurants, GreenStar Food Co-op.
Active
$515,000
106 Brandon Pl, Ithaca, NY 14850
3beds
1,800sqft
Single Family Residence
Built in 1910
4,791 Square Feet Lot
$-- Zestimate®
$286/sqft
$-- HOA
What's special
Striking natural stone wall
- 29 days
- 1,088
- 73
Zillow last checked:
Listing updated:
Listed by:
Howard Hanna S Tier Inc 607-257-0800,
Margaret Hobbie 607-279-4214
Source: NYSAMLSs,MLS#: R1721825 Originating MLS: Ithaca Board of Realtors
Facts & features
Interior
Bedrooms & bathrooms
- Bedrooms: 3
- Bathrooms: 3
- Full bathrooms: 2
- 1/2 bathrooms: 1
- Main level bathrooms: 1
Bedroom 1
- Level: Second
- Dimensions: 13.00 x 11.50
Bedroom 2
- Level: Second
- Dimensions: 13.00 x 11.50
Bedroom 3
- Level: Second
- Dimensions: 11.00 x 9.00
Den
- Level: Second
- Dimensions: 10.00 x 7.30
Dining room
- Level: First
- Dimensions: 14.00 x 12.00
Foyer
- Level: First
- Dimensions: 11.00 x 5.00
Kitchen
- Level: First
- Dimensions: 11.00 x 11.50
Living room
- Level: First
- Dimensions: 14.50 x 14.50
Other
- Level: Third
- Dimensions: 13.00 x 12.00
Other
- Level: Third
- Dimensions: 13.00 x 10.00
Heating
- Gas, Hot Water, Radiator(s), Steam
Appliances
- Included: Dryer, Dishwasher, Free-Standing Range, Gas Water Heater, Microwave, Oven, Refrigerator, Tankless Water Heater, Washer
- Laundry: In Basement
Features
- Attic, Breakfast Bar, Ceiling Fan(s), Den, Separate/Formal Dining Room, Entrance Foyer, Separate/Formal Living Room, Natural Woodwork, Programmable Thermostat
- Flooring: Carpet, Hardwood, Tile, Varies, Vinyl
- Windows: Storm Window(s), Wood Frames
- Basement: Full,Partially Finished,Walk-Out Access
- Has fireplace: No
Interior area
- Total structure area: 1,800
- Total interior livable area: 1,800 sqft
Property
Parking
- Parking features: Detached, Garage
- Has garage: Yes
Features
- Patio & porch: Covered, Patio, Porch
- Exterior features: Blacktop Driveway, Fence, Patio
- Fencing: Partial
Lot
- Size: 4,791 Square Feet
- Dimensions: 46 x 105
- Features: Near Public Transit, Rectangular, Rectangular Lot, Residential Lot
Details
- Additional structures: Other
- Parcel number: 50070008300000050030000000
- Special conditions: Standard
Construction
Type & style
- Home type: SingleFamily
- Architectural style: Craftsman,Traditional
- Property subtype: Single Family Residence
Materials
- Blown-In Insulation, Frame, Shake Siding, Wood Siding
- Foundation: Other, See Remarks
- Roof: Asphalt
Condition
- Resale
- Year built: 1910
Utilities & green energy
- Sewer: Connected
- Water: Connected, Public
- Utilities for property: Cable Available, Electricity Connected, High Speed Internet Available, Sewer Connected, Water Connected
Community & HOA
Location
- Region: Ithaca
Financial & listing details
- Price per square foot: $286/sqft
- Tax assessed value: $425,000
- Annual tax amount: $13,718
- Date on market: 10/13/2026
- Listing terms: Cash,Conventional
Estimated market value
Not available
Estimated sales range
Not available
Not available
Price history
| Date | Event | Price |
|---|---|---|
| 10/13/2026 | Listed for sale | $515,000$286/sqft |
Source:  NYSAMLSs #R1721825 Report a problem | ||
Public tax history
| Year | Property taxes | Tax assessment |
|---|---|---|
| 2025 | -- | $425,000 |
| 2024 | -- | $425,000 +15.8% |
| 2023 | -- | $367,000 +7.9% |
| 2022 | -- | $340,000 +13.3% |
| 2021 | -- | $300,000 |
| 2020 | -- | $300,000 +5.3% |
| 2019 | -- | $285,000 |
| 2018 | -- | $285,000 +9.6% |
| 2017 | $7,418 | $260,000 |
| 2016 | -- | $260,000 +6.1% |
| 2015 | -- | $245,000 |
| 2014 | -- | $245,000 |
| 2013 | -- | $245,000 |
| 2012 | -- | $245,000 |
| 2011 | -- | $245,000 |
| 2010 | -- | $245,000 |
| 2009 | -- | $245,000 +8.9% |
| 2008 | -- | $225,000 +12.5% |
| 2007 | -- | $200,000 |
| 2006 | -- | $200,000 |
| 2005 | -- | $200,000 +36.1% |
| 2004 | -- | $147,000 +5.8% |
| 2003 | -- | $139,000 +3% |
| 2002 | -- | $135,000 +3.8% |
| 2001 | -- | $130,000 |
| 2000 | -- | $130,000 |
Find assessor info on the county website
Monthly payment
Climate risks
Neighborhood: 14850
Nearby schools
Schools provided by the listing agent
- Elementary: Belle Sherman
- Middle: Dewitt Middle
- High: Ithaca Senior High
- District: Ithaca
Source: NYSAMLSs. This data may not be complete. We recommend contacting the local school district to confirm school assignments for this home.
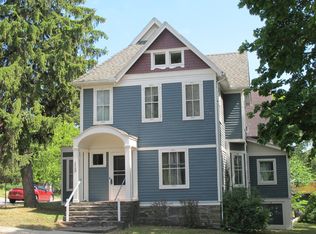
Similar homes
- $525,0004 bd2 ba2.1k sqft627 Hudson St, Ithaca, NY 14850For Sale
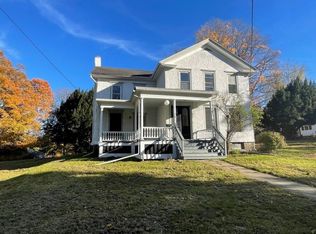
 MLS ID #R1726534, Kristin Ahlness, Listing by: Howard Hanna S Tier Inc. NYSAMLSs
- $495,0006 bd2 ba2k sqft214 Delaware Ave, Ithaca, NY 14850For Sale
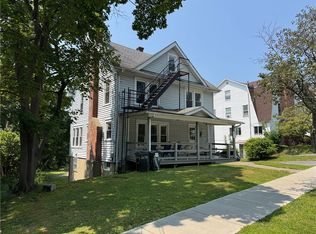 MLS ID #R1633786, Kyle Steele, Listing by: Howard Hanna S Tier Inc. NYSAMLSs
- $529,0004 bd3 ba1.8k sqft704 Triphammer Rd, Ithaca, NY 14850For Sale
 MLS ID #R1694271, Siu-ling Chaloemtiarana, Listing by: Warren Real Estate of Ithaca Inc.. NYSAMLSs
- $499,0004 bd2 ba2k sqft91 Turkey Hill Rd, Ithaca, NY 14850For Sale
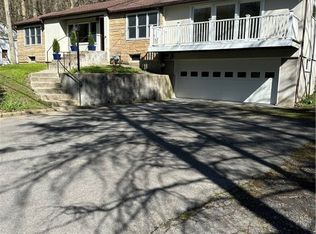 MLS ID #R1678901, Donna Duncan, Listing by: Howard Hanna S Tier Inc. NYSAMLSs
- $449,0003 bd3 ba1.8k sqft1210 E State St, Ithaca, NY 14850For SaleMLS ID #R1707818, Karen Eldredge, Listing by: Howard Hanna S Tier Inc. NYSAMLSs
- $389,0004 bd3 ba2.5k sqft117 Hillcrest Dr, Ithaca, NY 14850For SaleMLS ID #R1711580, Jill Rosentel, Listing by: Warren Real Estate of Ithaca Inc. (Downtown). NYSAMLSs
- $390,0003 bd3 ba1.6k sqft437 N Tioga St, Ithaca, NY 14850For SaleMLS ID #R1726946, Joshua Springett, Listing by: Howard Hanna S Tier Inc. NYSAMLSs
- $429,0003 bd3 ba1.8k sqft114 Terrace View Dr, Ithaca, NY 14850For SaleMLS ID #R1724993, Garrett Venuto, Listing by: Warren Real Estate of Ithaca Inc.. NYSAMLSs
- $399,0003 bd1 ba1.8k sqft405 Columbia St, Ithaca, NY 14850For SaleMLS ID #R1697348, Bethany Huey, Listing by: Warren Real Estate of Ithaca Inc. (Downtown). NYSAMLSs
- $499,0004 bd2 ba1.5k sqft52 Etna Rd, Ithaca, NY 14850For SaleMLS ID #R1725661, Alanie Woodin, Listing by: RE/MAX In Motion. NYSAMLSs
- $484,0004 bd2 ba1.9k sqft135 Ridgecrest Rd, Ithaca, NY 14850For SaleMLS ID #R1695545, Andrew Schreck, Listing by: Warren Real Estate of Ithaca Inc. (Downtown). NYSAMLSs
- $590,0003 bd2 ba1k sqft123 Linden Ave, Ithaca, NY 14850For SaleMLS ID #S1704387, Adele Wood, Listing by: Berkshire Hathaway HomeServices Heritage Realty. NYSAMLSs
- $539,0004 bd3 ba2.2k sqft4 Bean Hill Ln, Ithaca, NY 14850For SaleMLS ID #R1714470, Allison Hogue, Listing by: Warren Real Estate of Ithaca Inc.. NYSAMLSs
- $445,0003 bd2 ba1.4k sqft16 Brookhaven Dr, Ithaca, NY 14850For SaleMLS ID #R1722305, Christine Delvecchio, Listing by: Warren Real Estate of Ithaca Inc.. NYSAMLSs
- $415,0003 bd2 ba2k sqft1557 Slaterville Rd, Ithaca, NY 14850For SaleMLS ID #R1722969, KiRa Fritzky-Randolph, Listing by: Warren Real Estate of Ithaca Inc. (Downtown). NYSAMLSs
- $540,0005 bd2 ba1.9k sqft211 Muriel St, Ithaca, NY 14850For SaleMLS ID #R1693868, Rebecca McCutcheon, Listing by: Howard Hanna S Tier Inc. NYSAMLSs
- $479,0004 bd2 ba1.7k sqft707 Cayuga Heights Rd, Ithaca, NY 14850For SaleMLS ID #R1694279, Siu-ling Chaloemtiarana, Listing by: Warren Real Estate of Ithaca Inc.. NYSAMLSs
- $469,0003 bd2 ba1.7k sqft231 Strawberry Hill Cir #2, Ithaca, NY 14850For SaleMLS ID #R1717716, Jill Burlington, Listing by: Warren Real Estate of Ithaca Inc.. NYSAMLSs
- $399,0003 bd3 ba2.2k sqft103 Penny Ln, Ithaca, NY 14850For SaleMLS ID #R1708073, Emily Doyle, Listing by: Warren Real Estate of Ithaca Inc. (Downtown). NYSAMLSs
- $334,9993 bd1 ba1.6k sqft1 Woodgate Ln, Ithaca, NY 14850For SaleMLS ID #R1726458, Robyn Adams, Listing by: Hunt Real Estate ERA. NYSAMLSs
