Check out this fantastic 3-bedroom, 2-bathroom manufactured home right off interstate 55 in Chenoa! This property features a spacious layout with vaulted ceilings and plenty of natural light from the skylights. You'll love the cozy family room anchored by a beautiful fireplace with a marble mantle. The kitchen is a chef's dream, complete with a center island, breakfast bar, and plenty of cabinet space. The master suite offers a private retreat with a double-sink vanity, a separate shower, and a relaxing whirlpool tub. Outside, you'll find a detached 1-car garage and a great deck for outdoor living. Located in the Prairie Central school district and this home is ready for its new owners to move right in! Lot rent is $360/ month and is subject to change.
Contingent
$97,000
106 Champion Dr, Chenoa, IL 61726
3beds
--sqft
Manufactured Home, Single Family Residence
Built in 2001
3,500 Square Feet Lot
$-- Zestimate®
$--/sqft
$-- HOA
What's special
Center islandCozy family roomPlenty of cabinet spaceVaulted ceilingsBreakfast barSpacious layoutDouble-sink vanity
- 199 days |
- 22 |
- 1 |
Zillow last checked:
Listing updated:
Listed by:
Justin Feese 309-706-7665,
Keller Williams Revolution
Source: MRED as distributed by MLS GRID,MLS#: 12547221
Facts & features
Interior
Bedrooms & bathrooms
- Bedrooms: 3
- Bathrooms: 2
- Full bathrooms: 2
Rooms
- Room types: No additional rooms
Primary bedroom
- Features: Bathroom (Full)
- Area: 204 Square Feet
- Dimensions: 17X12
Bedroom 2
- Area: 144 Square Feet
- Dimensions: 12X12
Bedroom 3
- Area: 132 Square Feet
- Dimensions: 12X11
Dining room
- Area: 120 Square Feet
- Dimensions: 10X12
Family room
- Area: 289 Square Feet
- Dimensions: 17X17
Kitchen
- Area: 120 Square Feet
- Dimensions: 12X10
Living room
- Area: 204 Square Feet
- Dimensions: 12X17
Heating
- Natural Gas
Cooling
- Central Air
Features
- Vaulted Ceiling(s)
- Windows: Skylight(s)
- Number of fireplaces: 1
Property
Parking
- Total spaces: 3
- Parking features: Garage Door Opener, Yes, Garage Owned, Detached, Off Street, Garage
- Garage spaces: 1
- Has uncovered spaces: Yes
Accessibility
- Accessibility features: No Disability Access
Features
- Park: All Seasons
Lot
- Size: 3,500 Square Feet
- Dimensions: 50x70
Details
- Special conditions: None
Construction
Type & style
- Home type: MobileManufactured
- Property subtype: Manufactured Home, Single Family Residence
Materials
- Vinyl Siding
Condition
- New construction: No
- Year built: 2001
Utilities & green energy
- Sewer: Public Sewer
- Water: Public
Community & HOA
Community
- Subdivision: Not Applicable
Location
- Region: Chenoa
Financial & listing details
- Date on market: 1/14/2026
- Inclusions: Garage, Mobile Home
- Ownership: Fee Simple
- Body type: Double Wide

Justin Feese
(309) 706-7665
By pressing Contact Agent, you agree that the real estate professional identified above may call/text you about your search, which may involve use of automated means and pre-recorded/artificial voices. You don't need to consent as a condition of buying any property, goods, or services. Message/data rates may apply. You also agree to our Terms of Use. Zillow does not endorse any real estate professionals. We may share information about your recent and future site activity with your agent to help them understand what you're looking for in a home.
Estimated market value
Not available
Estimated sales range
Not available
$1,767/mo
Price history
| Date | Event | Price |
|---|---|---|
| 7/13/2026 | Listing removed | $97,000 |
Source: MRED as distributed by MLS GRID #12547221 Report a problem | ||
| 7/1/2026 | Contingent | $97,000 |
Source:  MRED as distributed by MLS GRID #12547221 Report a problem MRED as distributed by MLS GRID #12547221 Report a problem | ||
| 1/14/2026 | Listed for sale | $97,000+94% |
Source: MRED as distributed by MLS GRID #12547221 Report a problem | ||
| 3/24/2021 | Listing removed | -- |
Source: Owner Report a problem | ||
| 10/30/2020 | Listing removed | $50,000 |
Source: Owner Report a problem | ||
| 10/24/2020 | Pending sale | $50,000 |
Source: Owner Report a problem | ||
| 8/4/2020 | Price change | $50,000-9.1% |
Source: Owner Report a problem | ||
| 7/13/2020 | Price change | $55,000-8.3% |
Source: Owner Report a problem | ||
| 6/3/2020 | Listed for sale | $60,000 |
Source: Owner Report a problem | ||
| 6/2/2014 | Listing removed | $60,000 |
Source: Owner Report a problem | ||
| 5/14/2014 | Listed for sale | $60,000 |
Source: Owner Report a problem | ||
| 4/11/2014 | Listing removed | $60,000 |
Source: Owner Report a problem | ||
| 3/28/2014 | Listed for sale | $60,000 |
Source: Owner Report a problem | ||
Public tax history
Tax history is unavailable.
Monthly payment
Climate risks
Neighborhood: 61726
Nearby schools
GreatSchools rating
- NAPrairie Central Primary WestGrades: PK-1Distance: 0.9 mi
- 5/10Prairie Central Jr High SchoolGrades: 7-8Distance: 16.8 mi
- 3/10Prairie Central High SchoolGrades: 9-12Distance: 11.9 mi
Schools provided by the listing agent
- Elementary: Chenoa Elementary
- Middle: Prairie Central Jr High
- High: Prairie Central High School
- District: 8
Source: MRED as distributed by MLS GRID. This data may not be complete. We recommend contacting the local school district to confirm school assignments for this home.
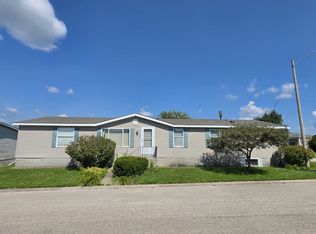
- $65,0003 bd2 ba-- sqft105 Champion Dr, Chenoa, IL 61726For Sale
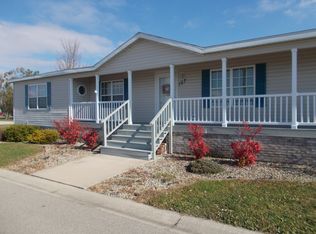
- $212,1003 bd2 ba-- sqft107 Champion Dr, Chenoa, IL 61726Off Market
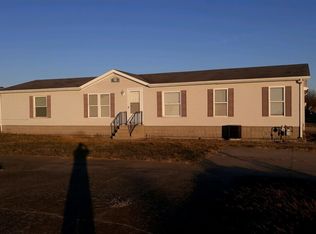
- $--3 bd2 ba1.6k sqft511 All Seasons St, Chenoa, IL 61726Off Market
- $175,0003.78 Acres507 Hoselton Dr, Chenoa, IL 61726Off Market
- $212,3003 bd2 ba-- sqft504 All Seasons St, Chenoa, IL 61726Off Market
- $207,700-- bd-- ba-- sqft503 Hoselton Dr, Chenoa, IL 61726Off Market
- $--1 bd1 ba800 sqft503 Hoselton Dr #1, Chenoa, IL 61726Off Market
- $---- bd1 ba-- sqft503 Hoselton Dr #7, Chenoa, IL 61726Off Market
Similar homes
- $119,0003 bd2 ba-- sqft501 Michael Dr, Chenoa, IL 61726Re-activated
 MLS ID #12683950, Jeffrey Hamilton, Joan Bullard Realty, Inc.. MRED as distributed by MLS GRID
 - $--5 bd2 ba2.3k sqft(Undisclosed Address), Cornell, IL 61319Auction
 MLS ID #12698691, Courtney Caraway, ABR,AHWD,CSC,MRP,PSA,SFR,SRS, Gallery Realty Inc.. MRED as distributed by MLS GRID
 - $95,0002 bd2 ba1.2k sqft310 E Jefferson St, Dana, IL 61321Active
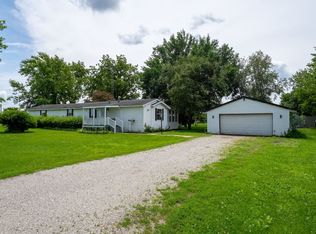 MLS ID #12686539, Corlee Erkkila, RE/MAX Rising. MRED as distributed by MLS GRID
 - $79,9003 bd2 ba1k sqft115 N Park Estate Ave, Pontiac, IL 61764For Sale
 MLS ID #11831464, Amanda Nicol, Redwood MHP. My State MLS
 - $79,9003 bd2 ba1k sqft74 Slavik Ave, Pontiac, IL 61764For SaleMLS ID #11831501, Amanda Nicol, Redwood MHP. My State MLS
- $79,9003 bd2 ba1k sqft69 American Ave, Pontiac, IL 61764For SaleMLS ID #11831512, Amanda Nicol, Redwood MHP. My State MLS
- $79,9003 bd2 ba1k sqft32 Westwood Ave, Pontiac, IL 61764For SaleMLS ID #11831556, Amanda Nicol, Redwood MHP. My State MLS
- $85,0002 bd1 ba994 sqft13223 N 2760th St, Forrest, IL 61741ActiveMLS ID #12715456, Star Grieff, Star Grieff Realty. MRED as distributed by MLS GRID
- $129,9004 bd1 ba2.6k sqft105 N 7th St, Cornell, IL 61319NewMLS ID #12716989, Jorge Galvan, Village Realty, Inc.. MRED as distributed by MLS GRID
- $80,0003 bd2 ba1.2k sqft801 N Mill St, Pontiac, IL 61764ActiveMLS ID #12645540, Star Grieff, Star Grieff Realty. MRED as distributed by MLS GRID
- $109,9003 bd1 ba1k sqft516 E Payson St, Pontiac, IL 61764ActiveMLS ID #12692219, Keith Hatzfeld, Homeriver Illinois LLC. MRED as distributed by MLS GRID
- $79,5002 bd1 ba1k sqft310 N 1st St, Fairbury, IL 61739ActiveMLS ID #12609867, Jeffrey Hamilton, Joan Bullard Realty, Inc.. MRED as distributed by MLS GRID
- $85,0002 bd1 ba634 sqft1508 S Mill St, Pontiac, IL 61764ActiveMLS ID #12655478, Kelli Bacon, Keller Williams Infinity. MRED as distributed by MLS GRID
- $121,9003 bd1 ba1.2k sqft121 E James St, Forrest, IL 61741ActiveMLS ID #12539066, Judy Somers, Palen Real Estate. MRED as distributed by MLS GRID
- $69,9003 bd2 ba-- sqft117 Park Estate Ave, Pontiac, IL 61764For SaleMLS ID #11740039, Amanda Nicol, Redwood MHP. My State MLS
- $139,0004 bd1 ba2.1k sqft401 S Jackson St, Flanagan, IL 61740Price ChangeMLS ID #12654501, Patrick Chismarick, Chismarick Realty, LLC. MRED as distributed by MLS GRID
