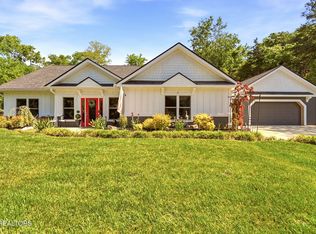
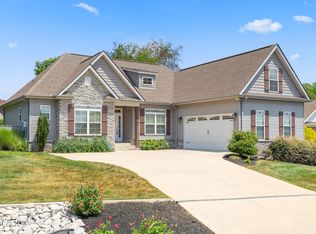
Situated on a spacious corner lot, this home greets you with integrated solar lighting and the convenience of invisible dog fencing already in place for your pets. The exterior walls are made of Envirocast above-grade residential walls, consisting of reinforced horizontal and vertical integral concrete studs and bond beams. The interior feels open and bright thanks to tall ceilings and an abundance of natural light that fills every corner of the main living areas. This home features a split-bedroom layout for maximum privacy, centered around a master suite located conveniently on the main floor.
In the kitchen, you will find high-end touches like soft-close drawers and a functional butler's pantry that adds both storage and workspace.
The primary bedroom serves as a quiet, luxurious retreat with a custom headboard and side tables attached to the wall, paired with remote-controlled blackout blinds for a perfect night's sleep. The ensuite bathroom is equally refined, offering upgraded defogger mirrors, a walk-in shower, and a dedicated soaker tub alongside a large walk-in closet.
Outside, you can spend your evenings relaxing in the included jacuzzi while enjoying the peaceful surroundings. This property offers the unique flexibility to choose between a standard-sized backyard or an oversized lot for those who desire more space. Opting for the larger lot creates a private oasis screened by mature evergreens and includes an established garden featuring figs, concord grapes, blueberries, apples, and elderberries.
Beyond the property line, you have full access to the community amenities, providing additional recreation options just a short distance away. Residents can enjoy access to a wellness center, golf courses, restaurants, pickleball courts, fitness and workout facilities, walking trails, and numerous social and recreational opportunities.
This home is conveniently close to Tellico Lake and nearby boat ramps, making it easy to spend weekends on the water. It functions perfectly as a year-round residence or a dedicated lakeside escape, providing the right amount of space for both daily life and hosting guests. From the proximity to the water to the quality of the interior, this property covers every base for someone looking to enjoy the best of the region.
Pending - continue to show
$574,900
106 Chatuga Dr, Loudon, TN 37774
3beds
2,129sqft
Single Family Residence
Built in 2022
0.26 Acres Lot
$-- Zestimate®
$270/sqft
$187/mo HOA
What's special
- 174 days
- 30
- 2
Zillow last checked:
Listing updated:
Listed by:
Kindall Piper 865-213-2729,
Keller Williams Realty 865-694-5904
Source: East Tennessee Realtors,MLS#: 1338423
Facts & features
Interior
Bedrooms & bathrooms
- Bedrooms: 3
- Bathrooms: 2
- Full bathrooms: 2
Heating
- Central, Heat Pump, Electric
Cooling
- Central Air, Ceiling Fan(s)
Appliances
- Included: Tankless Water Heater, Dishwasher, Disposal, Microwave, Range, Refrigerator
Features
- Walk-In Closet(s), Breakfast Bar, Eat-in Kitchen
- Flooring: Vinyl, Tile
- Windows: Windows - Vinyl
- Basement: Slab
- Has fireplace: No
- Fireplace features: None
Interior area
- Total structure area: 2,129
- Total interior livable area: 2,129 sqft
Property
Parking
- Total spaces: 2
- Parking features: Off Street, Garage Door Opener, Detached, Main Level
- Garage spaces: 2
Features
- Exterior features: Irrigation System
- Has view: Yes
- View description: Country Setting
Lot
- Size: 0.26 Acres
- Features: Corner Lot, Level
Details
- Parcel number: 068F F 001.00
Construction
Type & style
- Home type: SingleFamily
- Architectural style: Traditional
- Property subtype: Single Family Residence
Materials
- Other, Fiber Cement
Condition
- Year built: 2022
Utilities & green energy
- Sewer: Public Sewer
- Water: Public
Community & HOA
Community
- Security: Security System, Smoke Detector(s)
- Subdivision: Chatuga Point
HOA
- Has HOA: Yes
- Amenities included: Golf Course, Playground, Recreation Facilities
- Services included: Some Amenities
- HOA fee: $187 monthly
Location
- Region: Loudon
Financial & listing details
- Price per square foot: $270/sqft
- Tax assessed value: $383,000
- Annual tax amount: $1,693
- Date on market: 5/1/2026
Estimated market value
Not available
Estimated sales range
Not available
Not available
Price history
| Date | Event | Price |
|---|---|---|
| 7/3/2026 | Pending sale | $574,900$270/sqft |
Source:  East Tennessee Realtors #1338423 Report a problem East Tennessee Realtors #1338423 Report a problem | ||
| 5/1/2026 | Listed for sale | $574,900+6.5%$270/sqft |
Source: East Tennessee Realtors #1338423 Report a problem | ||
| 5/10/2022 | Sold | $540,000+17900%$254/sqft |
Source: Public Record Report a problem | ||
| 7/17/2019 | Sold | $3,000+87.5%$1/sqft |
Source: Public Record Report a problem | ||
| 9/29/2004 | Sold | $1,600$1/sqft |
Source: Public Record Report a problem | ||
Public tax history
| Year | Property taxes | Tax assessment |
|---|---|---|
| 2025 | $1,693 | $95,750 |
| 2024 | $1,693 +16.5% | $95,750 |
| 2023 | $1,454 +45.7% | $95,750 +45.7% |
| 2022 | $998 | $65,700 +5156% |
| 2021 | -- | $1,250 |
| 2020 | $23 | $1,250 |
| 2019 | $23 | $1,250 |
| 2018 | $23 -2% | $1,250 |
| 2017 | $23 -50% | $1,250 -50% |
| 2016 | $46 -1% | $2,500 |
| 2015 | $46 | $2,500 |
| 2014 | $46 | $2,500 |
| 2013 | -- | $2,500 |
| 2012 | $67 | $2,500 -33.3% |
| 2011 | $67 +12.6% | $3,750 |
| 2010 | $60 | $3,750 |
| 2009 | $60 -17.3% | $3,750 |
| 2008 | $72 +160.9% | $3,750 +150% |
| 2007 | $28 | $1,500 |
| 2006 | $28 | $1,500 |
| 2005 | $28 +3.4% | $1,500 |
| 2004 | $27 | $1,500 |
| 2003 | $27 | $1,500 |
Find assessor info on the county website
Monthly payment
Est. payment
Payment breakdown
Explore the cost of this home by adjusting the details. Changes won't be saved.Climate risks
Neighborhood: Tellico Village
Nearby schools
Schools provided by the listing agent
- Elementary: Steekee
- Middle: Fort Loudoun
- High: Loudon
Source: East Tennessee Realtors. This data may not be complete. We recommend contacting the local school district to confirm school assignments for this home.

Similar homes
- $629,0003 bd2 ba2.3k sqft168 Elokwa Way, Tellico Plns, TN 37774Active

 MLS ID #1357827, Andy Pifer, Honors Real Estate Services LLC. East Tennessee Realtors
 - $460,0003 bd2 ba1.5k sqft407 Elokwa Pl, Loudon, TN 37774Active
 MLS ID #1333971, Polly Patterson, Lakefront Living, On the Lake. East Tennessee Realtors
 - $619,0003 bd2 ba1.9k sqft322 Tigitsi Way, Loudon, TN 37774Active
 MLS ID #1357738, Lisa Joi Sbordone, NAI Koella l RM Moore. East Tennessee Realtors
 - $565,0003 bd2 ba1.9k sqft406 Keota Ln, Tellico Plns, TN 37774For Sale
 MLS ID #3320628, Julia Hurley. RealTracs MLS as distributed by MLS GRID
 - $669,0004 bd3 ba2.2k sqft167 Tsuhdatsi Way, Loudon, TN 37774ActiveMLS ID #1344206, Roamy Kilmer, Realty Executives Associates. East Tennessee Realtors
- $624,9003 bd3 ba2.4k sqft110 Talah Way, Loudon, TN 37774ActiveMLS ID #1350857, Kim D Pichiarella, Realty Executives Associates. East Tennessee Realtors
- $499,0003 bd2 ba1.8k sqft405 Tanasi Way, Loudon, TN 37774ActiveMLS ID #1354991, Tim Kukla, Team Kukla. East Tennessee Realtors
- $624,9004 bd3 ba2.4k sqft218 Seminole Cir, Loudon, TN 37774ActiveMLS ID #1349578, Jackie Crumpton, Tennessee Mountain Real Estate. East Tennessee Realtors
- $699,0003 bd2 ba2.3k sqft257 Dudala Way, Loudon, TN 37774For SaleMLS ID #3317247, Jamie Smith. RealTracs MLS as distributed by MLS GRID
- $698,0004 bd4 ba3k sqft119 Tooweka Cir, Loudon, TN 37774For SaleMLS ID #3602893, Misty Tidwell. RealTracs MLS as distributed by MLS GRID
- $389,9003 bd2 ba1.4k sqft202 Daksi Ln, Loudon, TN 37774ActiveMLS ID #1353727, Trisha Kopinski, Southern Charm Homes. East Tennessee Realtors
- $699,9003 bd3 ba1.8k sqft11944 Watkins Rd, Loudon, TN 37774ActiveMLS ID #1345151, Natalie S Jenkins-Rice, Keller Williams Realty. East Tennessee Realtors
- $639,0003 bd2 ba1.9k sqft642 Bobcat Run Dr, Loudon, TN 37774ActiveMLS ID #1358068, Kevin C Bookout, Realty One Group Ascend. East Tennessee Realtors
- $449,9994 bd3 ba2.4k sqft531 Robinson Dr, Loudon, TN 37774ActiveMLS ID #1356333, Heley Morales, Realty Executives Knox Valley. East Tennessee Realtors
- $749,0003 bd3 ba2.5k sqft213 Gado Ln, Loudon, TN 37774New ConstructionMLS ID #3337541, Karen Packett. RealTracs MLS as distributed by MLS GRID
- $599,0003 bd3 ba1.9k sqft515 Gohi Trl, Vonore, TN 37885ActiveMLS ID #1353471, Darlene Smid, Crye-Leike Realtors, Tellico Village. East Tennessee Realtors
- $769,5004 bd3 ba2.8k sqft201 Nuhya Trce, Loudon, TN 37774ActiveMLS ID #1353248, Dan Pastor, Weichert REALTORS Advantage Plus. East Tennessee Realtors
- $549,9003 bd3 ba2.1k sqft102 Chalmette Way, Lenoir City, TN 37772ActiveMLS ID #1357535, Megan Kerr, Realty Executives Associates. East Tennessee Realtors
- $524,9003 bd2 ba1.8k sqft169 Dynasty Dr, Lenoir City, TN 37771ActiveMLS ID #1357133, Ashley A. Mullins, Realty Executives Associates on the Square. East Tennessee Realtors
