Lakefront Paradise on Lake Buchanan Welcome to your private retreat in the highly sought-after Cassie subdivision! This exceptional ½ acre+ peninsula property boasts 482 feet of wide-open waterfront and 270-degree panoramic views of Lake Buchanan—perfect for taking in unforgettable sunrises, sunsets, and the constant, refreshing lake breeze. The main home offers 1,628 sq. ft. of thoughtfully designed living space, featuring 2 bedrooms and 2 full baths. Large windows frame stunning lake views from nearly every angle, creating a bright, inviting atmosphere throughout. Your guests will love the separate 540 sq. ft. guest house, complete with a full kitchen, 1 bedroom, and 1 bath—ideal for privacy, comfort, and extended stays. Love the lake life? This property delivers it all with a 150-foot concrete boat ramp, rock seawall, and enclosed boat storage with workshop. Whether you’re boating, fishing, or simply relaxing by the water, this is the ultimate waterfront lifestyle.Opportunities like this are rare. Come experience the serenity, beauty, and unmatched setting of one of Cassie’s finest lakefront properties.
For sale
$895,000
106 Chuckwagon, Burnet, TX 78611
3beds
2,160sqft
Single Family Residence, Residential
Built in 1975
0.5 Acres Lot
$829,400 Zestimate®
$414/sqft
$-- HOA
What's special
Bright inviting atmosphere throughoutRock seawall
- 192 days
- 403
- 12
Zillow last checked:
Listing updated:
Listed by:
Ron Petrick 512-417-2120,
Lake-Land Realty Hill Country
Source: HLMLS as distributed by MLS GRID,MLS#: 177242
Facts & features
Interior
Bedrooms & bathrooms
- Bedrooms: 3
- Bathrooms: 3
- Full bathrooms: 3
Rooms
- Room types: Family Room, Kitchen, Laundry, Sun Room
Heating
- Central, Electric
Cooling
- Central Air
Appliances
- Included: Dryer, Microwave, Electric Range, Refrigerator, Washer, Washer Hookup, Electric Water Heater
Features
- Breakfast Bar, Pantry, No Steps to Entry
- Flooring: Carpet, Hard Tile, Laminate
- Has fireplace: No
Interior area
- Total structure area: 2,160
- Total interior livable area: 2,160 sqft
Video & virtual tour
Property
Parking
- Total spaces: 1
- Parking features: 1 Car Detached Garage
- Garage spaces: 1
Features
- Levels: One
- Stories: 1
- Patio & porch: Covered, Enclosed
- Fencing: Chain Link,Fenced
- Has view: Yes
- View description: Hill Country, Lake, Panoramic
- Has water view: Yes
- Water view: Lake
- Waterfront features: Open Water, Lake Buchanan East
- Frontage length: 482
Lot
- Size: 0.5 Acres
Details
- Parcel number: 008051
- Zoning: Residental
Construction
Type & style
- Home type: SingleFamily
- Architectural style: Cabin,Ranch
- Property subtype: Single Family Residence, Residential
Materials
- Wood Siding, Block, Vinyl Siding
- Foundation: Slab
- Roof: Metal
Condition
- Year built: 1975
Utilities & green energy
- Sewer: Septic Tank
Green energy
- Energy efficient items: Ceiling Fan(s), Heat Pump
Community & HOA
Community
- Subdivision: Cassie
HOA
- Services included: Road Maintenance
Location
- Region: Burnet
Financial & listing details
- Price per square foot: $414/sqft
- Tax assessed value: $775,000
- Annual tax amount: $10,143
- Date on market: 3/30/2026
- Road surface type: Paved
Estimated market value
$829,400
$788,000 - $871,000
$2,487/mo
Price history
| Date | Event | Price |
|---|---|---|
| 3/30/2026 | Listed for sale | $895,000-31.1%$414/sqft |
Source:  HLMLS as distributed by MLS GRID #177242 Report a problem HLMLS as distributed by MLS GRID #177242 Report a problem | ||
| 12/19/2025 | Listing removed | $1,299,000$601/sqft |
Source:  Unlock MLS #5174514 Report a problem Unlock MLS #5174514 Report a problem | ||
| 8/11/2025 | Price change | $1,299,000-7.1%$601/sqft |
Source: HLMLS as distributed by MLS GRID #173990 Report a problem | ||
| 6/24/2025 | Listed for sale | $1,399,000$648/sqft |
Source: HLMLS as distributed by MLS GRID #173990 Report a problem | ||
Public tax history
| Year | Property taxes | Tax assessment |
|---|---|---|
| 2025 | $10,143 -22.3% | $775,000 -20.9% |
| 2024 | $13,048 -2.2% | $979,921 -2% |
| 2023 | $13,339 +8.8% | $1,000,054 +25.8% |
| 2022 | $12,260 +70.3% | $795,129 +74.9% |
| 2021 | $7,199 | $454,662 +14.9% |
| 2020 | -- | $395,743 |
| 2019 | $6,697 | $395,743 +15.5% |
| 2017 | -- | $342,741 +12.8% |
| 2016 | -- | $303,821 |
| 2015 | -- | $303,821 -5.2% |
| 2014 | -- | $320,491 -8.5% |
| 2012 | -- | $350,327 |
| 2011 | -- | $350,327 |
| 2010 | -- | $350,327 |
| 2009 | -- | $350,327 |
| 2008 | -- | $350,327 +15.4% |
| 2007 | -- | $303,588 |
Find assessor info on the county website
Monthly payment
Est. payment
Payment breakdown
Explore the cost of this home by adjusting the details. Changes won't be saved.Climate risks
Neighborhood: 78611
Similar homes
- $799,9004 bd3 ba3k sqft724 S Chaparral, Burnet, TX 78611For Sale
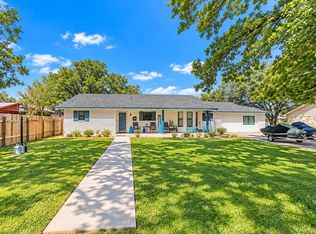
 MLS ID #177388, Kristy Morris, Landmasters Real Estate. HLMLS as distributed by MLS GRID
 - $795,0003 bd3 ba2.7k sqft109 Sunset Cir, Burnet, TX 78611Active

 MLS ID #8694278, Kim Sanders, Keller Williams Realty Lone St. Unlock MLS
 - $850,0003 bd2 ba1.5k sqft318 Clear Creek Dr, Burnet, TX 78611Active
 MLS ID #2589415, David Glorioso, Coldwell Banker Apex. Unlock MLS
 - $834,0003 bd3 ba1.9k sqft129 Ponderosa Point, Burnet, TX 78611For Sale
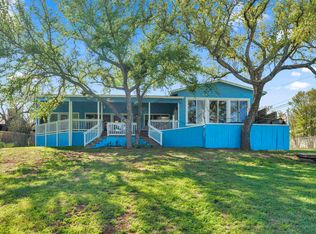 MLS ID #177194, Kourtni Ince, eXp Realty, LLC. HLMLS as distributed by MLS GRID
 - $799,0003 bd3 ba2.2k sqft209 Senisa Dr., Buchanan Dam, TX 78609For SaleMLS ID #179496, Gay Lynn L Wheeler, Horseshoe Bay Resort Realty. HLMLS as distributed by MLS GRID
- $995,0003 bd3 ba2.5k sqft1704 County Road 128, Burnet, TX 78611For SaleMLS ID #178137, Renee E Fox, Fox Realty. HLMLS as distributed by MLS GRID
- $890,0003 bd3 ba2.4k sqft414 Island Lodges Dr, Buchanan Dam, TX 78609For SaleMLS ID #179176, Will Gilliam, Lake Life Team-eXp Realty. HLMLS as distributed by MLS GRID
- $789,0004 bd3 ba2.7k sqft313 Rawhide Rd, Burnet, TX 78611ActiveMLS ID #7550636, Kyler Kovar, Top Notch Properties. Unlock MLS
- $670,0003 bd3 ba2.6k sqft121 County Road 143, Burnet, TX 78611For SaleMLS ID #177405, Victoria Eddleman, Landmasters Real Estate. HLMLS as distributed by MLS GRID
- $700,0002 bd2 ba1.1k sqft603 Waterway Ln, Burnet, TX 78611ActiveMLS ID #8136931, Lisa Little, Compass RE Texas, LLC. Unlock MLS
- $555,0002 bd1 ba1.3k sqft501 Bumpy Ridge Dr, Burnet, TX 78611ActiveMLS ID #9644894, Katie Simon, eXp Realty, LLC. Unlock MLS
- $795,0004 bd2 ba1.1k sqft1512 County Road 137, Burnet, TX 78611ActiveMLS ID #7546920, Monica Burton, Ranch Investments. Unlock MLS
- $799,0003 bd3 ba2.2k sqft960 Lakeview Dr., Tow, TX 78672For SaleMLS ID #177275, Tara J McAlister, McAlister Realty. HLMLS as distributed by MLS GRID
- $475,0002 bd3 ba1.4k sqft607 County Road 142, Burnet, TX 78611For SaleMLS ID #176951, Brittany N Maxwell, Compass RE Texas, LLC. HLMLS as distributed by MLS GRID
- $845,0003 bd4 ba1.9k sqft611 Thurman Cir, Kingsland, TX 78639For SaleMLS ID #177213, Chad D Thibodeaux, RE/MAX HORSESHOE BAY RESORT SA. HLMLS as distributed by MLS GRID
- $699,9004 bd3 ba2.1k sqft515 E Island Drive, Bluffton, TX 78607For SaleMLS ID #177270, Tammy J Burnes-Manning, The Mannings Realty Group- eXp. HLMLS as distributed by MLS GRID
- $959,0003 bd2 ba2.2k sqft800 Quarter Horse Cir, Kingsland, TX 78639For SaleMLS ID #177303, Krista Upham, Legacy Broker Group. HLMLS as distributed by MLS GRID
- $810,0004 bd5 ba2.7k sqft105 Mesquite Bend, Kingsland, TX 78639For SaleMLS ID #178796, Gary Bartlett, Landmasters Real Estate. HLMLS as distributed by MLS GRID
- $950,0004 bd2 ba2k sqft395 Lehne Loop, Buchanan Dam, TX 78609For SaleMLS ID #177419, Trey A Wood, Horseshoe Bay Resort Realty. HLMLS as distributed by MLS GRID
