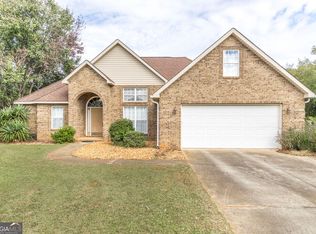
Spacious 3 bedroom, 2 bath home with 2,146 square feet on a beautiful 1 acre lot in Quail Run. Enjoy three living areas, a dining room, and a flexible floor plan. The renovated kitchen features custom cabinetry, upgraded granite countertops, stainless steel appliances, a vent hood, tile backsplash, tile flooring, breakfast bar, and coffee bar. The breakfast area offers a bay window and plant shelf. Laminate and tile flooring run throughout most of the home. The versatile craft room includes custom cabinetry and two double closets, making it ideal for a home office, playroom, or additional living space. The formal living room features a large picture window and opens to the combination dining room. A separate den off the kitchen offers a brick gas log fireplace. Both bathrooms have been updated with custom tile showers, custom cabinetry, granite countertops, and updated fixtures. Enjoy relaxing or entertaining outdoors on the wonderful patio. No city taxes!
For sale
$279,900
106 Dove Ct, Warner Robins, GA 31088
3beds
2,146sqft
Single Family Residence
Built in 1978
1 Acres Lot
$274,500 Zestimate®
$130/sqft
$-- HOA
What's special
Brick gas log fireplaceRenovated kitchenStainless steel appliancesDining roomBreakfast barTile backsplashTile flooring
- 15 days
- 834
- 112
Likely to sell faster than
Zillow last checked:
Listing updated:
Listed by:
Margie Stachurski,
LANDMARK REALTY
Source: CGMLS,MLS#: 266667
Facts & features
Interior
Bedrooms & bathrooms
- Bedrooms: 3
- Bathrooms: 2
- Full bathrooms: 2
Rooms
- Room types: Office/Study, Bonus Room, See Remarks, Extra Living Room, Dining Room
Primary bedroom
- Level: Main
Dining room
- Features: Combo
Heating
- Central
Cooling
- Central Air
Appliances
- Included: Electric Range, Dishwasher, Microwave
- Laundry: Laundry Room
Features
- Ceiling Fan(s)
- Flooring: Carpet, Tile, Laminate
- Windows: Blinds
- Attic: Storage
- Number of fireplaces: 1
- Fireplace features: Gas Log
Interior area
- Total interior livable area: 2,146 sqft
- Finished area above ground: 2,146
- Finished area below ground: 0
Property
Parking
- Parking features: No Garage
Features
- Levels: One
- Stories: 1
- Patio & porch: Porch, Patio
- Pool features: None
Lot
- Size: 1 Acres
Details
- Parcel number: 00049C051000
Construction
Type & style
- Home type: SingleFamily
- Property subtype: Single Family Residence
Materials
- Brick
- Foundation: Slab
Condition
- ReSale
- New construction: No
- Year built: 1978
Utilities & green energy
- Sewer: Septic Tank
- Water: Public
Community & HOA
Community
- Subdivision: Quail Run
Location
- Region: Warner Robins
Financial & listing details
- Price per square foot: $130/sqft
- Tax assessed value: $210,300
- Annual tax amount: $1,747
- Date on market: 11/2/2026
Estimated market value
$274,500
$261,000 - $288,000
$1,866/mo
Price history
| Date | Event | Price |
|---|---|---|
| 11/2/2026 | Listed for sale | $279,900$130/sqft |
Source: CGMLS #266667 Report a problem | ||
Public tax history
| Year | Property taxes | Tax assessment |
|---|---|---|
| 2025 | $1,747 +5.3% | $84,120 +5.8% |
| 2024 | $1,659 +12% | $79,520 +24.6% |
| 2023 | $1,481 +11.1% | $63,840 +12.2% |
| 2022 | $1,333 +10.6% | $56,880 +10.1% |
| 2021 | $1,206 +17.9% | $51,640 +17.6% |
| 2020 | $1,023 | $43,920 |
| 2019 | $1,023 -0.2% | $43,920 |
| 2018 | $1,026 +315.9% | $43,920 |
| 2017 | $247 | $43,920 |
| 2016 | $247 -75.5% | $43,920 +1.9% |
| 2015 | $1,008 | $43,120 |
| 2014 | -- | $43,120 |
| 2013 | -- | $43,120 |
| 2012 | -- | -- |
| 2011 | -- | -- |
| 2010 | -- | -- |
| 2009 | -- | -- |
| 2008 | -- | -- |
| 2007 | -- | -- |
| 2006 | -- | -- |
| 2005 | -- | -- |
| 2004 | -- | -- |
| 2003 | -- | -- |
| 2002 | -- | -- |
| 2001 | -- | -- |
| 2000 | -- | -- |
Find assessor info on the county website
Monthly payment
Est. payment
Payment breakdown
Explore the cost of this home by adjusting the details. Changes won't be saved.Climate risks
Neighborhood: 31088
Nearby schools
Schools provided by the listing agent
- Elementary: Quail Run
- Middle: Thomson
- High: Northside
Source: CGMLS. This data may not be complete. We recommend contacting the local school district to confirm school assignments for this home.
- $233,700-- bd2 ba1.8k sqft116 Whippoorwill Dr, Warner Robins, GA 31088Off Market
- $310,3004 bd3 ba3.1k sqft118 Whippoorwill Dr, Warner Robins, GA 31088Off Market

- $310,6004 bd2 ba2.8k sqft104 Dove Ct, Warner Robins, GA 31088Off Market
- $272,3003 bd2 ba2.2k sqft114 Whippoorwill Dr, Warner Robins, GA 31088Off Market
Similar homes
- $295,0003 bd2 ba1.9k sqft525 Quail Run Dr, Warner Robins, GA 31088Active
 MLS ID #10891056, Erin Byrd, Jason Mitchell Real Estate Georgia. GAMLS
- $264,9004 bd3 ba1.7k sqft323 Smithville Church Rd, Warner Robins, GA 31088For Sale By Owner
- $240,0003 bd2 ba1.4k sqft107 Turtle Dove Ct, Warner Robins, GA 31088For Sale
 MLS ID #266858, Brooke Joblinske-Crews. CGMLS
- $288,9983 bd2 ba1.6k sqft104 Turtle Dove Ct, Warner Robins, GA 31088Active
 MLS ID #10819363, Kenyatta Monday, Enquire Realty Partners. GAMLS
- $265,0004 bd2 ba1.7k sqft532 Loxley Dr, Warner Robins, GA 31088ActiveMLS ID #10877727, Tanya Pickens, Opendoor Brokerage. GAMLS
- $225,0003 bd3 ba1.9k sqft122 Joy Dr, Warner Robins, GA 31088ActiveMLS ID #10872205, Rebecca Zwitch, Giles Realty. GAMLS
- $282,5003 bd2 ba1.9k sqft1201 Panola Cir, Warner Robins, GA 31088ActiveMLS ID #10852314, Debbie Gamber, Golden Key Realty, Inc.. GAMLS
- $305,0003 bd2 ba1.9k sqft256 Ellicott Dr, Warner Robins, GA 31088ActiveMLS ID #10870686, Shantelise Dickey, eXp Realty. GAMLS
- $285,0003 bd2 ba1.9k sqft107 Ivey Ct, Warner Robins, GA 31088ActiveMLS ID #10848309, Amber Cryer, Amber Cryer Realty Group. GAMLS
- $259,0003 bd2 ba1.4k sqft614 Sark Dr, Warner Robins, GA 31088ActiveMLS ID #10892011, Kamerin Bazemore, Southern Classic Realtors. GAMLS
- $250,0003 bd2 ba1.3k sqft314 S Charity Ln, Warner Robins, GA 31088ActiveMLS ID #10889791, Monica Wilson, Real Broker, LLC. GAMLS
- $319,9004 bd3 ba1.7k sqft114 Water Dr, Warner Robins, GA 31088ActiveMLS ID #10868669, Mitchell Faraone, Simple Realty Co.. GAMLS
- $319,9003 bd3 ba2.4k sqft203 Settlers Trl, Warner Robins, GA 31088ActiveMLS ID #10871714, Jamie Moorman, Moorman Realty Group. GAMLS
