Price reduction AND price now includes all furnishings, artwork, and accessories. Refined living for the most discerning buyer. Details abound in this newly built, custom-designed Gulf-front home nestled in the exclusive Sugar Sands subdivision, a pristine beachfront community in Mexico Beach. From the warm wood accents on ceilings and walls to the hand-selected pecky cypress doors, every element reflects superior craftsmanship and thoughtful design. The home offers four spacious bedrooms, each with its own en suite bath, along with two additional half baths, dual laundry rooms, and an outdoor shower—balancing comfort with convenience. Expansive porches and decks invite you to enjoy sweeping Gulf views, while the heated saltwater pool provides a serene retreat. Inside, the primary suite showcases a tray ceiling crafted from whitewashed pecky cypress, a stunning architectural statement. The open-concept living, dining, and kitchen space on the second floor is framed by walls of windows, ensuring every sunset is unforgettable. A chef's kitchen with premium appliances, a second ice maker, and a generous island completes the heart of the home. Every room and space is beautifully furnished with quality, high-end furniture and custom artwork. Equally suited as a private retreat or a high-performing investment, this coastal modern masterpiece embodies relaxed luxury, where quality, privacy, and natural beauty come together seamlessly.
For sale
Price cut: $149K (7/14)
$3,350,000
106 Dunes Dr, Mexico Beach, FL 32456
4beds
2,733sqft
:
Get pre-qualified$21,966/mo
Single Family Residence
Built in 2025
1.15 Acres Lot
$-- Zestimate®
$1,226/sqft
$298/mo HOA
What's special
Superior craftsmanshipHeated saltwater poolSpacious bedroomsWalls of windowsSweeping gulf viewsEn suite bathExpansive porches and decks
- 316 days |
- 359 |
- 24 |
Zillow last checked:
Listing updated:
Listed by:
Chrystina Adams 850-814-5606,
Marquardt Realty, Inc.
Source: Forgotten Coast Realtor Association,MLS#: 324108
Facts & features
Interior
Bedrooms & bathrooms
- Bedrooms: 4
- Bathrooms: 6
- Full bathrooms: 4
- 1/2 bathrooms: 2
Primary bedroom
- Features: Blinds, Sitting Area
Primary bathroom
- Features: Double Vanity, Shower Only, Tile Counters
Appliances
- Included: Dishwasher, Disposal, Microwave, Range Hood, Refrigerator, Refrigerator w/Ice Maker
- Laundry: Washer/Dryer Hookup
Features
- Kitchen Island, Newly Painted, Pantry, Shelving, Walls Paneled, Woodwork Painted, Woodwork Stained
- Flooring: Engineered, Hardwood
- Windows: Window Treatments
- Attic: Pull Down Stairs
- Has fireplace: No
- Furnished: Yes
Interior area
- Total structure area: 3,924
- Total interior livable area: 2,733 sqft
Video & virtual tour
Property
Parking
- Total spaces: 4
- Parking features: Driveway, Garage Attached, Garage Door Opener
- Has attached garage: Yes
- Has uncovered spaces: Yes
Features
- Levels: 2
- Stories: 2
- Patio & porch: Covered Deck, Covered Porch, Front Porch
- Exterior features: Balcony
- Pool features: Heated, In Ground, Salt Water, Tile
- Fencing: Partial
- Has water view: Yes
- Water view: Gulf,Water
- On waterfront: Yes
- Waterfront features: Gulf, Waterfront
- Frontage length: 49
Lot
- Size: 1.15 Acres
- Dimensions: 62 x 842 x 49 x 832
- Features: Covenants/Restrictions, Subdivided, Sidewalks, Survey Available, Within 1/2 Mile of Water
Details
- Parcel number: 04102300410
- Zoning description: Residential Single Family
Construction
Type & style
- Home type: SingleFamily
- Architectural style: Custom
- Property subtype: Single Family Residence
Materials
- Frame, HardiPlank Type
- Foundation: Pillar/Post/Pier
- Roof: Metal
Condition
- Construction Complete
- Year built: 2025
Utilities & green energy
- Sewer: Public Sewer
- Water: Public
- Utilities for property: Cable Available, Electricity Connected, Internet Available, Natural Gas Connected, Sewer Connected, Underground Utilities, Water Connected, City Trash
Community & HOA
Community
- Features: Beach Community, Clubhouse, Deed Restrictions, Fitness Center, Gated, Pool, Street Lights
- Security: Carbon Monoxide Detector(s), Smoke Detector(s), Security Gate
- Subdivision: Sugar Sand
HOA
- Has HOA: Yes
- Services included: Accounting, Management, Maintenance Grounds, Recreational Facilities
- HOA fee: $895 quarterly
Location
- Region: Mexico Beach
Financial & listing details
- Price per square foot: $1,226/sqft
- Tax assessed value: $930,372
- Annual tax amount: $9,687
- Date on market: 9/20/2025
- Inclusions: Both sets of washer/dryer, garage fridge
Estimated market value
Not available
Estimated sales range
Not available
Not available
Price history
| Date | Event | Price |
|---|---|---|
| 7/14/2026 | Price change | $3,350,000-4.3%$1,226/sqft |
Source:  Forgotten Coast Realtor Association #324108 Report a problem Forgotten Coast Realtor Association #324108 Report a problem | ||
| 6/5/2026 | Listed for sale | $3,499,000$1,280/sqft |
Source: Forgotten Coast Realtor Association #324108 Report a problem | ||
| 5/28/2026 | Contingent | $3,499,000$1,280/sqft |
Source: Forgotten Coast Realtor Association #324108 Report a problem | ||
| 9/20/2025 | Listed for sale | $3,499,000+536.2%$1,280/sqft |
Source: Forgotten Coast Realtor Association #324108 Report a problem | ||
| 4/29/2018 | Sold | $550,000$201/sqft |
Source: Forgotten Coast Realtor Association #262950 Report a problem | ||
Public tax history
| Year | Property taxes | Tax assessment |
|---|---|---|
| 2024 | $9,687 +5.2% | $674,322 +10% |
| 2023 | $9,209 +35% | $613,020 +10% |
| 2022 | $6,823 | $557,291 |
| 2021 | -- | -- |
| 2020 | $5,534 0% | $460,571 -0.2% |
| 2019 | $5,535 | $461,404 +586.6% |
| 2018 | $5,535 | $67,200 |
Find assessor info on the county website
Monthly payment
Est. payment
Payment breakdown
Explore the cost of this home by adjusting the details. Changes won't be saved.Climate risks
Neighborhood: 32456
Nearby schools
GreatSchools rating
- 8/10Tyndall Elementary SchoolGrades: PK-8Distance: 13.1 mi
- 2/10Rutherford High SchoolGrades: 6-12Distance: 17.6 mi
- $2,680,0004 bd5 ba3.7k sqft109 Dunes Dr, Mexico Beach, FL 32456For Sale

- $3,500,0005 bd5 ba4.6k sqft105 Dunes Dr, Mexico Beach, FL 32456Sold

- $2,400,0005 bd6 ba3.2k sqft112 Sugar Sand W, Mexico Beach, FL 32456Sold

- $2,400,0005 bd4 ba3.9k sqft124 Sugar Sand W, Mexico Beach, FL 32456Sold
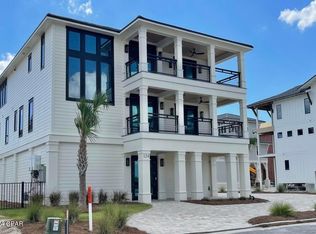
- $536,844-- bd-- ba-- sqft104 Sugar Sand W, Mexico Beach, FL 32456Off Market
- $3,795,0007 bd7 ba5.4k sqft130 Dunes Dr, Mexico Beach, FL 32456For Sale
- $3,290,0005 bd7 ba4.8k sqft115 Sugar Sand W, Mexico Beach, FL 32456For Sale
- $--958 Square FeetSugar Sands Poin, Pt Saint Joe, FL 32456Off Market
A local agent can set up tours, give advice and negotiate with sellers.
Similar homes
- $3,799,0007 bd5 ba3.7k sqft214 Dunes Dr, Mexico Beach, FL 32456For Sale
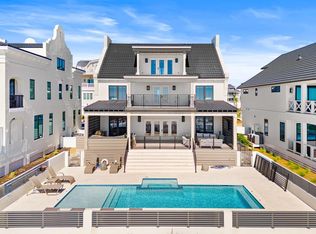 MLS ID #325243, Zach Ferrell, NAI Talcor - PSJ. Forgotten Coast Realtor Association
 - $3,425,0005 bd5 ba3.7k sqft226 Dunes Dr, Mexico Beach, FL 32456For Sale
 MLS ID #321134, Ashley Phathanak, Scenic Sotheby's International Realty. Forgotten Coast Realtor Association
 - $2,680,0004 bd5 ba3.7k sqft109 Dunes Dr, Mexico Beach, FL 32456For SaleMLS ID #325215, Kaye Haddock, Beach Properties Real Estate Group. Forgotten Coast Realtor Association
- $2,459,9955 bd8 ba3.3k sqft225 Sugar Sand E, Mexico Beach, FL 32456For Sale
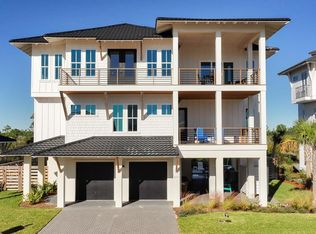 MLS ID #328363, Ashley Phathanak, Scenic Sotheby's International Realty. Forgotten Coast Realtor Association
 - $2,490,9995 bd5 ba3.4k sqft205 Sugar Sand E, Mexico Beach, FL 32456For SaleMLS ID #324682, Ashley Phathanak, Scenic Sotheby's International Realty. Forgotten Coast Realtor Association
- $2,390,9995 bd5 ba3.3k sqft209 Sugar Sand E, Mexico Beach, FL 32456For SaleMLS ID #324681, Ashley Phathanak, Scenic Sotheby's International Realty. Forgotten Coast Realtor Association
- $2,699,5005 bd5 ba3.3k sqft105 S 26th St, Pt Saint Joe, FL 32456For SaleMLS ID #329106, The Peevy Team, Keller Williams Success Realty. Forgotten Coast Realtor Association
- $2,550,0005 bd5 ba4k sqft201 Sugar Sand E, Mexico Beach, FL 32456For SaleMLS ID #324911, Zach Ferrell, NAI Talcor - PSJ. Forgotten Coast Realtor Association
- $2,390,0005 bd6 ba3.7k sqftSalt & Sugar, Mexico Beach, FL 32456For SaleMLS ID #323990, Kaye Haddock, Beach Properties Real Estate Group. Forgotten Coast Realtor Association
- $3,300,0006 bd5 ba2.4k sqft138 Canal Pkwy, Mexico Beach, FL 32456For SaleMLS ID #326402, Maria Ramsey, Rish Real Estate Group. Forgotten Coast Realtor Association
- $2,990,0007 bd7 ba3.6k sqft9045 W Highway 98, Port Saint Joe, FL 32456For SaleMLS ID #325126, Zach Ferrell, NAI Talcor - PSJ. Forgotten Coast Realtor Association
- $2,399,0004 bd4 ba3k sqft118 N 38th St, Mexico Beach, FL 32456For SaleMLS ID #328281, Carter Dorsch, 98 Real Estate Group, LLC. Forgotten Coast Realtor Association
- $3,295,0006 bd7 ba3.6k sqft113 S 33rd St, Mexico Beach, FL 32456For SaleMLS ID #325127, Zach Ferrell, NAI Talcor - PSJ. Forgotten Coast Realtor Association
- $3,995,0004 bd5 ba3.1k sqftLife's A Beach, Port Saint Joe, FL 32456For SaleMLS ID #327860, Eliseo Duarte, Coastal Realty Group-CSB South. Forgotten Coast Realtor Association
- $2,990,0006 bd7 ba3.5k sqftPapaya, Mexico Beach, FL 32456For SaleMLS ID #328706, Kaye Haddock, Beach Properties Real Estate Group. Forgotten Coast Realtor Association
- $2,350,0005 bd4 ba2.9k sqftReel Chill, Port Saint Joe, FL 32456For SaleMLS ID #327841, Grant Haddock, Pristine Properties, LLC - CSB. Forgotten Coast Realtor Association
- $2,650,0005 bd5 ba2.6k sqft100 S 42nd St #D, Pt Saint Joe, FL 32456For SaleMLS ID #328416, Zach Ferrell, NAI Talcor - PSJ. Forgotten Coast Realtor Association
- $1,900,0005 bd6 ba2.7k sqftShorely Blessed, Pt Saint Joe, FL 32456For SaleMLS ID #328922, Carla Ashabranner, Selling The Coast. Forgotten Coast Realtor Association
- $2,999,0007 bd8 ba3.4k sqftSwirly Sunsets, Port Saint Joe, FL 32456For SaleMLS ID #327989, Zach Childs, 98 Real Estate Group, LLC. Forgotten Coast Realtor Association
- $2,299,9003 bd3 ba3k sqft8133 W Highway 98, Port Saint Joe, FL 32456For SaleMLS ID #327792, Carter Dorsch, 98 Real Estate Group, LLC. Forgotten Coast Realtor Association
