STRIKING 1ST TIER COASTAL RETREAT! Perfectly positioned in the heart of the gated Sugar Sands community, this new 5-bedroom, 5.5-bath home delivers resort-style amenities, sweeping Gulf views & thoughtfully designed spaces ideal for family gatherings or exceptional rental income potential. The ground level welcomes you with a covered entrance, inviting foyer, dual garages perfect for vehicles or golf carts, outdoor shower, half bath & elevator access to all levels. The heart of the home awaits on the second floor with an open-concept living area featuring expansive seating, built-in storage, & broad decks that extend your living space outdoors. Panoramic views of the coastline set the backdrop for entertaining, while the chef's kitchen boasts top-of-the-line stainless appliances, a 4-burner gas range with griddle, oversized island with seating, butler's pantry, & coffee bar. A full dining area & breakfast bar offer plenty of room for casual meals or elegant dinners. The layout is designed for privacy & flexibility. On the first floor, two luxurious king suites feature private deck access & spa-style baths with double vanities & zero-entry showers. Two additional queen bedrooms with private balconies & a shared bath provide comfortable accommodations for guests. The bunk room keeps family close by while giving kids their own retreat. The loft lounge on the top floor is the ultimate sunset perch, overlooking miles of uncrowded beaches protected by nearby Tyndall AFB—ensuring endless privacy & unspoiled Gulf views. The spacious yard includes irrigation, gravel patio, & room to add a pool, making outdoor entertaining easy. Community amenities feature a resort-style pool, fitness center, clubhouse, & private golf cart beach access just steps away. Offered fully furnished & turnkey, this home is ready for immediate enjoyment or strong rental performance. Call today for your private tour & LIVE THE BEACH LIFE!
For sale
$2,390,000
221 Dunes Dr, Mexico Beach, FL 32456
5beds
3,762sqft
Single Family Residence
Built in 2024
8,799 Square Feet Lot
$-- Zestimate®
$635/sqft
$287/mo HOA
What's special
Oversized island with seatingPrivate deck accessBreakfast barSweeping gulf viewsUltimate sunset perchBunk roomBuilt-in storage
- 344 days |
- 100 |
- 9 |
Zillow last checked:
Listing updated:
Listed by:
Kaye Haddock 850-227-6600,
Beach Properties Real Estate Group
Source: Forgotten Coast Realtor Association,MLS#: 323990
Facts & features
Interior
Bedrooms & bathrooms
- Bedrooms: 5
- Bathrooms: 6
- Full bathrooms: 5
- 1/2 bathrooms: 1
Primary bedroom
- Features: Blinds
Primary bathroom
- Features: Double Vanity, Shower Only, Tile Counters
Heating
- Has Heating (Unspecified Type)
Cooling
- Has cooling: Yes
Appliances
- Included: Dishwasher, Microwave, Range Hood, Refrigerator
- Laundry: Washer/Dryer Hookup
Features
- Breakfast Bar, Elevator, Kitchen Island, Pantry, Woodwork Painted
- Flooring: Tile
- Doors: French Doors
- Windows: Window Treatments
- Has fireplace: No
Interior area
- Total structure area: 5,653
- Total interior livable area: 3,762 sqft
Property
Parking
- Total spaces: 6
- Parking features: Driveway, Garage Attached, Garage Door Opener
- Has attached garage: Yes
- Has uncovered spaces: Yes
Features
- Levels: 2
- Stories: 4
- Patio & porch: Covered Deck, Covered Porch
- Exterior features: Outdoor Shower
- Pool features: In Ground
- Has water view: Yes
- Water view: 1st Tier Gulf,Gulf,Water
- Frontage length: 80
Lot
- Size: 8,799 Square Feet
- Dimensions: 80 x 110
- Features: Aerials/Topo Available, Covenants/Restrictions, Flood Insurance Required, Level, Subdivided, Survey Available, Within 1/2 Mile of Water, Improved Lot, Landscaped
Details
- Parcel number: 04102300220
- Zoning description: Residential Single Family
Construction
Type & style
- Home type: SingleFamily
- Architectural style: Beach House,Custom
- Property subtype: Single Family Residence
Materials
- HardiPlank Type
- Foundation: Pilings, Slab
- Roof: Metal
Condition
- Construction Complete
- Year built: 2024
- Major remodel year: 2024
Details
- Builder name: White Oak
Utilities & green energy
- Sewer: Public Sewer
- Water: Public
- Utilities for property: Cable Connected, Internet Available, Natural Gas Connected, Sewer Connected, Water Connected, Underground Utilities, Private Trash
Community & HOA
Community
- Features: Beach, Beach Community, Clubhouse, Community Room, Deed Restrictions, Fitness Center, Gated, Pool
- Security: Smoke Detector(s)
- Subdivision: Sugar Sand
HOA
- Has HOA: Yes
- Services included: Accounting, Management, Maintenance Structure, Maintenance Grounds, Recreational Facilities
- HOA fee: $860 quarterly
Location
- Region: Mexico Beach
Financial & listing details
- Price per square foot: $635/sqft
- Tax assessed value: $418,000
- Annual tax amount: $5,161
- Date on market: 9/6/2025
- Listing terms: Cash,Conventional
Estimated market value
Not available
Estimated sales range
Not available
Not available
Price history
| Date | Event | Price |
|---|---|---|
| 1/19/2026 | Price change | $2,390,000-11.5%$635/sqft |
Source:  Forgotten Coast Realtor Association #323990 Report a problem Forgotten Coast Realtor Association #323990 Report a problem | ||
| 9/6/2025 | Listed for sale | $2,700,000+462.5%$718/sqft |
Source: Forgotten Coast Realtor Association #323990 Report a problem | ||
| 1/31/2022 | Sold | $480,000-3%$128/sqft |
Source: Forgotten Coast Realtor Association #309493 Report a problem | ||
| 12/31/2021 | Contingent | $495,000$132/sqft |
Source: Forgotten Coast Realtor Association #309493 Report a problem | ||
| 12/15/2021 | Price change | $495,000-10%$132/sqft |
Source: Forgotten Coast Realtor Association #309493 Report a problem | ||
| 11/15/2021 | Listed for sale | $550,000+52.8%$146/sqft |
Source: Forgotten Coast Realtor Association #309493 Report a problem | ||
| 4/23/2021 | Sold | $360,000-2.4%$96/sqft |
Source: Forgotten Coast Realtor Association #305581 Report a problem | ||
| 8/24/2020 | Listed for sale | $369,000+2.5%$98/sqft |
Source: NAI Talcor - WindMark #305581 Report a problem | ||
| 4/18/2018 | Sold | $360,000$96/sqft |
Source: Forgotten Coast Realtor Association #261761 Report a problem | ||
Public tax history
| Year | Property taxes | Tax assessment |
|---|---|---|
| 2024 | $5,162 +2.3% | $418,000 +3.8% |
| 2023 | $5,044 +43.7% | $402,800 +32.5% |
| 2022 | $3,510 | $304,000 |
| 2021 | -- | -- |
| 2020 | $2,302 +13.7% | $185,676 +10% |
| 2019 | $2,025 | $168,796 +315.5% |
| 2018 | $2,025 | $40,628 |
Find assessor info on the county website
Monthly payment
Est. payment
Payment breakdown
Explore the cost of this home by adjusting the details. Changes won't be saved.Climate risks
Neighborhood: 32456
Nearby schools
GreatSchools rating
- 8/10Tyndall Elementary SchoolGrades: PK-8Distance: 13.2 mi
- 2/10Rutherford High SchoolGrades: 6-12Distance: 17.7 mi
- $4,015,5000.27 acres229 Dunes Dr, Mexico Beach, FL 32456Off Market
- $2,596,8555 bd5 ba3.2k sqft225 Dunes Dr, Mexico Beach, FL 32456Sold

- $3,325,0005 bd5 ba3.7k sqft226 Dunes Dr, Mexico Beach, FL 32456For Sale

- $1,237,9951.31 acres238 Dunes Dr, Mexico Beach, FL 32456Off Market
- $2,600,0006 bd7 ba3.6k sqft208 Sugar Sand E, Mexico Beach, FL 32456Sold
- $--8,712 sqft205 E Sugar Sand, Pt Saint Joe, FL 32456Off Market
- $2,459,9955 bd8 ba3.3k sqft225 Sugar Sand E, Mexico Beach, FL 32456For Sale
- $3,800,0005 bd6 ba5k sqft222 Dunes Dr, Mexico Beach, FL 32456Sold
A local agent can set up tours, give advice and negotiate with sellers.
Similar homes
- $2,390,9995 bd5 ba3.3k sqft209 Sugar Sand E, Mexico Beach, FL 32456For Sale
 MLS ID #324681, Ashley Phathanak, Scenic Sotheby's International Realty. Forgotten Coast Realtor Association
 - $2,459,9955 bd8 ba3.3k sqft225 Sugar Sand E, Mexico Beach, FL 32456For Sale
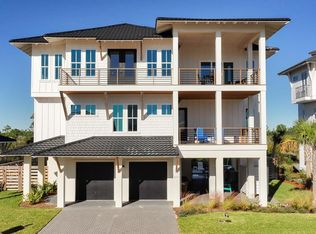 MLS ID #328363, Ashley Phathanak, Scenic Sotheby's International Realty. Forgotten Coast Realtor Association
 - $2,490,0005 bd5 ba4k sqft201 Sugar Sand E, Mexico Beach, FL 32456For Sale
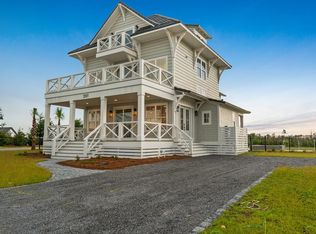 MLS ID #324911, Zach Ferrell, NAI Talcor - PSJ. Forgotten Coast Realtor Association
 - $2,490,9995 bd5 ba3.4k sqft205 Sugar Sand E, Mexico Beach, FL 32456For Sale
 MLS ID #324682, Ashley Phathanak, Scenic Sotheby's International Realty. Forgotten Coast Realtor Association
 - $2,680,0004 bd5 ba3.7k sqft109 Dunes Dr, Mexico Beach, FL 32456For SaleMLS ID #325215, Kaye Haddock, Beach Properties Real Estate Group. Forgotten Coast Realtor Association
- $2,350,0005 bd4 ba2.9k sqftReel Chill, Port Saint Joe, FL 32456For SaleMLS ID #327841, Grant Haddock, Pristine Properties, LLC - CSB. Forgotten Coast Realtor Association
- $2,399,0004 bd4 ba3k sqft118 N 38th St, Mexico Beach, FL 32456For SaleMLS ID #328281, Carter Dorsch, 98 Real Estate Group, LLC. Forgotten Coast Realtor Association
- $3,350,0004 bd6 ba2.7k sqft106 Dunes Dr, Mexico Beach, FL 32456For SaleMLS ID #324108, Chrystina Adams, Marquardt Realty, Inc.. Forgotten Coast Realtor Association
- $3,325,0005 bd5 ba3.7k sqft226 Dunes Dr, Mexico Beach, FL 32456For SaleMLS ID #321134, Ashley Phathanak, Scenic Sotheby's International Realty. Forgotten Coast Realtor Association
- $2,049,0004 bd3 ba3.3k sqft107 Circle Dr, Mexico Beach, FL 32456For SaleMLS ID #328493, Sharon Smith, Corcoran Reverie. Forgotten Coast Realtor Association
- $1,900,0005 bd6 ba2.7k sqftShorely Blessed, Pt Saint Joe, FL 32456For SaleMLS ID #328922, Carla Ashabranner, Selling The Coast. Forgotten Coast Realtor Association
- $1,950,0005 bd5 ba2.7k sqftCape Haven, Port Saint Joe, FL 32456For SaleMLS ID #329230, Nicole Majors, Bemajor Gulf Coast Realty. Forgotten Coast Realtor Association
- $2,295,0005 bd4 ba4k sqft539 Windmark Way, Port Saint Joe, FL 32456For SaleMLS ID #328550, Laurie Hardy, Counts Real Estate Group Inc. Forgotten Coast Realtor Association
- $2,499,0006 bd7 ba3.4k sqftDolphins Leap, Port Saint Joe, FL 32456For SaleMLS ID #329167, Kaye Haddock, Beach Properties Real Estate Group. Forgotten Coast Realtor Association
- $2,299,9003 bd3 ba3k sqft8133 Highway 98, Pt Saint Joe, FL 32456For SaleMLS ID #327792, Carter Dorsch, 98 Real Estate Group, LLC. Forgotten Coast Realtor Association
- $2,750,0005 bd6 ba4k sqft151 Sapodilla Ln, Port Saint Joe, FL 32456For SaleMLS ID #329198, The Burkett Team, Coastal Realty Group - Port St. Joe. Forgotten Coast Realtor Association
- $2,699,5005 bd5 ba3.3k sqft105 S 26th St, Pt Saint Joe, FL 32456For SaleMLS ID #329106, The Peevy Team, Keller Williams Success Realty. Forgotten Coast Realtor Association
- $1,449,0005 bd3 ba2.9k sqft105 Circle Dr, Mexico Beach, FL 32456For SaleMLS ID #328491, Sharon Smith, Corcoran Reverie. Forgotten Coast Realtor Association
- $2,499,9006 bd7 ba3.3k sqftConstellation, Mexico Beach, FL 32456For SaleMLS ID #324270, Kaye Haddock, Beach Properties Real Estate Group. Forgotten Coast Realtor Association
- $2,650,0005 bd5 ba2.6k sqft100 S 42nd St #D, Pt Saint Joe, FL 32456For SaleMLS ID #328416, Zach Ferrell, NAI Talcor - PSJ. Forgotten Coast Realtor Association
