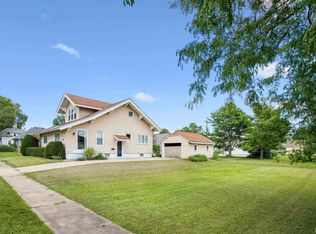
Welcome to 106 Hall Avenue in Lowden, Iowa. This charming single story home offers 3 bedrooms and 1 bath, featuring beautiful hardwood floors and timeless woodwork throughout. The tall ceilings and abundant natural light create a bright, inviting atmosphere, while the well maintained interior provide a comfortable layout for everyday living. Outside, you'll find a detached one-car garage along with additional outdoor space. With its classic character, warm wood details, and appealing location, this property is a great opportunity for a buyer looking for a comfortable home with small town charm. Schedule your showing today.
Active
Price cut: $5.1K (10/3)
$134,900
106 Hall Ave, Lowden, IA 52255
3beds
1,140sqft
Single Family Residence
Built in 1918
10,454 Square Feet Lot
$130,400 Zestimate®
$118/sqft
$-- HOA
What's special
Classic characterCharming single story homeTimeless woodwork throughoutBright inviting atmosphereWarm wood detailsAdditional outdoor spaceTall ceilings
- 20 days
- 218
- 16
Zillow last checked:
Listing updated:
Listed by:
Andrew Petersen 563-349-9700,
Central Realty
Source: MRED as distributed by MLS GRID,MLS#: 12763830
Facts & features
Interior
Bedrooms & bathrooms
- Bedrooms: 3
- Bathrooms: 1
- Full bathrooms: 1
Rooms
- Room types: No additional rooms
Primary bedroom
- Level: Main
- Area: 120 Square Feet
- Dimensions: 12X10
Bedroom 2
- Level: Main
- Area: 110 Square Feet
- Dimensions: 11X10
Bedroom 3
- Level: Main
- Area: 100 Square Feet
- Dimensions: 10X10
Dining room
- Level: Main
- Area: 210 Square Feet
- Dimensions: 14X15
Kitchen
- Level: Main
- Area: 110 Square Feet
- Dimensions: 11X10
Laundry
- Level: Basement
- Area: 100 Square Feet
- Dimensions: 10X10
Living room
- Level: Main
- Area: 196 Square Feet
- Dimensions: 14X14
Heating
- Natural Gas
Cooling
- Central Air
Appliances
- Included: Range, Dishwasher, Refrigerator
Features
- Basement: Unfinished,Full
Interior area
- Total structure area: 2,280
- Total interior livable area: 1,140 sqft
- Finished area below ground: 0
Property
Accessibility
- Accessibility features: No Disability Access
Features
- Stories: 1
Lot
- Size: 10,454 Square Feet
- Features: Mature Trees
Details
- Parcel number: 042008022130080
- Special conditions: None
Construction
Type & style
- Home type: SingleFamily
- Property subtype: Single Family Residence
Materials
- Vinyl Siding
- Foundation: Block
- Roof: Asphalt
Condition
- New construction: No
- Year built: 1918
Utilities & green energy
- Sewer: Public Sewer
- Water: Public
Community & HOA
HOA
- Services included: None
Location
- Region: Lowden
Financial & listing details
- Price per square foot: $118/sqft
- Tax assessed value: $93,240
- Annual tax amount: $1,356
- Date on market: 9/18/2026
Estimated market value
$130,400
$124,000 - $137,000
$1,066/mo
Price history
| Date | Event | Price |
|---|---|---|
| 10/3/2026 | Price change | $134,900-3.6%$118/sqft |
Source:  MRED as distributed by MLS GRID #12763830 Report a problem MRED as distributed by MLS GRID #12763830 Report a problem | ||
| 9/18/2026 | Listed for sale | $140,000+40%$123/sqft |
Source: MRED as distributed by MLS GRID #12763830 Report a problem | ||
| 3/26/2024 | Sold | $100,000$88/sqft |
Source: Public Record Report a problem | ||
Public tax history
| Year | Property taxes | Tax assessment |
|---|---|---|
| 2025 | $1,356 +26.7% | $93,240 +5.5% |
| 2024 | $1,070 +10.1% | $88,420 +9.4% |
| 2023 | $972 +2.1% | $80,840 +27.9% |
| 2022 | $952 -1.9% | $63,200 |
| 2021 | $970 +1.7% | $63,200 |
| 2020 | $954 +8.4% | $63,200 |
| 2019 | $880 -1.8% | $63,200 +13.6% |
| 2018 | $896 | $55,630 -3.9% |
| 2017 | $896 -6.9% | $57,910 |
| 2016 | $962 | $57,910 |
| 2015 | $962 +5.9% | $57,910 |
| 2014 | $908 +2.7% | $57,910 |
| 2013 | $884 -0.7% | -- |
| 2012 | $890 -2% | -- |
| 2011 | $908 +8.4% | -- |
| 2010 | $838 +12.3% | -- |
| 2008 | $746 +9.7% | -- |
| 2007 | $680 | -- |
Find assessor info on the county website
Monthly payment
Est. payment
Payment breakdown
Explore the cost of this home by adjusting the details. Changes won't be saved.Climate risks
Neighborhood: 52255
Nearby schools
Schools provided by the listing agent
- District: 3691
Source: MRED as distributed by MLS GRID. This data may not be complete. We recommend contacting the local school district to confirm school assignments for this home.
Similar homes
- $199,0003 bd2 ba1.4k sqft809 Jefferson Ave, Lowden, IA 52255For Sale
 MLS ID #2605611, Emily Robison, Pinnacle Realty LLC. CRAAR, CDRMLS
 - $138,5004 bd1 ba1.4k sqft1117 285th St, Tipton, IA 52772For Sale
 MLS ID #26-670, William & Renee Moomey. Muscatine BOR
 - $--2 bd1 ba1.3k sqft810 Lombard St, Clarence, IA 52216Auction
 Auction.com 2
 - $--3 bd2 ba1.3k sqft206 N Linn St, Mechanicsville, IA 52306Auction
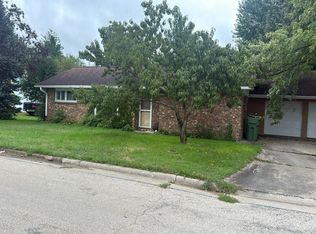 Auction.com 2
 - $79,0002 bd1 ba1.1k sqft402 Broadway St, Oxford Junction, IA 52323For Sale
 MLS ID #155469, Fred Droste, Engel Agency. East Central Iowa AOR as distributed by MLS GRID
