Discover the ideal combination of convenience and charm at Ryan Homes at Seneca Trails. Located in a peaceful, scenic setting, this thoughtfully designed community offers easy access to everything you love. The Lehigh single-family home combines smart design with light-filled spaces. Enter the inviting foyer, where you'll find a private library. The gourmet kitchen boasts a large island and walk-in pantry and connects to the dining and family room. Off the 2-car garage, a family entry leads to a first-floor bedroom with a full bathroom. Upstairs, the luxurious owner's suite offers a cozy getaway with walk-in closets and a private, spa-like bathroom with a ceramic-surround roman shower and a dual vanity featuring quartz countertops. Enjoy the 3 additional spacious bedrooms and loft for an ideal entertaining spot. In the large, finished basement, you'll find an additional full bathroom. You'll love The Lehigh!
Under contract
$589,990
106 Kelron Dr, Cranberry Township, PA 16066
5beds
4,010sqft
Single Family Residence
Built in 2026
7,840 Square Feet Lot
$587,500 Zestimate®
$147/sqft
$42/mo HOA
What's special
Large finished basementPrivate libraryPeaceful scenic settingCozy getawayLarge islandWalk-in pantryDining and family room
- 197 days |
- 10 |
- 0 |
Zillow last checked:
Listing updated:
Listed by:
Ashley Seibel 412-922-5700,
RYAN HOMES (NVR INC.) 412-922-5700
Source: WPMLS,MLS#: 1739256 Originating MLS: West Penn Multi-List
Originating MLS: West Penn Multi-ListFacts & features
Interior
Bedrooms & bathrooms
- Bedrooms: 5
- Bathrooms: 4
- Full bathrooms: 4
Primary bedroom
- Level: Upper
- Dimensions: 18x14
Bedroom 2
- Level: Upper
- Dimensions: 13x12
Bedroom 3
- Level: Upper
- Dimensions: 11x12
Bedroom 4
- Level: Upper
- Dimensions: 11x12
Bedroom 5
- Level: Main
- Dimensions: 11x14
Bonus room
- Level: Main
- Dimensions: 13x12
Bonus room
- Level: Upper
- Dimensions: 19x12
Dining room
- Level: Main
- Dimensions: 12x10
Game room
- Level: Basement
- Dimensions: 38x19
Kitchen
- Level: Main
- Dimensions: 12x16
Laundry
- Level: Upper
Living room
- Level: Main
- Dimensions: 16x19
Heating
- Gas
Cooling
- Central Air, Electric
Appliances
- Included: Some Gas Appliances, Dishwasher, Disposal, Microwave, Stove
Features
- Kitchen Island, Pantry
- Flooring: Carpet, Other, Vinyl
- Windows: Multi Pane, Screens
- Basement: Finished
Interior area
- Total structure area: 4,010
- Total interior livable area: 4,010 sqft
Property
Parking
- Total spaces: 2
- Parking features: Attached, Garage, Garage Door Opener
- Has attached garage: Yes
Features
- Levels: Two
- Stories: 2
- Pool features: None
Lot
- Size: 7,840 Square Feet
- Dimensions: 60 x 130 x 60 x 130
Construction
Type & style
- Home type: SingleFamily
- Architectural style: Colonial,Two Story
- Property subtype: Single Family Residence
Materials
- Vinyl Siding
Condition
- New Construction
- New construction: Yes
- Year built: 2026
Details
- Warranty included: Yes
Utilities & green energy
- Sewer: Public Sewer
- Water: Public
Community & HOA
Community
- Subdivision: Seneca Trails
HOA
- Has HOA: Yes
- HOA fee: $42 monthly
Location
- Region: Cranberry Township
Financial & listing details
- Price per square foot: $147/sqft
- Tax assessed value: $589,990
- Date on market: 2/9/2026
Estimated market value
$587,500
$558,000 - $617,000
$6,078/mo
Price history
| Date | Event | Price |
|---|---|---|
| 2/15/2026 | Pending sale | $589,990$147/sqft |
Source:  WPMLS #1739256 Report a problem WPMLS #1739256 Report a problem | ||
| 2/9/2026 | Listed for sale | $589,990$147/sqft |
Source: WPMLS #1739256 Report a problem | ||
Public tax history
Tax history is unavailable.
Monthly payment
Est. payment
Payment breakdown
Explore the cost of this home by adjusting the details. Changes won't be saved.Climate risks
Neighborhood: 16066
Nearby schools
GreatSchools rating
- 10/10Marshall El SchoolGrades: K-5Distance: 3 mi
- 8/10Marshall Middle SchoolGrades: 6-8Distance: 2.8 mi
- 10/10North Allegheny Senior High SchoolGrades: 9-12Distance: 6.4 mi
Schools provided by the listing agent
- District: Seneca Valley
Source: WPMLS. This data may not be complete. We recommend contacting the local school district to confirm school assignments for this home.
- $85,6670.43 acresRock Lodge Rd, Mc Henry, MD 21541Off Market
- $115,800-- bd-- ba-- sqftStilwater Dr, Swanton, MD 21561Off Market
- $571,5004 bd2 ba-- sqft306 Deemers Dr, Cranberry Township, PA 16066Off Market
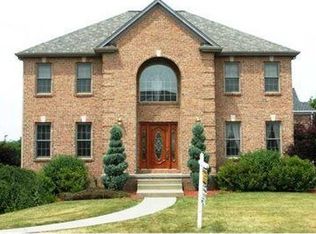
- $25,7103 bd4 ba3k sqft103 Hampshire Dr, Cranberry Township, PA 16066Off Market
- $631,900-- bd-- ba-- sqft129 Southridge Dr, Cranberry Township, PA 16066Off Market
- $568,600-- bd-- ba-- sqft502 Cathys Ct, Cranberry Township, PA 16066Off Market
- $591,900-- bd-- ba-- sqft309 Deemers Dr, Cranberry Township, PA 16066Off Market
- $689,6005 bd4 ba3.5k sqft313 Deemers Dr, Cranberry Township, PA 16066Off Market
- $542,600-- bd-- ba-- sqft303 Deemers Dr, Cranberry Township, PA 16066Off Market
A local agent can set up tours, give advice and negotiate with sellers.
A local lender can help you make sure your offer is ready when you are.
Similar homes
- $533,9904 bd3 ba2.8k sqft3500 Unionville Rd, Elgin Cranberry Township, PA 16066New Construction
 MLS ID #1749304, Thomas Despard. WPMLS
 - from $590,9904 bd2 ba3.9k sqftCorsica Plan, Glade Run Single-Family Homes, Zelienople, PA 16063New Construction
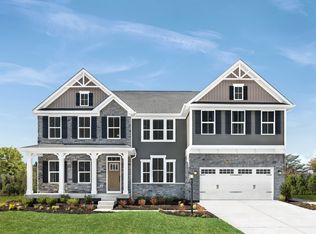 Ryan Homes
 - $559,9903 bd2 ba3.5k sqft6056 Ruby Way, Mars, PA 16046New Construction
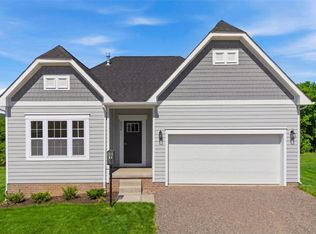 WPMLS
WPMLS - $445,9903 bd3 ba2.1k sqft176 Breckenridge Ct, Cranberry Township, PA 16066New Construction
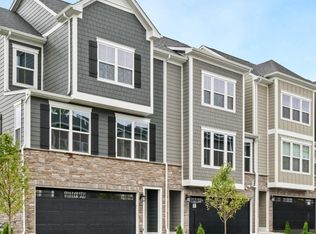 WPMLS
WPMLS - from $564,5954 bd3 ba2.8k sqftCarlisle Plan, Amherst Village, Mars, PA 16046New ConstructionMaronda Homes
- from $636,9904 bd3 ba3.9k sqftLehigh w/ Finished Basement Plan, Amherst Village, Mars, PA 16046New ConstructionRyan Homes
- $405,9903 bd3 ba2k sqft210 Breckenridge Ct, Cranberry Township, PA 16066New ConstructionWPMLS
- from $490,5954 bd3 ba2.8k sqftCarlisle Plan, The Trails At Harmony Junction, Harmony, PA 16037New ConstructionMaronda Homes
- from $632,9954 bd3 ba2.7k sqftTucson Plan, Deerfield Estates, Sewickley, PA 15143New ConstructionMaronda Homes
- from $429,9903 bd3 ba2.1k sqftSerenade - Last Available Unit Plan, Breckenridge, Cranberry Township, PA 16066New ConstructionHeartland Homes
- from $551,9003 bd3 ba2.6k sqftBirmingham Plan, Amherst Village, Mars, PA 16046New ConstructionMaronda Homes
- from $549,9904 bd3 ba3k sqftLehigh Plan, Seneca Trails, Zelienople, PA 16063New ConstructionRyan Homes
- from $554,9904 bd3 ba3.3k sqftHampshire Plan, Victoria Ridge, Coraopolis, PA 15108New ConstructionDR Horton
- $634,9004 bd4 ba2.3k sqft9261 Harmony Dr, Pittsburgh, PA 15237New ConstructionMLS ID #1765366, Shannon Seydor. WPMLS
- $520,0004 bd3 ba2.6k sqft149 Woodsman Ridge Dr, Zelienople, PA 16063For SaleMLS ID #1755860, Ana Balzuweit. WPMLS
- from $562,4954 bd3 ba2.2k sqftBoston Plan, Deerfield Estates, Sewickley, PA 15143New ConstructionMaronda Homes
- from $658,4904 bd3 ba2.8k sqftCarlisle Plan, Deerfield Estates, Sewickley, PA 15143New ConstructionMaronda Homes
- $760,0004 bd4 ba3.2k sqft4007 Weatherburn Dr, Valencia, PA 16059For SaleMLS ID #1766838, Christine Wilson. WPMLS
- from $555,4953 bd3 ba2k sqftRockford Plan, Deerfield Estates, Sewickley, PA 15143New ConstructionMaronda Homes
- from $576,8953 bd3 ba2.3k sqftSomerset Plan, Deerfield Estates, Sewickley, PA 15143New ConstructionMaronda Homes
