Welcome to 6056 Ruby Way! This BRAND NEW home is ready for its new owner! This home features 1 level living and full finished WALKOUT basement! The spacious family room is highlighted by a stunning stone fireplace and abundant natural light throughout. The kitchen showcases upgraded cabinetry, granite countertops, backsplash, and stainless steel appliances. An elegant open staircase with iron open handrail, that leads you to finished lower level, adds architectural appeal and a modern touch. The well appointed laundry room includes built-in cabinetry, countertop workspace, and a sink for added convenience. The primary bedroom/bathroom features 2 walk-in closets, tiled shower, double bowl vanities with Quartz countertops, and a tray ceiling with crown molding. Step out from the family room onto a covered deck—ideal for relaxing or entertaining guests.
New construction
Price cut: $5K (7/13)
$619,990
6056 Ruby Way, Mars, PA 16046
3beds
3,500sqft
Single Family Residence
Built in 2026
9,147 Square Feet Lot
$618,900 Zestimate®
$177/sqft
$75/mo HOA
What's special
Abundant natural light throughoutSpacious family roomUpgraded cabinetryStunning stone fireplaceWell appointed laundry roomGranite countertopsTiled shower
- 173 days |
- 249 |
- 12 |
Zillow last checked:
Listing updated:
Listed by:
Lori Gasbarro 678-516-4222,
NEW HOME STAR PENNSYLVANIA, LLC 678-516-4222
Source: WPMLS,MLS#: 1741662 Originating MLS: West Penn Multi-List
Originating MLS: West Penn Multi-ListFacts & features
Interior
Bedrooms & bathrooms
- Bedrooms: 3
- Bathrooms: 2
- Full bathrooms: 2
Primary bedroom
- Level: Main
- Dimensions: 17x17
Bedroom 2
- Level: Main
- Dimensions: 13x12
Bedroom 3
- Level: Main
- Dimensions: 13x10
Family room
- Level: Main
- Dimensions: 25x16
Game room
- Level: Lower
Heating
- Forced Air, Gas
Cooling
- Central Air
Appliances
- Included: Some Gas Appliances, Dishwasher, Disposal, Microwave, Stove
Features
- Central Vacuum, Kitchen Island, Pantry
- Flooring: Carpet, Vinyl
- Windows: Multi Pane
- Basement: Finished,Walk-Out Access
- Number of fireplaces: 1
- Fireplace features: Gas
Interior area
- Total structure area: 3,500
- Total interior livable area: 3,500 sqft
Video & virtual tour
Property
Parking
- Total spaces: 2
- Parking features: Attached, Garage, Garage Door Opener
- Has attached garage: Yes
Features
- Levels: One
- Stories: 1
- Pool features: Pool
Lot
- Size: 9,147 Square Feet
- Dimensions: .21
Construction
Type & style
- Home type: SingleFamily
- Architectural style: Ranch
- Property subtype: Single Family Residence
Materials
- Brick, HardiPlank Type
- Roof: Asphalt
Condition
- New Construction
- New construction: Yes
- Year built: 2026
Details
- Warranty included: Yes
Utilities & green energy
- Sewer: Public Sewer
- Water: Public
Community & HOA
Community
- Subdivision: Amherst Village
HOA
- Has HOA: Yes
- HOA fee: $75 monthly
Location
- Region: Mars
Financial & listing details
- Price per square foot: $177/sqft
- Date on market: 2/28/2026
Estimated market value
$618,900
$588,000 - $650,000
$3,638/mo
Price history
| Date | Event | Price |
|---|---|---|
| 8/13/2026 | Listed for sale | $619,990$177/sqft |
Source:  WPMLS #1741662 Report a problem WPMLS #1741662 Report a problem | ||
| 7/28/2026 | Pending sale | $619,990$177/sqft |
Source: WPMLS #1741662 Report a problem | ||
| 7/13/2026 | Price change | $619,990-0.8%$177/sqft |
Source: WPMLS #1741662 Report a problem | ||
| 5/26/2026 | Price change | $624,990-3.8%$179/sqft |
Source: WPMLS #1741662 Report a problem | ||
| 2/28/2026 | Listed for sale | $649,990+2.4%$186/sqft |
Source: WPMLS #1741662 Report a problem | ||
| 2/25/2026 | Listing removed | $634,675$181/sqft |
Source: WPMLS #1735215 Report a problem | ||
| 2/24/2026 | Price change | $634,675-0.7%$181/sqft |
Source: WPMLS #1735215 Report a problem | ||
| 12/23/2025 | Pending sale | $638,970$183/sqft |
Source: WPMLS #1735215 Report a problem | ||
| 12/23/2025 | Listed for sale | $638,970$183/sqft |
Source: WPMLS #1735215 Report a problem | ||
Public tax history
Tax history is unavailable.
Monthly payment
Est. payment
Payment breakdown
Explore the cost of this home by adjusting the details. Changes won't be saved.Climate risks
Neighborhood: 16046
Nearby schools
GreatSchools rating
- 10/10Marshall El SchoolGrades: K-5Distance: 1.7 mi
- 8/10Marshall Middle SchoolGrades: 6-8Distance: 1.8 mi
- 10/10North Allegheny Senior High SchoolGrades: 9-12Distance: 4.6 mi
Schools provided by the listing agent
- District: Mars Area
Source: WPMLS. This data may not be complete. We recommend contacting the local school district to confirm school assignments for this home.
- $383,400-- bd-- ba-- sqft625 Village Green Blvd, Mars, PA 16046Off Market
- $3,1706.11 acres116-120 Ramblewood Cashdollar #L, Mars, PA 16046Off Market
- $131,500-- bd-- ba-- sqftCrossroad Schoolhouse Rd, Manchester, MD 21102Off Market
- $451,7453 bd3 ba2.1k sqft6006 Ruby Way, Mars, PA 16046Sold
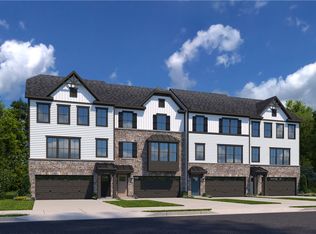
- $398,3703 bd3 ba1.8k sqft6004 Ruby Way, Mars, PA 16046Sold
- $420,8503 bd3 ba2.1k sqft6002 Ruby Way, Mars, PA 16046Sold
- $448,5153 bd3 ba2.1k sqft6000 Ruby Way, Mars, PA 16046Sold
- $366,4004 bd3 ba1.8k sqft6004A Ruby Way, Mars, PA 16046Off Market
- $409,9903 bd3 ba1.8k sqft6024 Ruby Way, Mars, PA 16046Sold
A local agent can set up tours, give advice and negotiate with sellers.
A local lender can help you make sure your offer is ready when you are.
Similar homes
- $579,5004 bd3 ba2.2k sqft747 Packsaddle Trl, Gibsonia, PA 15044For Sale
 MLS ID #1770700, Michele Miller. WPMLS
 - $587,5004 bd4 ba4.4k sqft184 Bucktail Dr, Cranberry Township, PA 16066For Sale
 MLS ID #1767371, Laura Sauereisen. WPMLS
 - from $585,0002 bd2 ba1.9k sqftTorino Plan, Woodland Reserve, Evans City, PA 16033New Construction
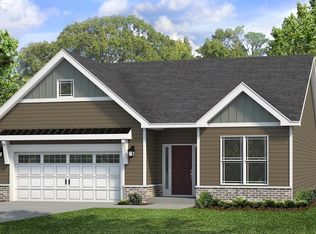 Weaver Homes
 - $625,0004 bd4 ba4.6k sqft205 Bengal Fox Ct, Zelienople, PA 16063For Sale
 MLS ID #1769426, Deirdre Dowd. WPMLS
 - $624,9994 bd4 ba2.3k sqft2704 Pittsburgh Ct, Sewickley, PA 15143For SaleMLS ID #1746779, Erin Berg. WPMLS
- $634,9004 bd4 ba2.3k sqft9261 Harmony Dr, Pittsburgh, PA 15237New ConstructionMLS ID #1765366, Shannon Seydor. WPMLS
- $660,0004 bd3 ba2.6k sqft4003 Weatherburn Dr, Valencia, PA 16059For SaleMLS ID #1767391, Melissa Barker. WPMLS
- $585,0004 bd4 ba2.3k sqft1024 Blackhawk Dr, Valencia, PA 16059For SaleMLS ID #1763625, John Barley. WPMLS
- $469,9003 bd3 ba2.4k sqft117 Linden Ct, Seven Fields, PA 16046For SaleMLS ID #1764697, Andrew Dodd. WPMLS
- $649,9004 bd4 ba2.4k sqft9275 Harmony Dr, Pittsburgh, PA 15237New ConstructionMLS ID #1765304, Shannon Seydor. WPMLS
- from $632,9954 bd3 ba2.7k sqftTucson Plan, Deerfield Estates, Sewickley, PA 15143New ConstructionMaronda Homes
- $375,0003 bd3 ba2k sqft213 Cranesbill Dr, Mars, PA 16046For SaleMLS ID #1768357, Leann Monz. WPMLS
- $668,5003 bd3 ba2.9k sqft505 High Crescent Rd, Cranberry Township, PA 16066For SaleMLS ID #1764866, Kimberly Maier. WPMLS
- from $663,5903 bd3 ba2.9k sqftChattanooga Plan, Deerfield Estates, Sewickley, PA 15143New ConstructionMaronda Homes
- $598,0002 bd2 ba2.4k sqft289 Jefferson Ln, Cranberry Township, PA 16066For SaleMLS ID #1735958, Geoff Smathers. WPMLS
- $409,9003 bd3 ba2.1k sqft2405 Pointe View Dr, Mars, PA 16046For SaleMLS ID #1763741, Marianne Hall. WPMLS
- $749,0004 bd4 ba3k sqft602 Meghan Ct, Gibsonia, PA 15044For SaleMLS ID #1768626, Mark Scott. WPMLS
- from $605,0002 bd2 ba2.1k sqftVerona Plan, Woodland Reserve, Evans City, PA 16033New ConstructionWeaver Homes
- from $580,0002 bd2 ba1.9k sqftPortico Plus Plan, Woodland Reserve, Evans City, PA 16033New ConstructionWeaver Homes
- from $605,0002 bd3 ba2.1k sqftToscana Plan, Woodland Reserve, Evans City, PA 16033New ConstructionWeaver Homes
