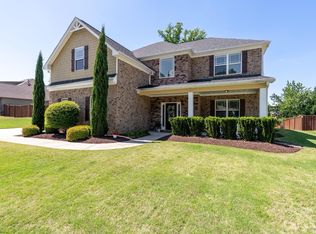
Welcome to 106 Legends Way. This spacious 5-bedroom, 3.5-bath home offers a versatile split-level floor plan and an exceptional outdoor entertaining area complete with a cozy fireplace. The main level features four bedrooms, while the expansive flex room with on ensuite half bath - currently used as a 5th bedroom - measures approximately 36’ x 15’ and is thoughtfully divided by the stairwell into two functional sections (12’ x 15’ and 15’ x 19’), perfect for a media room, home office, or guest suite. Inside, you’ll find elegant tray ceilings in the formal dining room, formal living room, and primary bedroom, along with vaulted ceilings in the breakfast area and great room that enhance the open feel. Hardwood floors add warmth and character throughout the main living areas and bedrooms. The great room also features a fireplace with gas logs, ideal for relaxing evenings. The primary suite includes dual closets, dual vanities, a separate tub, and a separate shower. The kitchen is well-appointed with solid surface countertops, stainless steel appliances, built-in microwave, smooth-top stove, and 42-inch cabinetry. Additional highlights include a rear yard transformed into a fantastic entertaining space featuring an outdoor fireplace, covered patio, and an upper-level area overlooking the full backyard. The property also offers a fenced yard with full irrigation system, roof installed in 2023, HVAC system approximately eight years old, and an oversized garage with high ceilings (large enough for a lift), new door and opener. This home combines functionality, space, and great entertaining potential - inside and out.
Contingent
$699,900
106 Legends Way, Simpsonville, SC 29681
5beds
3,226sqft
Single Family Residence, Residential
Built in 2001
0.58 Acres Lot
$675,000 Zestimate®
$217/sqft
$-- HOA
What's special
Outdoor fireplaceStainless steel appliancesVersatile split-level floor planSmooth-top stoveBuilt-in microwaveCovered patioExceptional outdoor entertaining area
- 184 days
- 97
- 2
Zillow last checked:
Listing updated:
Listed by:
Jason Boozer 864-414-8008,
North Group Real Estate
Source: Greater Greenville AOR,MLS#: 1586040
Facts & features
Interior
Bedrooms & bathrooms
- Bedrooms: 5
- Bathrooms: 4
- Full bathrooms: 3
- 1/2 bathrooms: 1
- Main level bathrooms: 3
- Main level bedrooms: 4
Rooms
- Room types: Laundry, Bonus Room/Rec Room, Attic, Breakfast Area
Primary bedroom
- Area: 208
- Dimensions: 13 x 16
Bedroom 2
- Area: 132
- Dimensions: 11 x 12
Bedroom 3
- Area: 156
- Dimensions: 12 x 13
Bedroom 4
- Area: 144
- Dimensions: 12 x 12
Primary bathroom
- Features: Double Sink, Full Bath, Shower-Separate, Tub-Separate, Multiple Closets
- Level: Main
Dining room
- Area: 156
- Dimensions: 12 x 13
Family room
- Area: 336
- Dimensions: 16 x 21
Kitchen
- Area: 99
- Dimensions: 9 x 11
Living room
- Area: 156
- Dimensions: 12 x 13
Bonus room
- Area: 540
- Dimensions: 36 x 15
Heating
- Forced Air, Natural Gas
Cooling
- Central Air, Electric
Appliances
- Included: Cooktop, Dishwasher, Disposal, Electric Cooktop, Electric Oven, Microwave, Gas Water Heater
- Laundry: Sink, 1st Floor, Walk-in, Electric Dryer Hookup, Washer Hookup, Laundry Room
Features
- High Ceilings, Ceiling Fan(s), Vaulted Ceiling(s), Ceiling Smooth, Tray Ceiling(s), Countertops-Solid Surface, Split Floor Plan, Pantry
- Flooring: Carpet, Ceramic Tile, Wood
- Windows: Tilt Out Windows, Vinyl/Aluminum Trim
- Basement: None
- Attic: Storage
- Number of fireplaces: 1
- Fireplace features: Gas Log
Interior area
- Total interior livable area: 3,226 sqft
Property
Parking
- Total spaces: 2
- Parking features: Attached, Garage Door Opener, Side/Rear Entry, Yard Door, Paved
- Attached garage spaces: 2
- Has uncovered spaces: Yes
Features
- Levels: One and One Half
- Stories: 1.5
- Patio & porch: Patio
- Exterior features: Outdoor Fireplace
- Fencing: Fenced
Lot
- Size: 0.58 Acres
- Dimensions: 120 x 222 x 115 x 220
- Features: Sidewalk, Sloped, Sprklr In Grnd-Full Yard, 1/2 - Acre
Details
- Parcel number: 0560040100458
Construction
Type & style
- Home type: SingleFamily
- Architectural style: Traditional
- Property subtype: Single Family Residence, Residential
Materials
- Brick Veneer
- Foundation: Crawl Space
- Roof: Architectural
Condition
- Year built: 2001
Utilities & green energy
- Sewer: Public Sewer
- Water: Public
- Utilities for property: Cable Available, Underground Utilities
Community & HOA
Community
- Features: Clubhouse, Street Lights, Pool, Tennis Court(s)
- Security: Smoke Detector(s)
- Subdivision: Sycamore Ridge
HOA
- Has HOA: Yes
- Services included: Electricity, Street Lights, Restrictive Covenants
Location
- Region: Simpsonville
Financial & listing details
- Price per square foot: $217/sqft
- Tax assessed value: $560,270
- Annual tax amount: $2,300
- Date on market: 3/26/2026
Estimated market value
$675,000
$641,000 - $709,000
$2,970/mo
Price history
| Date | Event | Price |
|---|---|---|
| 8/28/2026 | Contingent | $699,900$217/sqft |
Source:  Greater Greenville AOR #1586040 Report a problem Greater Greenville AOR #1586040 Report a problem | ||
| 5/28/2026 | Price change | $699,900-3.4%$217/sqft |
Source: Greater Greenville AOR #1586040 Report a problem | ||
| 4/15/2026 | Price change | $724,900-3.2%$225/sqft |
Source: Greater Greenville AOR #1586040 Report a problem | ||
| 3/26/2026 | Listed for sale | $749,000+152.2%$232/sqft |
Source: Greater Greenville AOR #1586040 Report a problem | ||
| 11/6/2015 | Sold | $297,000-5.7%$92/sqft |
Source: Greater Greenville AOR #1293982 Report a problem | ||
| 7/23/2015 | Pending sale | $315,000$98/sqft |
Source: REALTY ADVISORS CAROLINA #1293982 Report a problem | ||
| 5/6/2015 | Price change | $315,000-6%$98/sqft |
Source: REALTY ADVISORS CAROLINA #1293982 Report a problem | ||
| 2/26/2015 | Price change | $335,000-3.2%$104/sqft |
Source: Realty-Advisors Carolina #1293982 Report a problem | ||
| 1/27/2015 | Listed for sale | $346,000+11.1%$107/sqft |
Source: Realty-Advisors Carolina #1293982 Report a problem | ||
| 10/23/2014 | Sold | $311,500-21.9%$97/sqft |
Source: Public Record Report a problem | ||
| 12/22/2006 | Sold | $399,000+538.4%$124/sqft |
Source: Public Record Report a problem | ||
| 9/15/2000 | Sold | $62,500$19/sqft |
Source: Public Record Report a problem | ||
Public tax history
| Year | Property taxes | Tax assessment |
|---|---|---|
| 2025 | $2,300 +4% | $405,140 +15% |
| 2024 | $2,212 -1.8% | $352,300 |
| 2023 | $2,253 +4.5% | $352,300 |
| 2022 | $2,156 -0.1% | $352,300 |
| 2021 | $2,157 +9.7% | $352,300 +15% |
| 2020 | $1,968 -0.1% | $306,350 |
| 2019 | $1,969 -2.9% | $306,350 |
| 2018 | $2,028 | $306,350 +2400.8% |
| 2017 | $2,028 -0.1% | $12,250 -96% |
| 2016 | $2,031 +3.5% | $306,350 |
| 2015 | $1,962 -63.9% | $306,350 -7.2% |
| 2014 | $5,431 -2% | $329,960 |
| 2013 | $5,539 +182.5% | $329,960 |
| 2012 | $1,961 | -- |
| 2011 | $1,961 -0.4% | -- |
| 2010 | $1,969 | -- |
| 2009 | -- | -- |
| 2008 | -- | -- |
| 2007 | -- | -- |
| 2006 | -- | -- |
| 2005 | -- | -- |
| 2004 | -- | -- |
| 2003 | -- | -- |
| 2002 | -- | -- |
| 2001 | -- | -- |
| 2000 | -- | -- |
Find assessor info on the county website
Monthly payment
Est. payment
Payment breakdown
Explore the cost of this home by adjusting the details. Changes won't be saved.Climate risks
Neighborhood: 29681
Nearby schools
Schools provided by the listing agent
- Elementary: Bryson
- Middle: Bryson
- High: Hillcrest
Source: Greater Greenville AOR. This data may not be complete. We recommend contacting the local school district to confirm school assignments for this home.
Similar homes
- $735,0005 bd4 ba3.4k sqft101 Gilderview Dr, Simpsonville, SC 29681For Sale
 MLS ID #1603878, Hayden Ridlehoover, GreenLeaf Realty. Greater Greenville AOR
 - $749,9005 bd5 ba4k sqft11 Holly Trce, Simpsonville, SC 29681For Sale
 MLS ID #1602321, Melissa Morrell, BHHS C Dan Joyner - Midtown. Greater Greenville AOR
 - $650,0005 bd3 ba3.6k sqft36 Prince Williams Ct, Simpsonville, SC 29681For Sale
 MLS ID #328019, Keaira Huffman, Howard Hanna Allen Tate - Greer. SAR as distributed by MLS GRID
 - $625,0004 bd3 ba3.2k sqft228 Montalcino Way, Simpsonville, SC 29681For Sale
 MLS ID #1589399, Marcia Simmons, Hartness Real Estate. Greater Greenville AOR
