Welcome to River Marsh, Wilmington Island’s newest townhome community. This 2,514-square-foot interior unit offers three thoughtfully designed levels, abundant natural light, and a private garage.
Inside, you’ll find custom all-wood cabinetry, luxury vinyl plank flooring throughout, gas appliances, a fireplace, stylish lighting features, a designer trim package, and an entertaining bar. An optional private elevator is also available.
Conveniently located just off Johnny Mercer Boulevard near Highway 80, River Marsh offers easy access to Tybee Island, downtown Savannah, shopping, dining, and marinas. Buyers have the opportunity to personalize the interior finishes and create a home that reflects their individual style.
Images are artist renderings intended to illustrate the design vision for River Marsh. Actual homes, features, finishes, specifications, and elevations may vary. * Seller has a Material Relationship with Listing Agent*
New construction
$729,900
106 LONGMARSH Drive, Savannah, GA 31410
3beds
2,514sqft
Townhouse
Built in 2026
2,047 Square Feet Lot
$-- Zestimate®
$290/sqft
$42/mo HOA
What's special
Three thoughtfully designed levelsAbundant natural lightGas appliancesPrivate garageStylish lighting featuresEntertaining barCustom all-wood cabinetry
- 64 days
- 104
- 10
Zillow last checked:
Listing updated:
Listed by:
Lily G. Crawford 912-755-6435,
Next Move Real Estate LLC
Source: Hive MLS,MLS#: SA360640 Originating MLS: Savannah Multi-List Corporation
Originating MLS: Savannah Multi-List CorporationFacts & features
Interior
Bedrooms & bathrooms
- Bedrooms: 3
- Bathrooms: 4
- Full bathrooms: 3
- 1/2 bathrooms: 1
Heating
- Central, Electric
Cooling
- Central Air, Electric
Appliances
- Included: Some Gas Appliances, Dishwasher, Microwave, Range, Tankless Water Heater
- Laundry: Washer Hookup, Dryer Hookup
Features
- Ceiling Fan(s), Gourmet Kitchen, High Ceilings, Kitchen Island, Pantry, Pull Down Attic Stairs, Upper Level Primary, Fireplace
- Attic: Pull Down Stairs
- Number of fireplaces: 1
- Fireplace features: Gas, Living Room
- Common walls with other units/homes: 2+ Common Walls
Interior area
- Total interior livable area: 2,514 sqft
Property
Parking
- Parking features: Attached, Garage Door Opener, Parking Available
- Has garage: Yes
Lot
- Size: 2,047 Square Feet
Details
- Parcel number: 10046A01004
Construction
Type & style
- Home type: Townhouse
- Property subtype: Townhouse
- Attached to another structure: Yes
Materials
- Brick, Frame
Condition
- New Construction,Under Construction
- New construction: Yes
- Year built: 2026
Details
- Builder name: LAWRENCE ALEXANDER HOMES LLC
- Warranty included: Yes
Utilities & green energy
- Sewer: Public Sewer
- Water: Public
- Utilities for property: Underground Utilities
Community & HOA
HOA
- Has HOA: Yes
- Services included: Road Maintenance
- HOA fee: $500 annually
Location
- Region: Savannah
Financial & listing details
- Price per square foot: $290/sqft
- Date on market: 7/17/2026
- Cumulative days on market: 64 days
- Listing agreement: Exclusive Right To Sell
- Listing terms: Cash,Conventional,FHA,USDA Loan,VA Loan
- Inclusions: Alarm-Smoke/Fire, Ceiling Fans
- Ownership type: Builder
- Road surface type: Asphalt
Estimated market value
Not available
Estimated sales range
Not available
Not available
Price history
| Date | Event | Price |
|---|---|---|
| 7/17/2026 | Listed for sale | $729,900$290/sqft |
Source:  Hive MLS #SA360640 Report a problem Hive MLS #SA360640 Report a problem | ||
Public tax history
Tax history is unavailable.
Monthly payment
Est. payment
Payment breakdown
Explore the cost of this home by adjusting the details. Changes won't be saved.Climate risks
Neighborhood: 31410
- $715,7633 bd4 ba2.2k sqft108 Longmarsh Dr, Savannah, GA 31410New Construction
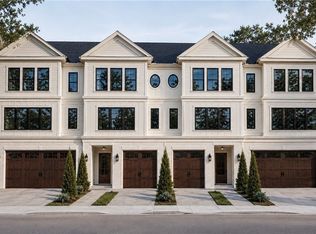
- $715,7633 bd4 ba2.2k sqft102 Longmarsh Dr, Savannah, GA 31410New Construction
- $729,9003 bd4 ba2.5k sqft104 Longmarsh Dr, Savannah, GA 31410New Construction
- $110,0000.6 acres7672 Johnny Mercer Blvd, Savannah, GA 31410Off Market

Similar homes
- $729,9003 bd4 ba2.5k sqft104 LONGMARSH Drive, Savannah, GA 31410New Construction
 MLS ID #SA360404, Lily G. Crawford, Next Move Real Estate LLC. Hive MLS
 - $715,7633 bd4 ba2.2k sqft108 LONGMARSH Drive, Savannah, GA 31410New ConstructionMLS ID #SA360641, Lily G. Crawford, Next Move Real Estate LLC. Hive MLS
- $715,7633 bd4 ba2.2k sqft102 LONGMARSH Drive, Savannah, GA 31410New ConstructionMLS ID #SA359355, Lily G. Crawford, Next Move Real Estate LLC. Hive MLS
- $749,0003 bd3 ba2.9k sqft230 Lyman Hall, Savannah, GA 31410Active
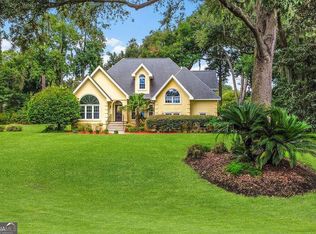
 MLS ID #10847245, Brandon Fargo, Keller Williams Realty Coastal. GAMLS
 - $650,0004 bd2 ba1.9k sqft612 Suncrest Boulevard, Savannah, GA 31410For SaleMLS ID #SA364645, Andrew Cosey, Corcoran Austin Hill Realty. Hive MLS
- $699,0003 bd3 ba2k sqft8001 Us Highway 80 E Unit 103, Savannah, GA 31410Active Under ContractMLS ID #10584102, Colleen Mullin-Park, Keller Williams Realty Coastal. GAMLS
- $779,0003 bd4 ba2.4k sqft114 Sweet Bailey Cove, Savannah, GA 31410For SaleMLS ID #SA355832, Casey Anderson, Seabolt Real Estate. Hive MLS
- $599,0004 bd3 ba2.1k sqft9 Walthour Cove, Savannah, GA 31410For SaleMLS ID #SA363059, Christopher Abramoski, LPT Realty LLC. Hive MLS
- $649,0003 bd3 ba1.9k sqft700 Wilmington Island Rd APT T2, Savannah, GA 31410ActiveMLS ID #10814702, Juliette Bunger, Seaport Real Estate Group. GAMLS
- $725,0004 bd3 ba2.2k sqft109 Stafford Road, Savannah, GA 31410For SaleMLS ID #SA358558, Elizabeth K. Myers, Daniel Ravenel SIR. Hive MLS
- $615,0003 bd3 ba2.2k sqft1014 Walthour Road, Savannah, GA 31410For SaleMLS ID #SA364055, Sarah J. Pounders, Engel & Volkers. Hive MLS
- $600,0003 bd3 ba2.6k sqft133 Peters Quay, Savannah, GA 31410For SaleMLS ID #SA361155, Steven Koleno, Beycome Brokerage Realty LLC. Hive MLS
- $699,9004 bd3 ba2.3k sqft158 Penrose Drive, Savannah, GA 31410For SaleMLS ID #SA353133, Kristin Brown, Keller Williams Coastal Area P. Hive MLS
- $614,9003 bd3 ba2.6k sqft9 W Coquena Circle, Savannah, GA 31410For SaleMLS ID #SA350560, Brent Sappe, Corcoran Austin Hill Realty. Hive MLS
- $629,9004 bd3 ba2.3k sqft108 Chancery Lane, Savannah, GA 31410For SaleMLS ID #SA364497, Kimberley K. Fox, Century 21 Results. Hive MLS
- $675,0003 bd3 ba2k sqft104 Winchester Drive, Savannah, GA 31410For SaleMLS ID #SA361594, Michele M. Gutting, Re/Max Savannah. Hive MLS
- $849,0004 bd4 ba3.2k sqft32 Falligant Avenue, Savannah, GA 31410For SaleMLS ID #SA362603, Kristin Brown, Keller Williams Coastal Area P. Hive MLS
- $585,0003 bd2 ba1.8k sqft5 Nilsson Drive, Savannah, GA 31410For SaleMLS ID #SA358293, Kayla Smith, Realty One Group Inclusion. Hive MLS
- $579,9124 bd3 ba3k sqft115 Teakwood Dr, Savannah, GA 31410ActiveMLS ID #10807965, David Johnson, eXp Realty. GAMLS
