Discover this beautifully remodeled 4-bedroom, 3-bath brick home offering exceptional space and versatility. The spacious floor plan features multiple living areas and an additional room ideal for a potential 5th bedroom, home office, or flex space. The kitchen showcases beautiful hickory cabinetry and granite countertops, while a custom tile shower and walk-in closet provide added comfort and convenience. Two fireplaces enhance the home's warmth and character. Thoughtfully updated within the past five years, this home offers a wonderful combination of modern finishes, generous living space, and the convenience of city sewer. Schedule your showing today!
For sale
$450,000
106 Myrtle Pl, Stevenson, AL 35772
4beds
3,000sqft
Single Family Residence
Built in 1970
0.34 Acres Lot
$421,900 Zestimate®
$150/sqft
$-- HOA
What's special
Walk-in closetSpacious floor planExceptional space and versatilityGranite countertopsCustom tile shower
- 15 days
- 279
- 22
Likely to sell faster than
Zillow last checked:
Listing updated:
Listed by:
Bo Brown 256-717-7902,
REMAX Results
Source: ValleyMLS,MLS#: 21931605
Facts & features
Interior
Bedrooms & bathrooms
- Bedrooms: 4
- Bathrooms: 3
- Full bathrooms: 3
Rooms
- Room types: Master Bedroom, Living Room, Bedroom 2, Dining Room, Bedroom 3, Kitchen, Bedroom 4, Family Room, Office/Study, Laundry
Primary bedroom
- Features: Ceiling Fan(s), Wood Floor
- Level: First
- Area: 192
- Dimensions: 12 x 16
Bedroom 2
- Features: Ceiling Fan(s), Wood Floor
- Level: First
- Area: 176
- Dimensions: 16 x 11
Bedroom 3
- Features: Ceiling Fan(s), Wood Floor
- Level: First
- Area: 165
- Dimensions: 15 x 11
Bedroom 4
- Features: Ceiling Fan(s), Wood Floor
- Level: First
- Area: 187
- Dimensions: 11 x 17
Dining room
- Features: Wood Floor
- Level: First
- Area: 176
- Dimensions: 16 x 11
Family room
- Features: Fireplace, Wood Floor
- Level: First
- Area: 255
- Dimensions: 17 x 15
Kitchen
- Features: Pantry, LVP
- Level: First
- Area: 252
- Dimensions: 12 x 21
Living room
- Features: Ceiling Fan(s), Fireplace, Wood Floor
- Level: First
- Area: 294
- Dimensions: 14 x 21
Office
- Features: Ceiling Fan(s), Wood Floor
- Level: First
- Area: 110
- Dimensions: 11 x 10
Laundry room
- Features: Wood Floor
- Level: First
- Area: 132
- Dimensions: 12 x 11
Heating
- Central 2, See Remarks
Cooling
- Central 2
Features
- Basement: Crawl Space
- Number of fireplaces: 2
- Fireplace features: Two
Interior area
- Total interior livable area: 3,000 sqft
Property
Parking
- Parking features: Driveway-Concrete
Features
- Levels: One
- Stories: 1
Lot
- Size: 0.34 Acres
Construction
Type & style
- Home type: SingleFamily
- Architectural style: Ranch
- Property subtype: Single Family Residence
Condition
- New construction: No
- Year built: 1970
Utilities & green energy
- Sewer: Public Sewer
- Water: Public
Community & HOA
Community
- Subdivision: Metes And Bounds
HOA
- Has HOA: No
Location
- Region: Stevenson
Financial & listing details
- Price per square foot: $150/sqft
- Date on market: 10/14/2026
Estimated market value
$421,900
$401,000 - $443,000
$2,053/mo
Price history
| Date | Event | Price |
|---|---|---|
| 10/14/2026 | Listed for sale | $450,000$150/sqft |
Source:  ValleyMLS #21931605 Report a problem | ||
Public tax history
Tax history is unavailable.
Monthly payment
Est. payment
Payment breakdown
Explore the cost of this home by adjusting the details. Changes won't be saved.Climate risks
Neighborhood: 35772
Nearby schools
Schools provided by the listing agent
- Elementary: Stevenson Elem School
- Middle: Stevenson Middle School
- High: North Jackson High
Source: ValleyMLS. This data may not be complete. We recommend contacting the local school district to confirm school assignments for this home.

Similar homes
- $350,0005 bd3 ba3.2k sqft211 Church St, Stevenson, AL 35772For Sale
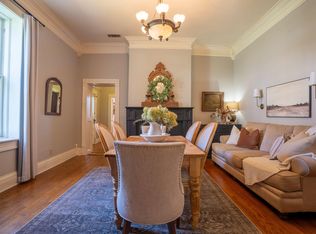 MLS ID #1540878, Jaylynn Worley. Greater Chattanooga Realtors
- $359,0003 bd4 ba3k sqft17920 Al Highway 117, Stevenson, AL 35772For Sale
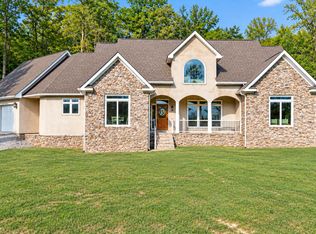 MLS ID #1544731, Celeste West-Dobbins. Greater Chattanooga Realtors
- $279,9005 bd2 ba2.3k sqft205 Mountain St, Stevenson, AL 35772For Sale
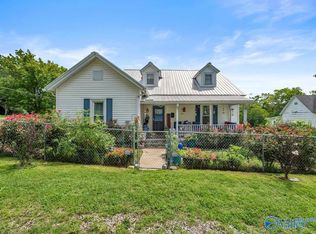 MLS ID #21925170, Betty Lou Holder. ValleyMLS
- $--4 bd2 ba3.3k sqft4227 County Road 159, Flat Rock, AL 35966AuctionAuction.com 2
- $329,0003 bd3 ba2.6k sqft170 Long Island Rd, South Pittsburg, TN 37380For Sale
 MLS ID #3628146, Jacob Smith. RealTracs MLS as distributed by MLS GRID
- $459,0003 bd2 ba1.7k sqft936 Cowboy Sams Ln, Trenton, GA 30752For Sale
 MLS ID #7771437, Steve Dorsa, Epique Realty. FMLS GA
