Beautiful 2 bedroom, 2 bath unit in highly Desirable East Garfield Park! Excellent views of magnificent GARFIELD PARK. The unit features a Master bedroom with a master bath, additional room for office or possibly 3rd bedroom. Hardwood flooring throughout. Plenty of kitchen maple cabinets with granite counters . in-unit laundry hookup. Forced heat and central air. Storage area. Enjoy experiencing the lovely Garfield Conservatory. A historic Golden Dome Field House, which features a gymnasium, dance studio, auditorium, fitness center and grand ballroom. There are also ample opportunities for outdoor fun, with a swimming pool, sporting fields, a fishing lagoon, bike & running trails and floral gardens, all just steps away! Walk to train and public transportation. Greenline. I 290 Expressway connecting to all major arteries. Minutes away from downtown
Pending
$105,000
106 N Hamlin Ave #A1, Chicago, IL 60624
2beds
1,200sqft
:
Get pre-qualified$1,006/mo
Condominium, Single Family Residence
Built in ----
-- sqft lot
$-- Zestimate®
$88/sqft
$180/mo HOA
What's special
In-unit laundry hookupStorage area
- 268 days |
- 3 |
- 0 |
Zillow last checked:
Listing updated:
Listed by:
Taurino Morales 773-931-8198,
Keller Williams Preferred Realty
Source: MRED as distributed by MLS GRID,MLS#: 12507703
Facts & features
Interior
Bedrooms & bathrooms
- Bedrooms: 2
- Bathrooms: 2
- Full bathrooms: 2
Rooms
- Room types: Office
Primary bedroom
- Features: Flooring (Hardwood), Bathroom (Full)
- Level: Main
- Area: 99 Square Feet
- Dimensions: 11X09
Bedroom 2
- Features: Flooring (Hardwood)
- Level: Main
- Area: 88 Square Feet
- Dimensions: 8X11
Dining room
- Features: Flooring (Hardwood)
- Level: Main
- Dimensions: COMBO
Kitchen
- Features: Kitchen (Eating Area-Breakfast Bar, Granite Counters), Flooring (Hardwood)
- Level: Main
- Area: 144 Square Feet
- Dimensions: 9X16
Living room
- Features: Flooring (Hardwood)
- Level: Main
- Area: 132 Square Feet
- Dimensions: 12X11
Office
- Features: Flooring (Hardwood)
- Level: Main
- Area: 105 Square Feet
- Dimensions: 7X15
Heating
- Natural Gas, Forced Air
Cooling
- Central Air
Appliances
- Included: Range, Microwave, Dishwasher
- Laundry: Washer Hookup, Gas Dryer Hookup, In Unit
Features
- Storage
- Flooring: Hardwood
- Basement: None
Interior area
- Total structure area: 0
- Total interior livable area: 1,200 sqft
Property
Accessibility
- Accessibility features: No Disability Access
Details
- Parcel number: 16113100581002
- Special conditions: None
Construction
Type & style
- Home type: Condo
- Property subtype: Condominium, Single Family Residence
Materials
- Brick
- Foundation: Concrete Perimeter
Condition
- New construction: No
Utilities & green energy
- Electric: 100 Amp Service
- Sewer: Public Sewer
- Water: Lake Michigan, Public
Community & HOA
HOA
- Has HOA: Yes
- Services included: Water, Insurance, Exterior Maintenance, Scavenger, Snow Removal
- HOA fee: $180 monthly
Location
- Region: Chicago
Financial & listing details
- Price per square foot: $88/sqft
- Annual tax amount: $1,385
- Date on market: 11/1/2025
- Ownership: Condo
Estimated market value
Not available
Estimated sales range
Not available
$2,057/mo
Price history
| Date | Event | Price |
|---|---|---|
| 5/22/2026 | Pending sale | $105,000$88/sqft |
Source:  MRED as distributed by MLS GRID #12507703 Report a problem MRED as distributed by MLS GRID #12507703 Report a problem | ||
| 5/20/2026 | Listing removed | $105,000$88/sqft |
Source: MRED as distributed by MLS GRID #12507703 Report a problem | ||
| 3/26/2026 | Listing removed | $1,595$1/sqft |
Source: eXp Realty #12582044 Report a problem | ||
| 3/3/2026 | Listed for rent | $1,595$1/sqft |
Source: MRED as distributed by MLS GRID #12582044 Report a problem | ||
| 2/3/2026 | Pending sale | $105,000$88/sqft |
Source: MRED as distributed by MLS GRID #12507703 Report a problem | ||
| 11/15/2025 | Contingent | $105,000$88/sqft |
Source: MRED as distributed by MLS GRID #12507703 Report a problem | ||
| 11/1/2025 | Listed for sale | $105,000-18.6%$88/sqft |
Source: MRED as distributed by MLS GRID #12507703 Report a problem | ||
| 9/20/2021 | Listing removed | -- |
Source: Owner Report a problem | ||
| 6/22/2021 | Listed for sale | $129,000+460.9%$108/sqft |
Source: Owner Report a problem | ||
| 10/4/2013 | Sold | $23,000$19/sqft |
Source: MRED as distributed by MLS GRID #08401251 Report a problem | ||
Public tax history
Tax history is unavailable.
Monthly payment
Est. payment
Payment breakdown
Explore the cost of this home by adjusting the details. Changes won't be saved.Climate risks
Neighborhood: East Garfield Park
Nearby schools
GreatSchools rating
- 3/10Ward L Elementary SchoolGrades: PK-8Distance: 0.8 mi
- NAMarshall Metropolitan High SchoolGrades: 9-12Distance: 0.8 mi
Schools provided by the listing agent
- District: 299
Source: MRED as distributed by MLS GRID. This data may not be complete. We recommend contacting the local school district to confirm school assignments for this home.
- $106,7002 bd1 ba9.9k sqft108 N Hamlin Ave #2S, Chicago, IL 60624Off Market
- $180,900-- bd-- ba19k sqft102 N Hamlin Ave #C1, Chicago, IL 60624Off Market
- $140,1002 bd2 ba19k sqft102 N Hamlin Ave #A1, Chicago, IL 60624Off Market
- $151,5002 bd2 ba840 sqft102 N Hamlin Ave #D2, Chicago, IL 60624Off Market
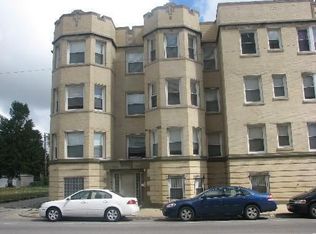
- $162,3002 bd6 ba900 sqft102 N Hamlin Ave #B2, Chicago, IL 60624Off Market
- $118,1002 bd2 ba19k sqft102 N Hamlin Ave #A3, Chicago, IL 60624Off Market
- $245,8003 bd2 ba1.3k sqft102 N Hamlin Ave #C3, Chicago, IL 60624Off Market
- $128,100-- bd-- ba9.9k sqft110 N Hamlin Ave #2N, Chicago, IL 60624Off Market
A local agent can set up tours, give advice and negotiate with sellers.
Similar homes
- $129,9993 bd2 ba1.2k sqft4116 W Congress Pkwy #2, Chicago, IL 60624Active
 MLS ID #12686669, Izzaldean Matariyeh, City Living Realty Inc.. MRED as distributed by MLS GRID
 - $135,9993 bd1 ba1.1k sqft4358 W Washington Blvd Unit 204, Chicago, IL 60624Active
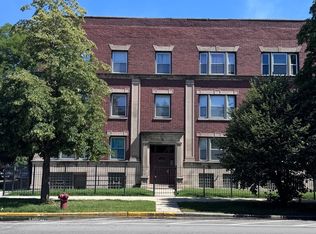 MLS ID #12691133, Jason Alicea, Golden Key Realty. MRED as distributed by MLS GRID
 - $150,0003 bd1 ba1.2k sqft800 S Independence Blvd APT 3, Chicago, IL 60624Active
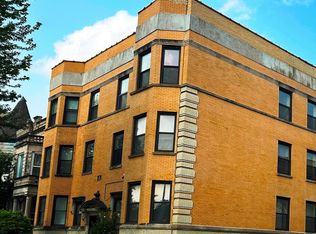 MLS ID #12642397, Jeffrey Sklar, Beycome Brokerage Realty LLC. MRED as distributed by MLS GRID
 - $119,9001 bd1 ba850 sqft5148 S King Dr APT C1, Chicago, IL 60615New
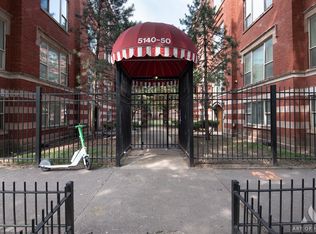 MLS ID #12717039, Daniel Walsh, Prime Real Estate Group Inc. MRED as distributed by MLS GRID
 - $--1 bd1 ba700 sqft4215 S Harlem Ave APT 3, Stickney, IL 60402AuctionMLS ID #12713067, Michael Olszewski, Area Wide Realty. MRED as distributed by MLS GRID
- $119,0002 bd1 ba900 sqft5301 W Le Moyne St #2, Chicago, IL 60651ActiveMLS ID #12340899, April Starr, Kale Realty. MRED as distributed by MLS GRID
- $99,9002 bd1 ba900 sqft541 E 60th St #1A, Chicago, IL 60637ActiveMLS ID #12705485, Evelyn Woods, Coldwell Banker Realty. MRED as distributed by MLS GRID
- $100,0002 bd1 ba873 sqft2336 W 111th St #2, Chicago, IL 60643ActiveMLS ID #12703340, Erik Carrier, Lincoln Luxury Homes. MRED as distributed by MLS GRID
- $125,0001 bd1 ba800 sqft2901 S Michigan Ave APT 1610, Chicago, IL 60616NewMLS ID #12714851, Donna Baker, Kale Realty. MRED as distributed by MLS GRID
- $127,0002 bd2 ba1k sqft606 E Woodland Park Ave APT 306, Chicago, IL 60616ActiveMLS ID #12692886, Kirby Pearson, Pearson Realty Group. MRED as distributed by MLS GRID
- $87,9002 bd1 ba1.1k sqft115 E 60th St #2, Chicago, IL 60637ActiveMLS ID #12700997, Daniel Walsh, Prime Real Estate Group Inc. MRED as distributed by MLS GRID
- $129,0002 bd1 ba900 sqft6618 19th St #9, Berwyn, IL 60402Price ChangeMLS ID #12640826, Sandra K Grove, All County Fox Valley Property Management. MRED as distributed by MLS GRID
- $75,0002 bd1 ba1.5k sqft2511 E 76th St Unit 3, Chicago, IL 60649ActiveMLS ID #12706914, Aquatoneice Percy, Coldwell Banker Realty. MRED as distributed by MLS GRID
- $115,0002 bd2 ba950 sqft7718 S Jeffery Blvd #Gn, Chicago, IL 60649ActiveMLS ID #12539824, Gina Strahan, Royal Cedar Realty LLC. MRED as distributed by MLS GRID
- $124,9001 bd1 ba600 sqft5205 W Drummond Pl APT 1, Chicago, IL 60639ActiveMLS ID #12555035, Julianna Gil, Gil & Gil Group Corp.. MRED as distributed by MLS GRID
- $125,0002 bd2 ba850 sqft2728 W 87th St APT 2A, Chicago, IL 60652ActiveMLS ID #12679697, Mauricio Lopez, eXp Realty. MRED as distributed by MLS GRID
- $117,9001 bd1 ba700 sqft4211 W 95th St APT 2C, Oak Lawn, IL 60453NewMLS ID #12714524, Miguel Sanchez, Ruiz Realty, Inc.. MRED as distributed by MLS GRID
- $118,9001 bd1 ba700 sqft4211 W 95th St APT 2D, Oak Lawn, IL 60453NewMLS ID #12714519, Miguel Sanchez, Ruiz Realty, Inc.. MRED as distributed by MLS GRID
- $130,0001 bd1 ba750 sqft1227 S Harlem Ave APT 301, Berwyn, IL 60402ActiveMLS ID #12693821, Beatriz Tanaschuk, GRI, 35th Street Realty Inc. MRED as distributed by MLS GRID
- $139,9001 bd1 ba900 sqft6101 N Sheridan Rd APT 1A, Chicago, IL 60660Re-activatedMLS ID #12641684, Ryan Smith, RE/MAX Premier. MRED as distributed by MLS GRID
