Welcome to 106 N. Mahan, a move-in ready home with all the features you desire. This property boasts an extra large living room, updated kitchen with granite countertops, ample storage and cabinets, cozy dining area, and an updated bath with double sinks. The attached garage and additional storage building provide ample space. Enjoy the all-brick exterior, patio, and fenced large yard perfect for outdoor entertaining.
For sale
Price cut: $4K (8/4)
$224,500
106 N Mahan St, Richwood, TX 77531
3beds
1,382sqft
Single Family Residence
Built in 1956
0.52 Acres Lot
$222,900 Zestimate®
$162/sqft
$-- HOA
What's special
Attached garageAll-brick exteriorCozy dining areaAdditional storage buildingAmple storage and cabinets
- 31 days |
- 204 |
- 13 |
Likely to sell faster than
Zillow last checked:
Listing updated:
Listed by:
Judith Lowery TREC #0348364 979-373-6880,
American Realty
Source: HAR,MLS#: 32802822
Facts & features
Interior
Bedrooms & bathrooms
- Bedrooms: 3
- Bathrooms: 1
- Full bathrooms: 1
Rooms
- Room types: Family Room
Primary bedroom
- Level: First
- Area: 150.87
- Dimensions: 14.10x10.7
Bedroom
- Level: First
- Area: 154.44
- Dimensions: 11.7x13.2
Bedroom
- Level: First
- Area: 150.29
- Dimensions: 13.3x11.3
Other
- Level: First
- Area: 64.96
- Dimensions: 11.2x5.8
Dining room
- Level: First
Kitchen
- Level: First
- Area: 196.56
- Dimensions: 9.10x21.6
Living room
- Level: First
- Area: 329.13
- Dimensions: 15.9x20.7
Heating
- Natural Gas
Cooling
- Ceiling Fan(s), Electric
Features
- Primary Bed - 1st Floor
Interior area
- Total structure area: 1,382
- Total interior livable area: 1,382 sqft
Property
Parking
- Total spaces: 1
- Parking features: Attached
- Attached garage spaces: 1
Features
- Stories: 1
Lot
- Size: 0.52 Acres
- Features: Cleared, 1/4 Up to 1/2 Acre
Details
- Parcel number: 32000218000
Construction
Type & style
- Home type: SingleFamily
- Architectural style: Traditional
- Property subtype: Single Family Residence
Materials
- Brick, Other
- Foundation: Slab
- Roof: Composition
Condition
- New construction: No
- Year built: 1956
Utilities & green energy
- Sewer: Public Sewer
- Water: Public
Community & HOA
Community
- Subdivision: Davidson Slater Place
Location
- Region: Richwood
Financial & listing details
- Price per square foot: $162/sqft
- Tax assessed value: $192,700
- Annual tax amount: $4,081
- Date on market: 7/16/2026
Estimated market value
$222,900
$212,000 - $234,000
$1,605/mo
Price history
| Date | Event | Price |
|---|---|---|
| 8/4/2026 | Price change | $224,500-1.8%$162/sqft |
Source:  HAR #32802822 Report a problem HAR #32802822 Report a problem | ||
| 7/18/2026 | Price change | $228,500-2.6%$165/sqft |
Source: HAR #32802822 Report a problem | ||
| 7/16/2026 | Listed for sale | $234,500+42.2%$170/sqft |
Source: HAR #32802822 Report a problem | ||
| 11/20/2018 | Listing removed | $164,900$119/sqft |
Source: Hutson Real Estate #8574308 Report a problem | ||
| 10/21/2018 | Pending sale | $164,900$119/sqft |
Source: Hutson Real Estate #8574308 Report a problem | ||
| 10/19/2018 | Listed for sale | $164,900+26.9%$119/sqft |
Source: Hutson Real Estate #8574308 Report a problem | ||
| 5/28/2015 | Sold | -- |
Source: Agent Provided Report a problem | ||
| 4/24/2015 | Listed for sale | $129,900+24.3%$94/sqft |
Source: PROVENZANO PROPERTIES #58664 Report a problem | ||
| 10/3/2010 | Listing removed | $104,500$76/sqft |
Source: Systems Engineering, Inc. #46537 Report a problem | ||
| 8/5/2010 | Price change | $104,500-4.9%$76/sqft |
Source: Systems Engineering, Inc. #46537 Report a problem | ||
| 4/14/2010 | Listed for sale | $109,900$80/sqft |
Source: Systems Engineering, Inc. #46537 Report a problem | ||
Public tax history
| Year | Property taxes | Tax assessment |
|---|---|---|
| 2025 | $2,367 -12% | $192,700 +0.1% |
| 2024 | $2,691 +10.6% | $192,500 +8.7% |
| 2023 | $2,433 -21.1% | $177,100 +3.8% |
| 2022 | $3,082 -8.7% | $170,610 +10% |
| 2021 | $3,378 | $155,100 +3.1% |
| 2020 | -- | $150,458 +10% |
| 2019 | $3,687 +30% | $136,780 +16.6% |
| 2018 | $2,836 | $117,310 -8.5% |
| 2017 | $2,836 +31.8% | $128,170 |
| 2016 | $2,152 | $128,170 +26.8% |
| 2015 | $2,152 | $101,110 +4.9% |
| 2014 | $2,152 | $96,410 -0.1% |
| 2012 | -- | $96,550 -11.7% |
| 2011 | -- | $109,350 |
| 2010 | -- | $109,350 +1.1% |
| 2009 | -- | $108,170 +11.4% |
| 2008 | -- | $97,100 +24.4% |
| 2006 | -- | $78,050 -6.6% |
| 2005 | -- | $83,590 -2.7% |
| 2004 | -- | $85,910 +19.5% |
| 2003 | -- | $71,880 +15.1% |
| 2002 | -- | $62,460 |
| 2001 | -- | $62,460 |
Find assessor info on the county website
Monthly payment
Est. payment
Payment breakdown
Explore the cost of this home by adjusting the details. Changes won't be saved.Climate risks
Neighborhood: 77531
Nearby schools
GreatSchools rating
- 10/10Gladys Polk Elementary SchoolGrades: PK-4Distance: 0.6 mi
- 4/10Clute Intermediate SchoolGrades: 5-8Distance: 2.4 mi
- 4/10Brazoswood High SchoolGrades: 9-12Distance: 2 mi
Schools provided by the listing agent
- Elementary: Polk Elementary School (Brazosport)
- Middle: Clute Intermediate School
- High: Brazoswood High School
Source: HAR. This data may not be complete. We recommend contacting the local school district to confirm school assignments for this home.
- $193,600-- bd5 ba1.2k sqft102 W Mahan St, Richwood, TX 77531Off Market
- $226,700-- bd10 ba1.8k sqft114 N Mahan St, Richwood, TX 77531Off Market
- $129,800-- bd8 ba924 sqft107 N Mahan St, Richwood, TX 77531Off Market
- $255,9003 bd3 ba1.5k sqft114 W Mahan St, Richwood, TX 77531Off Market

- $281,400-- bd10 ba1.9k sqft26 W Mahan St, Richwood, TX 77531Off Market
- $119,9003 bd2 ba1.1k sqft116 W Mahan St, Richwood, TX 77531Pending
- $238,5003 bd3 ba2k sqft191 Cedar St, Richwood, TX 77531Off Market
- $382,400-- bd10 ba2.1k sqft24 W Mahan St, Richwood, TX 77531Off Market
A local agent can set up tours, give advice and negotiate with sellers.
Similar homes
- $235,0003 bd2 ba1.5k sqft237 Burkett St, Richwood, TX 77531For Sale
 MLS ID #20800232, Katrina Turner, CB&A, Realtors. HAR
 - $189,0004 bd2 ba1.3k sqft505 Jasmine St, Richwood, TX 77531For Sale
 MLS ID #8342926, Jovany Trujillo, Keller Williams Houston Central. HAR
 - $--3 bd2 ba1.2k sqft257 San Saba St, Richwood, TX 77531Auction
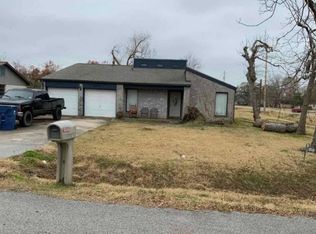 Auction.com 1
 - $219,9903 bd2 ba1.4k sqft310 Nasturtium St, Lake Jackson, TX 77566For Sale
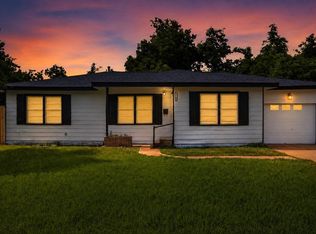 MLS ID #91219599, Brandon Montealvo, Realty Of America, LLC. HAR
 - $180,0003 bd1 ba1.5k sqft18 Hickory Ct, Richwood, TX 77531For SaleMLS ID #60115565, Dena Pate, Coldwell Banker Ultimate. HAR
- $223,5003 bd2 ba1.6k sqft405 Oyster Creek Ct, Richwood, TX 77531For SaleMLS ID #39424022, Chet Polniazek, 1st Texas Realty Services. HAR
- $244,9003 bd2 ba1.4k sqft117 Cannon St, Clute, TX 77531For SaleMLS ID #94151070, Lanita Koppe, Coldwell Banker Ultimate. HAR
- $235,0003 bd2 ba1.4k sqft152 Cannon St, Clute, TX 77531For SaleMLS ID #50378349, Lucy Ware, Birdsong Real Estate. HAR
- $225,0003 bd2 ba1.3k sqft310 Dogwood St, Lake Jackson, TX 77566For SaleMLS ID #5591788, Josie Lachance, JLA Realty. HAR
- $200,0004 bd2 ba1.7k sqft316 Riley Rd, Clute, TX 77531For SaleMLS ID #30120415, Jesse Glatz, Icon Real Estate Services. HAR
- $--3 bd1 ba1.2k sqft124 N Oak St, Clute, TX 77531AuctionServiceLink Auction
- $229,9003 bd2 ba1.5k sqft910 Old Angleton Rd, Clute, TX 77531For SaleMLS ID #70313025, Susan Perry, American Realty. HAR
- $166,2503 bd1 ba1k sqft225 Burkett St, Richwood, TX 77531For SaleMLS ID #18245290, Amanda Harrison, eXp Realty LLC. HAR
- $299,9003 bd2 ba1.6k sqft117 W Mahan St, Richwood, TX 77531For SaleMLS ID #87011511, Jennifer Simoneau, American Realty. HAR
- $199,4893 bd2 ba1.2k sqft406 Wisteria St, Richwood, TX 77531For SaleMLS ID #63729920, Chet Polniazek, 1st Texas Realty Services. HAR
- $--3 bd2 ba1.5k sqft55 W Sagebrush St, Lake Jackson, TX 77566AuctionXome
- $199,9983 bd2 ba1.4k sqft117 Lazy Ln, Lake Jackson, TX 77566For SaleMLS ID #79268916, Sherry Fell, AEA Realty, LLC. HAR
- $--4 bd3 ba2k sqft207 Oak Dr, Lake Jackson, TX 77566AuctionServiceLink Auction
- $234,0003 bd2 ba1.7k sqft232 Wayne Dr, Clute, TX 77531For SaleMLS ID #33170090, Meaghan Arceneaux, Mega Realty. HAR
- $244,0003 bd2 ba1.6k sqft219 S Shanks St, Clute, TX 77531For SaleMLS ID #88517427, Alexis Rivera, Mega Realty. HAR
