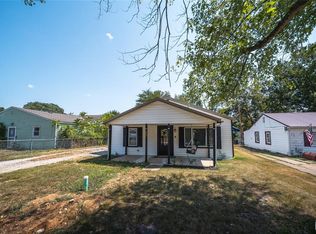
Plans changed, creating a chance to own this lovingly remodeled charmer! Updated top to bottom and move-in ready, this unique home offers a Tesla charger, freshened paint, added touches, and a few new fixtures. Inside, you’ll find a spacious 1 bedroom, 1 bath layout with a large laundry room/walk-in closet combination, built-in storage in the living room, and a beautifully detailed kitchen with abundant cabinetry, gas oven/range, refrigerator, built-in microwave, and dishwasher. Spray foam insulation in the walls and blown-in cellulose in the attic add comfort and efficiency. Exterior features include vinyl siding and windows, a metal roof, Rubidoux rock accents, plenty of off-street parking, and a welcoming front walkway that adds to the curb appeal. Step outside the french doors off the kitchen to enjoy the nice-sized backyard, paver-style patio, and a large Conex type/shipping container that stays with the property—great for storage, workshop space, or hobby use. This one is full of charm, function, and thoughtful touches.
Active
Listed by: Martin Signature Group, LLC • Brandi Martin
$158,000
106 N Newport Ln, Waynesville, MO 65583
1beds
696sqft
Single Family Residence
Built in 2024
6,534 Square Feet Lot
$-- Zestimate®
$227/sqft
$-- HOA
What's special
Nice-sized backyardBeautifully detailed kitchenPlenty of off-street parkingMetal roofLovingly remodeled charmerRubidoux rock accentsAbundant cabinetry
- 14 days |
- 97 |
- 9 |
Zillow last checked:
Listing updated:
Listed by:
Brandi Martin,
Martin Signature Group, LLC
Source: MARIS,MLS#: 26045982 Originating MLS: South Central Board of REALTORS
Originating MLS: South Central Board of REALTORSFacts & features
Interior
Bedrooms & bathrooms
- Bedrooms: 1
- Bathrooms: 1
- Full bathrooms: 1
- Main level bathrooms: 1
- Main level bedrooms: 1
Bedroom
- Features: Floor Covering: Luxury Vinyl Plank
- Level: Main
- Area: 154
- Dimensions: 11x14
Kitchen
- Features: Floor Covering: Luxury Vinyl Plank
- Level: Main
- Area: 121
- Dimensions: 11x11
Laundry
- Description: Laundry/walk-in closet cabinet
- Features: Floor Covering: Luxury Vinyl Plank
- Level: Main
- Area: 72
- Dimensions: 8x9
Living room
- Features: Floor Covering: Luxury Vinyl Plank
- Level: Main
- Area: 192
- Dimensions: 12x16
Heating
- Electric
Cooling
- Ceiling Fan(s), Central Air
Appliances
- Included: Dishwasher, Microwave, Gas Range
- Laundry: Laundry Closet, Main Level
Features
- Doors: French Doors
- Has basement: No
- Has fireplace: No
Interior area
- Total structure area: 696
- Total interior livable area: 696 sqft
- Finished area above ground: 696
- Finished area below ground: 696
Property
Parking
- Parking features: Driveway
- Has uncovered spaces: Yes
Features
- Levels: One
Lot
- Size: 6,534 Square Feet
- Features: Back Yard, City Lot, Front Yard, Gentle Sloping
Details
- Parcel number: 117.026003001007000
- Special conditions: Standard
Construction
Type & style
- Home type: SingleFamily
- Architectural style: Bungalow,Craftsman,Ranch
- Property subtype: Single Family Residence
Materials
- Metal Siding, Stone, Vinyl Siding
- Roof: Metal
Condition
- Updated/Remodeled
- New construction: No
- Year built: 2024
Utilities & green energy
- Electric: Single Phase
- Sewer: Public Sewer
- Water: Public
- Utilities for property: Cable Available, Electricity Connected, Propane Leased, Sewer Connected, Water Connected
Community & HOA
Community
- Subdivision: Dodds-Hillcrest Add
HOA
- Has HOA: No
Location
- Region: Waynesville
Financial & listing details
- Price per square foot: $227/sqft
- Tax assessed value: $49,592
- Annual tax amount: $376
- Date on market: 7/18/2026
- Cumulative days on market: 99 days
- Listing terms: Cash,Conventional,FHA,USDA Loan,VA Loan
- Ownership: Private
- Electric utility on property: Yes
- Road surface type: Asphalt
Estimated market value
Not available
Estimated sales range
Not available
Not available
Price history
| Date | Event | Price |
|---|---|---|
| 4/24/2026 | Listed for sale | $158,000+960.4%$227/sqft |
Source:  MARIS #26022942 Report a problem MARIS #26022942 Report a problem | ||
| 8/28/2025 | Sold | -- |
Source: Agent Provided Report a problem | ||
| 7/26/2013 | Sold | -- |
Source: MARIS #13036903 Report a problem | ||
| 7/3/2013 | Listed for sale | $14,900$21/sqft |
Source: Peggy Logan and Associates Realty Report a problem | ||
Public tax history
| Year | Property taxes | Tax assessment |
|---|---|---|
| 2025 | $375 +5.3% | $8,100 -3.9% |
| 2024 | $357 +2.5% | $8,430 |
| 2023 | $348 +0.7% | $8,430 |
| 2022 | $345 +1.1% | $8,430 +4.1% |
| 2021 | $342 +1.9% | $8,100 |
| 2020 | $335 | $8,100 |
| 2019 | -- | $8,100 |
| 2018 | $335 +23.3% | $8,100 |
| 2017 | $272 | $8,100 +15.9% |
| 2016 | $272 | $6,990 |
| 2015 | $272 +0.8% | $6,990 |
| 2014 | $269 +1.1% | $6,990 |
| 2010 | $266 | $6,990 |
Find assessor info on the county website
Monthly payment
Est. payment
Payment breakdown
Explore the cost of this home by adjusting the details. Changes won't be saved.Climate risks
Neighborhood: 65583
Nearby schools
GreatSchools rating
- 4/106TH GRADE CENTERGrades: 6Distance: 0.4 mi
- 6/10Waynesville Sr. High SchoolGrades: 9-12Distance: 0.6 mi
- 5/10Waynesville East Elementary SchoolGrades: K-5Distance: 1.8 mi
Schools provided by the listing agent
- Elementary: Waynesville R-Vi
- Middle: Waynesville Middle
- High: Waynesville High School
Source: MARIS. This data may not be complete. We recommend contacting the local school district to confirm school assignments for this home.
- $105,1002 bd1 ba725 sqft104 N Newport Ln, Waynesville, MO 65583Off Market
- $142,300-- bd1 ba1.3k sqft102 N Newport Ln, Waynesville, MO 65583Off Market
- $118,7002 bd1 ba900 sqft102 N Newport Ln, Waynesville, MO 65583Off Market
- $--3 bd1 ba1.4k sqft103 S Newport Ln, Waynesville, MO 65583Sold
- $--4 bd1 ba1.1k sqft105 S Newport Ln, Waynesville, MO 65583Sold
- $218,6005 bd2 ba1.6k sqft306 Ellis Ave, Waynesville, MO 65583Off Market
- $221,6003 bd2 ba2.2k sqft308 Ellis Ave, Waynesville, MO 65583Off Market
- $--3 bd2 ba1.6k sqft100 S Newport Ln, Waynesville, MO 65583Sold
A local agent can set up tours, give advice and negotiate with sellers.
A local lender can help you make sure your offer is ready when you are.
Similar homes
- $179,9002 bd2 ba768 sqft118 Bluff Cir, Waynesville, MO 65583For Sale

 MLS ID #26044334, Jennifer Burton, Post Realty & Associates, LLC. MARIS
 - $130,0003 bd1 ba784 sqft107 Bluff Cir, Waynesville, MO 65583For Sale
 MLS ID #26043307, Kate D Ward, Cross Creek Realty LLC. MARIS
 - $152,0002 bd2 ba864 sqft26224 Rochester Rd, Waynesville, MO 65583For Sale
 MLS ID #26040761, Michele A Carmack, EXP Realty, LLC. MARIS
 - $137,0003 bd1 ba1k sqft107 E 6th St, Dixon, MO 65459For Sale
 MLS ID #26054265, Gina Hartt, Fathom Realty MO, LLC. MARIS
 - $150,0002 bd1 ba400 sqft42850 Maries Rd #638, Dixon, MO 65459For SaleMLS ID #26047851, Brandi Martin, Martin Signature Group, LLC. MARIS
- $130,0003 bd1 ba988 sqft308 W 5th St, Dixon, MO 65459For SaleMLS ID #26046031, Brandi Martin, Martin Signature Group, LLC. MARIS
- $118,0002 bd1 ba600 sqft205 9th St, Crocker, MO 65452For SaleMLS ID #26048388, Tasha D McBride, EXP Realty LLC. MARIS
- $95,0002 bd2 ba924 sqft26985 Sweden Dr, Laquey, MO 65534For SaleMLS ID #26040474, Kristi J Atterberry, RE/MAX Professional Realty. MARIS
- $220,0002 bd1 ba912 sqft40190 Dandelion Rd, Falcon, MO 65470For SaleMLS ID #26045917, Brandi Martin, Martin Signature Group, LLC. MARIS
- $199,0002 bd2 ba824 sqft0 State Route M, Newburg, MO 65550For SaleMLS ID #11627978, Jerry Hunter, Living The Dream Outdoor Properties. My State MLS
- $96,0002 bd1 ba1k sqft309 E Main St, Richland, MO 65556For SaleMLS ID #3589021, JASON WHITTLE, RE/MAX Lake of the Ozarks. Bagnell Dam AOR
