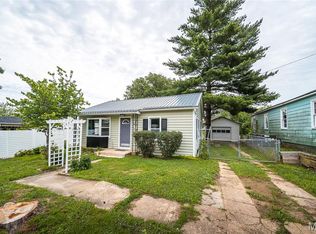
Welcome to this charming older home nestled in a quaint neighborhood, featuring 3 bedrooms and 1 bathroom. The three bedrooms provide comfortable living space, with flexibility for bedrooms, a home office, guest room, or hobby space. Original hardwood floors add warmth and character throughout giving a timeless feel. The kitchen provides a comfortable space for preparing meals and gathering with the family. The unfinished basement offers lots of room for storage, a workshop, recreation space, or future possibilities. Enjoy relaxing on the covered back porch overlooking the nice, flat backyard-ideal for outdoor activities, gardening, or entertaining. Full of character, space, and potential, this home is ready for someone to bring their vision and make it their own. Don't miss out on a wonderful opportunity for first-time homebuyers, growing families, or those looking to downsize. Schedule your showing today!!
Active under contract
Listed by: Fathom Realty MO, LLC • Gina Hartt • 401-965-6878
$137,000
107 E 6th St, Dixon, MO 65459
3beds
1,036sqft
Single Family Residence
Built in 1959
0.26 Acres Lot
$-- Zestimate®
$132/sqft
$-- HOA
What's special
Nice flat backyardCovered back porchOriginal hardwood floors
- 53 days
- 118
- 7
Zillow last checked:
Listing updated:
Listed by:
Gina Hartt 401-965-6878,
Fathom Realty MO, LLC
Source: MARIS,MLS#: 26054265 Originating MLS: Pulaski County Board of REALTORS
Originating MLS: Pulaski County Board of REALTORSFacts & features
Interior
Bedrooms & bathrooms
- Bedrooms: 3
- Bathrooms: 1
- Full bathrooms: 1
- Main level bathrooms: 1
- Main level bedrooms: 3
Bedroom
- Features: Floor Covering: Wood
- Level: Main
- Area: 110
- Dimensions: 11x10
Bedroom 2
- Features: Floor Covering: Wood
- Level: Main
- Area: 121
- Dimensions: 11x11
Bedroom 3
- Features: Floor Covering: Ceramic Tile
- Level: Main
- Area: 120
- Dimensions: 12x10
Bathroom
- Features: Floor Covering: Ceramic Tile
- Level: Main
- Area: 35
- Dimensions: 7x5
Basement
- Features: Floor Covering: Concrete
- Level: Basement
- Area: 780
- Dimensions: 30x26
Kitchen
- Features: Floor Covering: Ceramic Tile
- Level: Main
- Area: 209
- Dimensions: 19x11
Living room
- Features: Floor Covering: Wood
- Level: Main
- Area: 225
- Dimensions: 15x15
Heating
- Forced Air, Propane
Cooling
- Ceiling Fan(s), Central Air
Appliances
- Included: Electric Cooktop, Microwave, Electric Oven, Propane Water Heater, Refrigerator, Water Softener
- Laundry: Main Level
Features
- Ceiling Fan(s), Eat-in Kitchen, Tub
- Basement: Concrete,Sump Pump,Walk-Out Access
- Has fireplace: No
Interior area
- Total structure area: 1,036
- Total interior livable area: 1,036 sqft
- Finished area above ground: 1,036
Property
Parking
- Total spaces: 1
- Parking features: Garage - Attached
- Attached garage spaces: 1
Features
- Levels: One
- Patio & porch: Covered
Lot
- Size: 0.26 Acres
- Features: Back Yard, Front Yard
Details
- Parcel number: 027.025002007003000
- Special conditions: Standard
Construction
Type & style
- Home type: SingleFamily
- Architectural style: Ranch
- Property subtype: Single Family Residence
Materials
- Vinyl Siding
- Roof: Metal
Condition
- Year built: 1959
Utilities & green energy
- Electric: 220 Volts
- Sewer: Public Sewer
- Water: Public
- Utilities for property: Cable Available, Electricity Available, Propane Owned, Water Available
Community & HOA
Community
- Subdivision: Shelton-Elkins Add
HOA
- Has HOA: No
Location
- Region: Dixon
Financial & listing details
- Price per square foot: $132/sqft
- Tax assessed value: $49,656
- Annual tax amount: $475
- Date on market: 8/24/2026
- Cumulative days on market: 54 days
- Listing terms: Cash,Conventional,FHA,Other,VA Loan
- Electric utility on property: Yes
Estimated market value
Not available
Estimated sales range
Not available
Not available
Price history
| Date | Event | Price |
|---|---|---|
| 9/26/2026 | Contingent | $137,000$132/sqft |
Source:  MARIS #26054265 Report a problem MARIS #26054265 Report a problem | ||
| 8/24/2026 | Listed for sale | $137,000+83.9%$132/sqft |
Source: MARIS #26054265 Report a problem | ||
| 8/2/2018 | Listing removed | $74,500$72/sqft |
Source: RE Fort Leonard Wood #17070496 Report a problem | ||
| 9/1/2017 | Listed for sale | $74,500-0.7%$72/sqft |
Source: RE Fort Leonard Wood #17070496 Report a problem | ||
| 6/19/2013 | Listing removed | $75,000$72/sqft |
Source: CENTURY 21 Prestige Real Estate, Inc. #905591 Report a problem | ||
| 6/13/2013 | Sold | -- |
Source: MARIS #905591 Report a problem | ||
| 11/17/2012 | Listed for sale | $75,000$72/sqft |
Source: CENTURY 21 Prestige Real Estate, Inc. #905591 Report a problem | ||
Public tax history
| Year | Property taxes | Tax assessment |
|---|---|---|
| 2025 | $475 +10.7% | $9,435 +11.7% |
| 2024 | $429 +0.2% | $8,447 |
| 2023 | $428 -1.6% | $8,447 |
| 2022 | $435 -2.5% | $8,447 -29.5% |
| 2021 | $447 +5.2% | $11,985 |
| 2020 | $425 | $11,985 +47.7% |
| 2019 | -- | $8,113 |
| 2018 | $428 +0.1% | $8,113 -32.3% |
| 2017 | $428 | $11,985 +47.8% |
| 2016 | $428 | $8,110 |
| 2015 | $428 -1.8% | $8,110 |
| 2014 | $436 +35.8% | $8,110 |
| 2010 | $321 | $8,110 |
Find assessor info on the county website
Monthly payment
Est. payment
Payment breakdown
Explore the cost of this home by adjusting the details. Changes won't be saved.Climate risks
Neighborhood: 65459
Nearby schools
Schools provided by the listing agent
- Elementary: Dixon Elem.
- Middle: Dixon Middle
- High: Dixon High
Source: MARIS. This data may not be complete. We recommend contacting the local school district to confirm school assignments for this home.
Similar homes
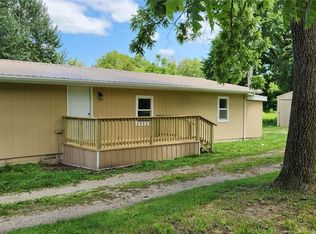
- $125,0003 bd1 ba832 sqft205 Maple St, Dixon, MO 65459For Sale
 MLS ID #26056538, Sheila J Wilkinson, EXP Realty, LLC. MARIS
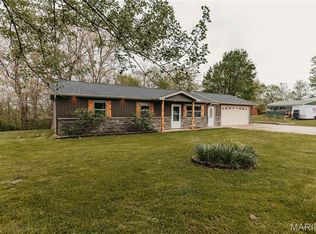
 - $150,0003 bd2 ba1.1k sqft15270 Conway Rd, Dixon, MO 65459For Sale
 MLS ID #26031860, Anthony Campbell, EXP Realty, LLC. MARIS
 - $170,0003 bd1 ba1.2k sqft14580 Conway Rd, Dixon, MO 65459For Sale
 MLS ID #26046020, Brandi D Martin, Martin Signature Group, LLC. MARIS
 - $117,0002 bd2 ba1k sqft303 S Pine St, Dixon, MO 65459For Sale
 MLS ID #26051372, Brandi D Martin, Martin Signature Group, LLC. MARIS
 - $99,0003 bd1 ba1.1k sqft101 E 6th St, Dixon, MO 65459For SaleMLS ID #26058117, Anthony Campbell, EXP Realty, LLC. MARIS
- $184,9002 bd1 ba1.1k sqft11002 Cypress Road, Dixon, MO 65459Active
 MLS ID #60331754, MARK it SOLD Homes Group, Keller Williams Local. SOMOMLS as distributed by MLS GRID
 - $70,0002 bd1 ba988 sqft601 W 3rd St, Dixon, MO 65459For SaleMLS ID #26058129, Anthony Campbell, EXP Realty, LLC. MARIS
- $141,5003 bd1 ba1.1k sqft306 Hyland Dr, Waynesville, MO 65583For SaleMLS ID #26054919, Merry Anne Rutledge, Worth Clark Realty. MARIS
- $196,0003 bd2 ba1.3k sqft14205 Carat Ln, Dixon, MO 65459For SaleMLS ID #26058366, Misty Bias, Be At Ease Real Estate, LLC. MARIS
- $140,0003 bd2 ba1.2k sqft404-406 N Frisco St #408, Crocker, MO 65452For SaleMLS ID #26036398, Britney J Rembold, EXP Realty LLC. MARIS
- $125,0003 bd2 ba1.3k sqft870 Walnut St, Newburg, MO 65550For SaleMLS ID #25036662, Kelsey N Davis, THE CLOSERS. MARIS
- $159,9003 bd1 ba1.1k sqft22040 Harlan Ln, Saint Robert, MO 65584For SaleMLS ID #26021281, Judy M Redmond, Miller Real Estate, Inc. MARIS
- $200,0002 bd1 ba1.1k sqft148 Sudhammer Rd, Dixon, MO 65459For SaleMLS ID #26058377, Brandi D Martin, Martin Signature Group, LLC. MARIS
- $139,9002 bd1 ba1.1k sqft10 Cronin Ct, Rolla, MO 65401For SaleMLS ID #26038509, Martha Dinsdale, Dinsdale Realty Llc. MARIS
- $119,9003 bd1 ba784 sqft107 Bluff Cir, Waynesville, MO 65583For SaleMLS ID #26043307, Kate D Ward, Cross Creek Realty LLC. MARIS
- $145,0004 bd1 ba1.1k sqft100 N Spilman Ave, Rolla, MO 65401For SaleMLS ID #26056543, Amy J Davis, REALTY EXECUTIVES FERRELL ASSOCIATES. MARIS
- $205,0006 bd2 ba1.1k sqft12385 State Route Cc, Rolla, MO 65401For SaleMLS ID #26065763, Timothy G Kennedy, Real Broker LLC. MARIS
- $134,9002 bd1 ba900 sqft6 Cronin Ct, Rolla, MO 65401For SaleMLS ID #26028548, Martha Dinsdale, Dinsdale Realty Llc. MARIS
- $165,0003 bd2 ba1.4k sqft401 Fort Wyman Rd, Rolla, MO 65401For SaleMLS ID #26060510, Nicholas Lein, EXP Realty LLC. MARIS
