Custom Finishes on New Construction like you won't find anywhere in the county and NO HOA! Conveniently located at the dead end of Beulah Rd and Muscogee, this home sits on over half an acre just 10 minutes to I 10, putting you virtually anywhere in Pensacola within a half hour. Tastefully constructed, the home's front elevation greats you with stone and wood siding and is fitted with an ultrathick ceramic tiled front porch with iron rail. All of the soffits are lit. Front and side entry 9 ft garage bay doors for your oversized (over 650sq ft) garage allow you to bring in heavy duty trucks or even a boat! The home's attic is 100% spray foam insulated with 15x24 climate controlled attic storage (The entire attic maintains room temperature in the summer). The great room is wide open with cathedral ceilings, ceramic wood look flooring and LED lighting throughout the living space with premium luxury carpet in the bedrooms. The home's kitchen is decked out with granite counters and a large island, custom cabinets with soft close doors and drawers, and GE appliances including a double oven, French Door Fridge, Dishwasher, and built in Microwave. Both guest bedrooms are large enough for King Size Furniture and share a full bathroom in the hallway. The master suite is fitted with a box ceiling and large walk in closet. The ensuite bathroom has a supplemental heater for getting out of the shower on cold days(as does the guest bath), his and hers vanities, and an oversized custom open tile shower with zero threshold and bench seat. Added features for the home also include hurricane impact windows that require no added protection during a storm, insulated garage doors, and a 24'x10' rear covered porch. Get a look at this home before it is gone! Call today for information or a tour!
New construction
$550,000
106 River Annex Rd, Cantonment, FL 32533
3beds
2,100sqft
Single Family Residence
Built in 2026
0.54 Acres Lot
$-- Zestimate®
$262/sqft
$-- HOA
What's special
Insulated garage doorsStone and wood sidingCeramic wood look flooringHis and hers vanities
- 2 days |
- 243 |
- 19 |
Likely to sell faster than
Zillow last checked:
Listing updated:
Listed by:
William Boatner 901-692-2458,
KELLER WILLIAMS REALTY GULF COAST
Source: PAR,MLS#: 687646
Facts & features
Interior
Bedrooms & bathrooms
- Bedrooms: 3
- Bathrooms: 2
- Full bathrooms: 2
Primary bedroom
- Level: First
- Area: 293.25
- Dimensions: 17.25 x 17
Bedroom
- Level: First
- Area: 172.5
- Dimensions: 11.5 x 15
Bathroom
- Level: First
- Area: 66.5
- Dimensions: 7.6 x 8.75
Kitchen
- Level: First
- Area: 271.4
- Dimensions: 23.6 x 11.5
Living room
- Level: First
- Area: 576
- Dimensions: 24 x 24
Heating
- Central
Cooling
- Central Air, Ceiling Fan(s)
Appliances
- Included: Electric Water Heater, Built In Microwave, Double Oven, Refrigerator
- Laundry: Inside, W/D Hookups
Features
- Storage, Baseboards, Cathedral Ceiling(s), Ceiling Fan(s), High Ceilings, High Speed Internet, Plant Ledges, Recessed Lighting, Vaulted Ceiling(s)
- Flooring: Tile, Carpet, Simulated Wood
- Doors: Insulated Doors
- Windows: Double Pane Windows
- Has basement: No
Interior area
- Total structure area: 2,100
- Total interior livable area: 2,100 sqft
Property
Parking
- Total spaces: 8
- Parking features: 3 Car Garage, Front Entrance, Side Entrance
- Garage spaces: 3
Features
- Levels: One
- Stories: 1
- Patio & porch: Covered, Porch
- Pool features: None
Lot
- Size: 0.54 Acres
- Features: Central Access
Details
- Parcel number: 191n313205001001
- Zoning description: Mixed Residential Subdiv
Construction
Type & style
- Home type: SingleFamily
- Architectural style: Craftsman
- Property subtype: Single Family Residence
Materials
- Frame
- Foundation: Slab
- Roof: Shingle,Hip
Condition
- New Construction
- New construction: Yes
- Year built: 2026
Utilities & green energy
- Electric: Circuit Breakers, Copper Wiring
- Sewer: Septic Tank
- Water: Public
Green energy
- Energy efficient items: Insulation, Insulated Walls
Community & HOA
Community
- Subdivision: None
HOA
- Has HOA: No
- Services included: None
Location
- Region: Cantonment
Financial & listing details
- Price per square foot: $262/sqft
- Tax assessed value: $50,835
- Annual tax amount: $712
- Price range: $550K - $550K
- Date on market: 8/18/2026
- Road surface type: Paved
Estimated market value
Not available
Estimated sales range
Not available
Not available
Price history
| Date | Event | Price |
|---|---|---|
| 8/18/2026 | Listed for sale | $550,000+450%$262/sqft |
Source:  PAR #687646 Report a problem PAR #687646 Report a problem | ||
| 9/10/2024 | Sold | $100,000$48/sqft |
Source: Public Record Report a problem | ||
Public tax history
| Year | Property taxes | Tax assessment |
|---|---|---|
| 2024 | $712 +7.3% | $50,835 +14.9% |
| 2023 | $663 +7.3% | $44,230 +10.9% |
| 2022 | $618 +9.1% | $39,888 +23.7% |
| 2021 | $567 +9.7% | $32,241 +12.2% |
| 2020 | $517 +3.9% | $28,726 +6.1% |
| 2019 | $497 | $27,073 +6.5% |
| 2018 | $497 +3.2% | $25,418 +7.9% |
| 2017 | $482 +4.1% | $23,557 +2.7% |
| 2016 | $463 +0.7% | $22,938 +4.7% |
| 2015 | $460 | $21,902 +4.7% |
| 2014 | $460 | $20,912 +8.5% |
| 2013 | -- | $19,275 |
| 2012 | -- | $19,275 -3.9% |
| 2011 | -- | $20,062 -3.8% |
| 2010 | -- | $20,850 -3.6% |
| 2009 | -- | $21,637 -4.5% |
| 2008 | -- | $22,661 -6.1% |
| 2007 | -- | $24,140 -5% |
| 2006 | -- | $25,420 +24.9% |
| 2005 | -- | $20,360 |
| 2004 | -- | $20,360 +2% |
| 2003 | -- | $19,960 +4% |
| 2002 | -- | $19,190 -2.8% |
| 2001 | -- | $19,740 +13.4% |
| 2000 | -- | $17,400 |
Find assessor info on the county website
Monthly payment
Est. payment
Payment breakdown
Explore the cost of this home by adjusting the details. Changes won't be saved.Climate risks
Neighborhood: 32533
Nearby schools
GreatSchools rating
- 7/10Jim Allen Elementary SchoolGrades: PK-5Distance: 4.5 mi
- 6/10Ransom Middle SchoolGrades: 6-8Distance: 3.4 mi
- 5/10J. M. Tate Senior High SchoolGrades: 9-12Distance: 5.9 mi
Schools provided by the listing agent
- Elementary: Jim Allen
- Middle: RANSOM
- High: Tate
Source: PAR. This data may not be complete. We recommend contacting the local school district to confirm school assignments for this home.
- $26,309-- bd6 ba980 sqft2555 Muscogee Rd, Cantonment, FL 32533Off Market
- $122,800-- bd3 ba966 sqft14265 Beulah Rd, Cantonment, FL 32533Off Market
- $3,480-- bd-- ba-- sqft14265 Beulah Rd, Cantonment, FL 32533Off Market
- $6,303-- bd6 ba560 sqft14255 Beulah Rd, Cantonment, FL 32533Off Market
- $2,708-- bd-- ba-- sqft2500 Muscogee Rd, Cantonment, FL 32533Off Market
- $192,500-- bd5 ba1.2k sqft2535 Muscogee Rd, Cantonment, FL 32533Off Market
- $42,123-- bd2 ba720 sqft112 River Annex Rd, Cantonment, FL 32533Off Market
- $331,500-- bd6 ba1.5k sqft2501 Muscogee Rd, Cantonment, FL 32533Off Market
A local agent can set up tours, give advice and negotiate with sellers.
A local lender can help you make sure your offer is ready when you are.
Similar homes
- $583,8844 bd3 ba2.6k sqft2936 Mountain Laurel Trl Lot 3E-2, Cantonment, FL 32533New Construction
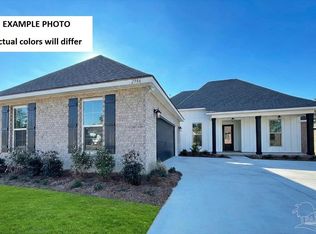 MLS ID #687673, Jason Griffith, DSLD Homes Florida LLC. PAR
 - $581,2904 bd3 ba2.7k sqft2206 Royal Fern Ln Lot 2A-2, Cantonment, FL 32533New Construction
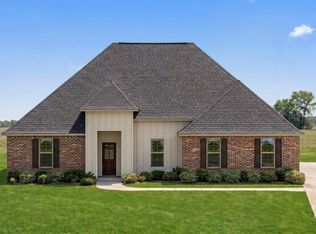 MLS ID #687715, Jason Griffith, DSLD Homes Florida LLC. PAR
 - $420,0004 bd2 ba2.2k sqft1290 Ridge Way Rd, Cantonment, FL 32533For Sale
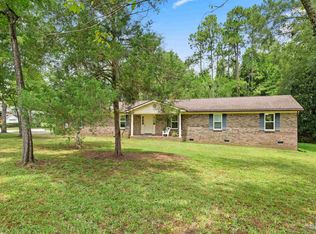 MLS ID #687780, Rebecca Deoliveira, John Waas Realty LLC. PAR
 - $599,0004 bd3 ba3.1k sqft1324 Soaring Blvd, Cantonment, FL 32533For Sale
 MLS ID #686644, Michael Foster, Phoenix Realty NWFL, LLC. PAR
 - $554,1445 bd3 ba2.4k sqft2921 Mountain Laurel Trl #6D-2, Cantonment, FL 32533New ConstructionMLS ID #683628, Jason Griffith, DSLD Homes Florida LLC. PAR
- $539,5854 bd3 ba2.4k sqft2925 Mountain Laurel Trl #5D-2, Cantonment, FL 32533New ConstructionMLS ID #681828, Jason Griffith, DSLD Homes Florida LLC. PAR
- $584,9004 bd3 ba3k sqft1559 Sawyers Ridge Cv, Cantonment, FL 32533For Sale
 MLS ID #998558, Lorie Coogle, ERA American Real Estate. ECAOR
 - $559,2205 bd3 ba2.4k sqft2928 Mountain Laurel Trl #1E-2, Cantonment, FL 32533New ConstructionMLS ID #677431, Jason Griffith, DSLD Homes Florida LLC. PAR
- $576,4494 bd3 ba2.7k sqft2994 Mountain Laurel Trl #12F-2, Cantonment, FL 32533New ConstructionMLS ID #680921, Jason Griffith, DSLD Homes Florida LLC. PAR
- $554,8825 bd3 ba2.4k sqft2982 Mountain Laurel Trl #9F-2, Cantonment, FL 32533New ConstructionMLS ID #671619, Jason Griffith, DSLD Homes Florida LLC. PAR
- $485,0005 bd3 ba3.1k sqft355 Cayden Way, Cantonment, FL 32533For SaleMLS ID #680386, Joshua Ward, KELLER WILLIAMS REALTY GULF COAST. PAR
- $420,0004 bd3 ba2.3k sqft10826 Blacktail Loop, Pensacola, FL 32526For SaleMLS ID #687587, Sara Davis, KELLER WILLIAMS REALTY GULF COAST. PAR
- $435,0005 bd3 ba2.6k sqft6076 Rutherford Loop, Pensacola, FL 32526For SaleMLS ID #687773, Shane Willis, RE/MAX OF ORANGE BEACH. PAR
- $447,5894 bd2 ba2.3k sqft2754 W Kingsfield Rd #10-3, Cantonment, FL 32533New ConstructionMLS ID #684386, Jason Griffith, DSLD Homes Florida LLC. PAR
- $435,0003 bd2 ba1.9k sqft1576 Sawyers Ridge Cv, Cantonment, FL 32533For SaleMLS ID #685735, Carrie Williams, Berkshire Hathaway Home Services PenFed Realty. PAR
- $582,8554 bd3 ba2.7k sqft2845 Mountain Laurel Trl #5C-2, Cantonment, FL 32533New ConstructionMLS ID #667684, Jason Griffith, DSLD Homes Florida LLC. PAR
- $604,7394 bd3 ba3k sqft2210 Royal Fern Ln #1A-2, Cantonment, FL 32533New ConstructionMLS ID #682785, Jason Griffith, DSLD Homes Florida LLC. PAR
- $315,0003 bd3 ba2.2k sqft2280 Highway 97, Cantonment, FL 32533For SaleMLS ID #682545, Isaac Smith, KELLER WILLIAMS REALTY GULF COAST. PAR
- $404,9904 bd2 ba1.9k sqft2746 W Kingsfield Rd, Cantonment, FL 32533New ConstructionMLS ID #684379, Jason Griffith, DSLD Homes Florida LLC. PAR
- $402,9903 bd2 ba1.9k sqft2750 W Kingsfield Rd, Cantonment, FL 32533New ConstructionMLS ID #684383, Jason Griffith, DSLD Homes Florida LLC. PAR
