Welcome home to 106 Rushford Lane, an extraordinary 3-bedroom, 2.5-bathroom all-brick single-family residence where superior craftsmanship meets unmatched energy efficiency. Nestled on a private 3.24-acre lot with stunning views in the sought-after Knoch School District, this property is structurally engineered to an elite standard. Built with 2" x 6" exterior walls, a solid poured wall foundation, and a newer metal roof featuring a transferable 40-year warranty (around 30 years remain), this home offers ultimate peace of mind. Step through the brand new front door (2025) into a meticulously maintained interior designed for comfortable living.
The main level showcases a thoughtful layout, highlighted by a kitchen equipped with premium stainless steel appliances, including a brand-new refrigerator (2026). The primary suite serves as a private oasis, boasting a walk-in closet with built-in storage, a bathroom featuring a low-entry shower and two-person whirlpool tub, and the luxury of heated tile floors!
The mechanical and structural specifications of this home are truly second to none. Climate control is managed by a 4-zone geothermal heating and cooling system, supported by two hot water tanks (an 80-gallon main tank plus a dedicated geothermal holding tank). For unmatched comfort, both the basement floor and the garage floor feature integrated radiant floor heat. Electrical safety is maximized by two electric panels fully equipped with surge protectors, and a built-in radon mitigation system is already operational. A massive added value, the oil, gas, and mineral rights convey to the new owner.
Storage is abundant, including extra storage built underneath both the front and back porches. The attached 3-car garage is a hobbyist’s dream, outfitted with built-in floor drains and attic access. This rare combination of utility, structural integrity, and the unparalleled peaceful setting is ready for its next owner!
For sale
$609,500
106 Rushford Ln, Butler, PA 16002
3beds
2,142sqft
Single Family Residence
Built in 2004
3.24 Acres Lot
$595,800 Zestimate®
$285/sqft
$-- HOA
What's special
Thoughtful layoutAll-brick single-family residenceMeticulously maintained interiorBuilt-in radon mitigation systemBrand-new refrigeratorHeated tile floorsSolid poured wall foundation
- 26 days
- 1,207
- 68
Zillow last checked:
Listing updated:
Listed by:
Kaitlyn Federkeil 412-689-4075,
1 PERCENT LISTS GREATER PITTSBURGH 412-689-4075
Source: WPMLS,MLS#: 1778929 Originating MLS: West Penn Multi-List
Facts & features
Interior
Bedrooms & bathrooms
- Bedrooms: 3
- Bathrooms: 3
- Full bathrooms: 2
- 1/2 bathrooms: 1
Heating
- Geothermal, Radiant
Cooling
- Central Air
Appliances
- Included: Some Electric Appliances, Dryer, Dishwasher, Refrigerator, Stove, Washer
Features
- Jetted Tub, Window Treatments
- Flooring: Ceramic Tile, Hardwood, Carpet
- Windows: Window Treatments
- Basement: Unfinished,Walk-Out Access
Interior area
- Total structure area: 2,142
- Total interior livable area: 2,142 sqft
Property
Parking
- Parking features: Attached, Garage, Garage Door Opener
- Has attached garage: Yes
Features
- Levels: One
- Stories: 1
- Pool features: None
- Has spa: Yes
Lot
- Size: 3.24 Acres
- Dimensions: 3.241
Details
- Parcel number: 2702F6926AF0000
Construction
Type & style
- Home type: SingleFamily
- Architectural style: Ranch
- Property subtype: Single Family Residence
Materials
- Brick
- Roof: Metal
Condition
- Resale
- Year built: 2004
Utilities & green energy
- Sewer: Septic Tank
- Water: Well
Community & HOA
Location
- Region: Butler
Financial & listing details
- Price per square foot: $285/sqft
- Tax assessed value: $36,000
- Annual tax amount: $4,676
- Date on market: 10/13/2026
Estimated market value
$595,800
$566,000 - $626,000
$2,554/mo
Price history
| Date | Event | Price |
|---|---|---|
| 10/13/2026 | Listed for sale | $609,500+197.3%$285/sqft |
Source:  WPMLS #1778929 Report a problem | ||
| 3/24/2021 | Listing removed | -- |
Source: Owner Report a problem | ||
| 5/6/2015 | Listing removed | $205,000$96/sqft |
Source: Owner Report a problem | ||
| 4/26/2015 | Listed for sale | $205,000$96/sqft |
Source: Owner Report a problem | ||
Public tax history
| Year | Property taxes | Tax assessment |
|---|---|---|
| 2025 | $4,686 0% | $36,000 |
| 2024 | $4,686 | $36,000 |
| 2023 | $4,686 +0.2% | $36,000 |
| 2022 | $4,676 | $36,000 |
| 2021 | $4,676 | $36,000 |
| 2020 | $4,676 +42.3% | $36,000 |
| 2019 | $3,287 -29.7% | $36,000 |
| 2018 | $4,676 +264.6% | $36,000 |
| 2017 | $1,283 -9.1% | $36,000 |
| 2016 | $1,411 +93.3% | $36,000 |
| 2015 | $730 | $36,000 |
| 2014 | $730 | $36,000 |
| 2013 | $730 +5.1% | $36,000 |
| 2012 | $695 | $36,000 |
| 2011 | $695 | $36,000 |
| 2010 | $695 +16.7% | $36,000 +33.3% |
| 2006 | $595 -36.1% | $27,000 |
| 2005 | $932 -66.6% | $27,000 |
| 2004 | $2,791 | $27,000 |
Find assessor info on the county website
Monthly payment
Est. payment
Payment breakdown
Explore the cost of this home by adjusting the details. Changes won't be saved.Climate risks
Neighborhood: 16002
Nearby schools
Schools provided by the listing agent
- District: Knoch
Source: WPMLS. This data may not be complete. We recommend contacting the local school district to confirm school assignments for this home.

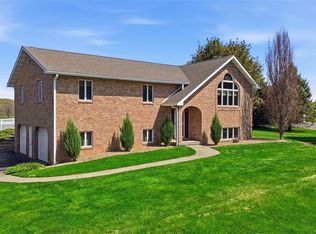
Similar homes
- $625,0004 bd3 ba2.5k sqft120 Constitution Ave, Connoquenessing, PA 16027For Sale By Owner

- $475,0003 bd3 ba1.4k sqft349 Dinnerbell Rd, Butler, PA 16002For Sale
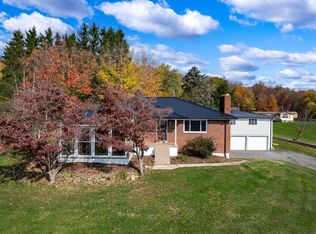 MLS ID #1781258, Marianne Hall. WPMLS
- $779,9004 bd4 ba2.2k sqft373 Old Plank Rd, Butler, PA 16002For Sale
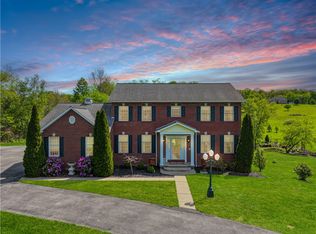 MLS ID #1753567, Nancy Evans. WPMLS
- $550,0004 bd3 ba1.6k sqft760 Mercer Rd, Butler, PA 16001For Sale
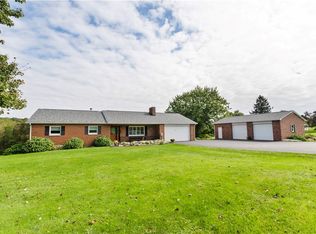 MLS ID #1776884, Amanda Shingleton. WPMLS
