Finding over an acre of beautifully maintained property in town is rare, and this move-in ready home offers the perfect combination of space, comfort, and convenience. Situated on 1.16 acres (2 lots) in Erie, this well-appointed home features 3 bedrooms, 3 full bathrooms, multiple living areas, and thoughtful updates throughout.
The welcoming main level offers an inviting living room with a decorative fireplace, an updated kitchen with granite countertops, abundant cabinetry, and brand-new refrigerator and oven/range. Luxury vinyl plank flooring adds style and durability, while the open layout makes everyday living and entertaining easy.
Downstairs, the finished basement expands your living space with a large family room featuring a second fireplace, a full bath, and a bonus room perfect for a home office, hobby room, or non-conforming fourth bedroom. Porcelain tile flooring provides lasting durability.
Step outside to enjoy the peaceful screened-in porch complete with a porch swing overlooking the spacious backyard. The attached garage and 24' x 20' detached shop with a wood-burning stove offer endless possibilities for projects, storage, or hobbies. The washer, dryer, dishwasher, and kitchen appliances all remain, making moving in even easier.
If you've been searching for room to spread out without giving up the convenience of living in town, this is an opportunity you won't want to miss.
Show for backups
$239,000
106 S Hazen St, Erie, KS 66733
3beds
2,570sqft
:
Get pre-qualified$1,688/mo
Single Family Residence
Built in 1977
1.16 Acres Lot
$-- Zestimate®
$93/sqft
$-- HOA
What's special
- 7 days |
- 415 |
- 25 |
Zillow last checked:
Listing updated:
Listed by:
Stephanie Reitemeier 620-423-2209,
Golden Oak Real Estate LLC
Source: Heartland MLS as distributed by MLS GRID,MLS#: 2630860
Facts & features
Interior
Bedrooms & bathrooms
- Bedrooms: 3
- Bathrooms: 3
- Full bathrooms: 3
Bedroom 1
- Level: Main
Bedroom 2
- Level: Main
Bedroom 3
- Level: Main
Bathroom 1
- Level: Main
Bathroom 2
- Level: Basement
Bathroom 3
- Level: Main
Heating
- Natural Gas
Cooling
- Electric
Appliances
- Included: Dishwasher, Dryer, Refrigerator, Washer
Features
- Ceiling Fan(s)
- Basement: Full
- Number of fireplaces: 2
- Fireplace features: Basement, Living Room
Interior area
- Total structure area: 2,570
- Total interior livable area: 2,570 sqft
- Finished area above ground: 1,512
- Finished area below ground: 1,058
Property
Parking
- Total spaces: 2
- Parking features: Attached
- Attached garage spaces: 2
Features
- Patio & porch: Screened
Lot
- Size: 1.16 Acres
- Features: City Limits
Details
- Additional structures: Shed(s)
- Parcel number: 0993202013003.000
Construction
Type & style
- Home type: SingleFamily
- Architectural style: Other
- Property subtype: Single Family Residence
Materials
- Frame, Vinyl Siding
- Roof: Composition
Condition
- Year built: 1977
Utilities & green energy
- Sewer: Public Sewer
- Water: Public
Community & HOA
Community
- Subdivision: None
HOA
- Has HOA: No
Location
- Region: Erie
Financial & listing details
- Price per square foot: $93/sqft
- Tax assessed value: $143,890
- Annual tax amount: $3,876
- Date on market: 7/16/2026
- Listing terms: Cash,Conventional,FHA,USDA Loan,VA Loan
- Ownership: Private
- Road surface type: Paved
Estimated market value
Not available
Estimated sales range
Not available
Not available
Price history
| Date | Event | Price |
|---|---|---|
| 7/22/2026 | Contingent | $239,000$93/sqft |
Source:  Heartland MLS as distributed by MLS GRID #2630860 Report a problem Heartland MLS as distributed by MLS GRID #2630860 Report a problem | ||
| 7/16/2026 | Listed for sale | $239,000$93/sqft |
Source: Heartland MLS as distributed by MLS GRID #2630860 Report a problem | ||
Public tax history
| Year | Property taxes | Tax assessment |
|---|---|---|
| 2025 | -- | $16,548 +1% |
| 2024 | -- | $16,384 +2% |
| 2023 | -- | $16,063 +11% |
| 2022 | -- | $14,471 +4% |
| 2021 | -- | $13,915 |
| 2020 | -- | $13,915 |
| 2019 | -- | $13,915 |
| 2018 | -- | $13,915 |
| 2017 | -- | $13,915 |
| 2016 | -- | $13,915 -2.2% |
| 2015 | -- | $14,222 |
| 2014 | -- | $14,222 -1.8% |
| 2013 | -- | $14,478 |
| 2012 | -- | -- |
| 2011 | -- | $14,168 |
| 2010 | -- | $14,168 +1.3% |
| 2009 | -- | $13,991 +1.3% |
| 2008 | -- | $13,812 |
Find assessor info on the county website
Monthly payment
Est. payment
Payment breakdown
Explore the cost of this home by adjusting the details. Changes won't be saved.Climate risks
Neighborhood: 66733
Getting around
18 / 100
Car-DependentNearby schools
GreatSchools rating
- 4/10Erie Elementary SchoolGrades: PK-4Distance: 0.1 mi
- 4/10Galesburg Middle SchoolGrades: 5-8Distance: 8.8 mi
- 5/10Erie High SchoolGrades: 9-12Distance: 1.4 mi
- $226,2003 bd3 ba2.9k sqft120 S Hazen St, Erie, KS 66733Off Market
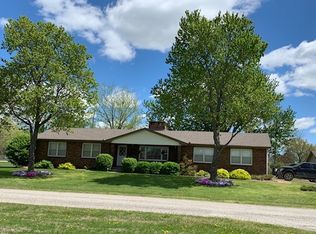
- $--3 bd2 ba1.7k sqft103 S Hazen St, Erie, KS 66733Sold

- $5,6302 bd1 ba860 sqft501 1/2 W Canville St, Erie, KS 66733Off Market
- $11,910-- bd-- ba960 sqft501 W Canville St, Erie, KS 66733Off Market
- $252,1004 bd4 ba2.7k sqft122 S Hazen St, Erie, KS 66733Off Market
- $304,6003 bd2 ba2.6k sqft111 S Hazen St, Erie, KS 66733Off Market
- $8,750-- bd-- ba-- sqft121 S Hazen St, Erie, KS 66733Off Market
- $178,8004 bd2 ba2k sqft215 N Wood St, Erie, KS 66733Off Market
A local agent can set up tours, give advice and negotiate with sellers.
A local lender can help you make sure your offer is ready when you are.
Similar homes
- $234,0005 bd2 ba1.6k sqft22255 170th Rd, Walnut, KS 66780For Sale
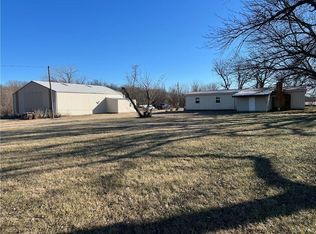 MLS ID #2596879, Michael Wright, EXP Realty LLC. Heartland MLS as distributed by MLS GRID
 - $215,0003 bd3 ba1.7k sqft2039 County Road 26000, Parsons, KS 67357For Sale
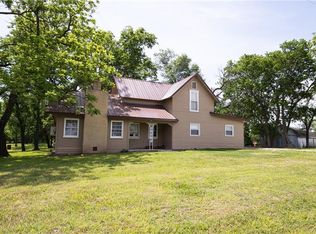 MLS ID #2619910, Erica Strickland, Heritage 1st Realty. Heartland MLS as distributed by MLS GRID
 - $269,0003 bd2 ba2.4k sqft1215 S Allen Ave, Chanute, KS 66720For Sale
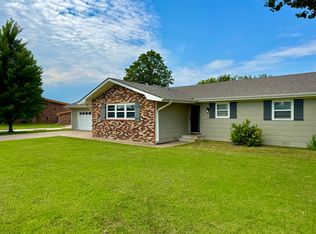 MLS ID #11877888, Valorie Vietti, National Land Realty, Chanute, KS. My State MLS
 - $195,0003 bd2 ba2.5k sqft303 W 3rd St, Chanute, KS 66720For Sale
 MLS ID #2620915, Michele Lasker, Keller Williams Realty Partners Inc.. Heartland MLS as distributed by MLS GRID
 - $238,0003 bd3 ba2.2k sqft1021 S Central Ave, Chanute, KS 66720For SaleMLS ID #11665948, Andrew Kattenberg, L2 Realty, Inc. My State MLS
- $219,0003 bd2 ba1.6k sqft612 S Westview Dr, Chanute, KS 66720For SaleMLS ID #11685979, Jerry Daniels, ReeceNichols BajaRanch Team. My State MLS
- $255,0003 bd3 ba2.3k sqft921 S Evergreen Ave, Chanute, KS 66720For SaleMLS ID #11778465, Jody Evenson, United Country Deer Creek Realty. My State MLS
- $239,5003 bd3 ba3.5k sqft815 S Highland Ave, Chanute, KS 66720For SaleMLS ID #672958, Judith Carty, Keller Williams Signature Partners, LLC. SCKMLS as distributed by MLS GRID
- $198,0003 bd2 ba2.7k sqft2708 Wilson Ave, Parsons, KS 67357For SaleMLS ID #2626347, Janice Dulohery, Wood-Dulohery Real Estate. Heartland MLS as distributed by MLS GRID
- $220,5004 bd3 ba2.4k sqft630 S Evergreen Ave, Chanute, KS 66720For SaleMLS ID #2604915, Michele Lasker, Keller Williams Realty Partners Inc.. Heartland MLS as distributed by MLS GRID
- $279,9005 bd3 ba2.6k sqft408 S Country Club Rd, Chanute, KS 66720For SaleMLS ID #11688989, Chase Reed, Wagon Wheel Agency LLC. My State MLS
- $216,8503 bd2 ba1.3k sqft1206 S Larson Ave, Chanute, KS 66720For Sale By Owner
- $285,0003 bd2 ba1.5k sqft23098 Kiowa Rd, Parsons, KS 67357For SaleMLS ID #2602830, Sally Davis, Sally Davis Real Estate LLC. Heartland MLS as distributed by MLS GRID
- $249,9004 bd5 ba3.3k sqft911 S Highland Ave, Chanute, KS 66720For SaleMLS ID #11737127, Jerry Daniels, ReeceNichols BajaRanch Team. My State MLS
- $207,5002 bd2 ba1.3k sqft4701 Main St, Parsons, KS 67357For SaleMLS ID #2595253, Jason Langston, Golden Oak Real Estate LLC. Heartland MLS as distributed by MLS GRID
- $300,0004 bd3 ba2.6k sqft3211 Southern Ave, Parsons, KS 67357For Sale By Owner
- $350,0004 bd3 ba2.7k sqft204 N 32nd St, Parsons, KS 67357For SaleMLS ID #2598845, Kelly Giager, Golden Oak Real Estate LLC. Heartland MLS as distributed by MLS GRID
- $190,0006 bd3 ba3.3k sqft2224 Crawford Ave, Parsons, KS 67357For SaleMLS ID #2598453, Bobbie Bogner, Golden Oak Real Estate LLC. Heartland MLS as distributed by MLS GRID
- $189,0004 bd2 ba1.9k sqft702 S 35th St, Parsons, KS 67357For SaleMLS ID #2627527, Natalie Lakey, Golden Oak Real Estate, LLC. Heartland MLS as distributed by MLS GRID
- $135,0005 bd3 ba1.7k sqft901 & 905 W 7th St, Chanute, KS 66720For SaleMLS ID #106656, Jeremy Harris. REALSTACK
