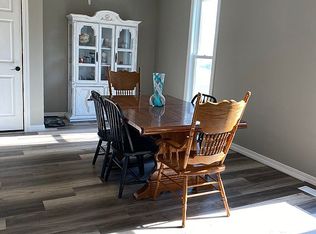

Step into the Victorian dream home you’ve always imagined, nestled in the welcoming small town of Chanute. Lovingly cared for over the years, this three-bedroom treasure offers the feeling of a true forever home. Thoughtful updates include a newly added carport and a convenient chair lift along the back stairway, blending historic charm with everyday comfort. Inside, generous living areas, a bright sunroom, and a beautifully detailed staircase create a warm, inviting atmosphere. Every corner reflects the careful stewardship of owners who have truly cherished the home. Outside, the wide, storybook porch feels made for slow afternoons and a glass of lemonade—exactly the kind of place where life naturally slows down. A rare opportunity to own a well-preserved Victorian with space, character, and the perfect small-town setting. Motivated sellers will consider all offers.
Active
Price cut: $5K (10/8)
$229,900
815 S Highland Ave, Chanute, KS 66720
3beds
3,551sqft
Single Family Onsite Built
Built in 1925
0.26 Acres Lot
$225,900 Zestimate®
$65/sqft
$-- HOA
What's special
- 164 days
- 354
- 43
Zillow last checked:
Listing updated:
Listed by:
Judith Carty CELL:316-305-9456,
Keller Williams Signature Partners, LLC
Source: SCKMLS as distributed by MLS GRID,MLS#: 672958
Facts & features
Interior
Bedrooms & bathrooms
- Bedrooms: 3
- Bathrooms: 3
- Full bathrooms: 3
Primary bedroom
- Description: Wood
- Level: Upper
- Area: 266
- Dimensions: 13.3x20
Bedroom
- Description: Wood
- Level: Upper
- Area: 252.96
- Dimensions: 18.6x13.6
Bedroom
- Description: Wood
- Level: Upper
- Area: 204.4
- Dimensions: 14.6x14
Bedroom
- Description: Wood
- Level: Upper
- Area: 117.16
- Dimensions: 11.6x10.10
Dining room
- Description: Wood
- Level: Main
- Area: 247
- Dimensions: 19x13
Kitchen
- Description: Tile
- Level: Main
- Area: 325.6
- Dimensions: 22x14.8
Living room
- Description: Wood
- Level: Main
- Area: 270
- Dimensions: 18x15
Heating
- Heat Pump
Cooling
- Central Air, Heat Pump
Appliances
- Laundry: Main Level
Features
- Basement: Partially Finished
- Has fireplace: No
Interior area
- Total interior livable area: 3,551 sqft
- Finished area above ground: 2,914
- Finished area below ground: 637
Property
Parking
- Total spaces: 2
- Parking features: Detached, Carport
- Garage spaces: 2
Features
- Levels: Two
- Stories: 2
Lot
- Size: 0.26 Acres
- Features: Standard
Details
- Parcel number: 0670482802008017.000
Construction
Type & style
- Home type: SingleFamily
- Architectural style: Victorian
- Property subtype: Single Family Onsite Built
Materials
- Frame w/Less than 50% Mas
- Foundation: Partial, No Egress Window(s)
- Roof: Composition
Condition
- Year built: 1925
Utilities & green energy
- Utilities for property: Public
Community & HOA
Community
- Subdivision: NONE LISTED ON TAX RECORD
HOA
- Has HOA: No
Location
- Region: Chanute
Financial & listing details
- Price per square foot: $65/sqft
- Tax assessed value: $170,850
- Annual tax amount: $2,934
- Date on market: 5/13/2026
- Cumulative days on market: 165 days
- Ownership: Trust
- Road surface type: Paved
Estimated market value
$225,900
$215,000 - $237,000
$1,942/mo
Price history
Price history is unavailable.
Public tax history
| Year | Property taxes | Tax assessment |
|---|---|---|
| 2025 | -- | $19,648 +7.9% |
| 2024 | -- | $18,210 +2% |
| 2023 | -- | $17,853 +4.1% |
| 2022 | -- | $17,153 +4.4% |
| 2021 | -- | $16,437 -13.7% |
| 2020 | -- | $19,038 +1% |
| 2019 | -- | $18,849 +0.6% |
| 2018 | -- | $18,745 |
| 2017 | -- | $18,745 |
| 2016 | -- | $18,745 +35.5% |
| 2015 | -- | $13,835 |
| 2014 | -- | $13,835 -5.9% |
| 2013 | -- | $14,697 |
| 2012 | -- | -- |
| 2011 | -- | $14,640 |
| 2010 | -- | $14,640 -0.3% |
| 2009 | -- | $14,689 -1.7% |
| 2008 | -- | $14,950 |
Find assessor info on the county website
Monthly payment
Est. payment
Payment breakdown
Explore the cost of this home by adjusting the details. Changes won't be saved.Climate risks
Neighborhood: 66720
Nearby schools
Schools provided by the listing agent
- Elementary: Chanute
- High: Chanute
Source: SCKMLS as distributed by MLS GRID. This data may not be complete. We recommend contacting the local school district to confirm school assignments for this home.
Similar homes
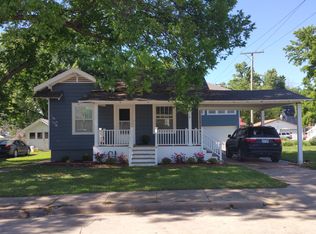
- $225,0004 bd5 ba3.3k sqft911 S Highland Ave, Chanute, KS 66720For Sale
 MLS ID #11737127, Amanda Collum, ReeceNichols BajaRanch Team. My State MLS
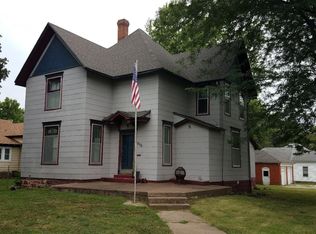
 - $--3 bd3 ba1.9k sqft1022 S Larson Ave, Chanute, KS 66720Auction
 Auction.com 2
 - $197,0004 bd3 ba2.4k sqft630 S Evergreen Ave, Chanute, KS 66720For Sale
 MLS ID #2604915, Michele Lasker, Keller Williams Realty Partners Inc.. Heartland MLS as distributed by MLS GRID
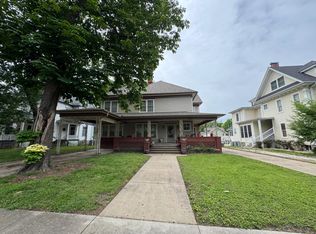
 - $199,0004 bd2 ba2.2k sqft1130 S Santa Fe Ave, Chanute, KS 66720For Sale
 MLS ID #11628624, Bobbi Stewart, United Country Deer Creek Realty. My State MLS
