Pre-Construction. To be built. BRAND NEW Buyers will be stunned when they explore all the features of this three-bedroom, two-full-bath home with amazing amenities of living space. The primary suite, with dual sinks, walk-in closet, a tub and shower, is separated from the other bedrooms for added privacy. The second bathroom is ideally located near the shared living areas and other bedrooms. A designated utility area includes the water heater and laundry. The instant wow factor for the open plan space, including the kitchen, dining room, and living room. The huge kitchen island includes a seating area and a stainless steel deep sink. Stainless steel Energy Star appliances, a stainless steel range hood, a built-in refrigerator, upper cabinetry, and a coffee bar are all part of the features of this home. Additional energy-efficient, 60” windows, top-of-the-line insulation, and Craftsman exterior front door. BRAND NEW WELL AND ATU SEPTIC SYSTEM. You will enjoy creating new memories for decades to come. Expected completion on or before the end of September 2026 located just 0.7 miles from US Highway 17 providing a peaceful rural lifestyle. Experience the tranquility of this serene location, with local parks and the St. John’s River just a short drive away, perfect for fishing.
New construction
Price increase: $25.1K (5/25)
$225,000
106 SUNLAND DRIVE, SATSUMA, FL 32189
3beds
1,264sqft
Manufactured Home, Single Family Residence
Built in 2026
10,019 Square Feet Lot
$224,100 Zestimate®
$178/sqft
$-- HOA
What's special
Stainless steel range hoodStainless steel deep sinkThree-bedroom two-full-bath homeUpper cabinetryCoffee barTop-of-the-line insulationBuilt-in refrigerator
- 103 days |
- 98 |
- 3 |
Zillow last checked:
Listing updated:
Listed by:
Donna Dejarnatt 407-697-9453,
DALTON WADE INC 888-668-8283
Source: Stellar MLS,MLS#: O6402536 Originating MLS: Suncoast Tampa
Originating MLS: Suncoast Tampa
Facts & features
Interior
Bedrooms & bathrooms
- Bedrooms: 3
- Bathrooms: 2
- Full bathrooms: 2
Primary bedroom
- Features: Walk-In Closet(s)
- Level: First
- Area: 176.25 Square Feet
- Dimensions: 14.1x12.5
Bedroom 2
- Features: Built-in Closet
- Level: First
- Area: 127.5 Square Feet
- Dimensions: 10.2x12.5
Bedroom 3
- Features: Built-in Closet
- Level: First
- Area: 127.5 Square Feet
- Dimensions: 10.2x12.5
Dining room
- Features: No Closet
- Level: First
- Area: 101.25 Square Feet
- Dimensions: 8.1x12.5
Kitchen
- Features: No Closet
- Level: First
- Area: 101.25 Square Feet
- Dimensions: 8.1x12.5
Living room
- Features: No Closet
- Level: First
- Area: 213.75 Square Feet
- Dimensions: 17.1x12.5
Heating
- Central
Cooling
- Central Air
Appliances
- Included: Dishwasher, Electric Water Heater, Ice Maker, Microwave, Range, Range Hood, Refrigerator
- Laundry: Laundry Room
Features
- Kitchen/Family Room Combo, Open Floorplan, Split Bedroom, Walk-In Closet(s)
- Flooring: Laminate
- Doors: Sliding Doors
- Windows: Window Treatments
- Has fireplace: No
Interior area
- Total structure area: 1,264
- Total interior livable area: 1,264 sqft
Video & virtual tour
Property
Features
- Levels: One
- Stories: 1
Lot
- Size: 10,019 Square Feet
Details
- Parcel number: 431027825501400160
- Zoning: RS
- Special conditions: None
Construction
Type & style
- Home type: MobileManufactured
- Property subtype: Manufactured Home, Single Family Residence
Materials
- Vinyl Siding
- Foundation: Raised
- Roof: Shingle
Condition
- Pre-Construction
- New construction: Yes
- Year built: 2026
Details
- Builder model: DeSoto
Utilities & green energy
- Sewer: Septic Tank
- Water: Well
- Utilities for property: Electricity Connected
Community & HOA
Community
- Pet fee: $0 monthly
- Subdivision: ST JOHNS RIVERSIDE ESTATES
HOA
- Has HOA: No
Location
- Region: Satsuma
Financial & listing details
- Price per square foot: $178/sqft
- Tax assessed value: $6,060
- Annual tax amount: $372
- Date on market: 4/27/2026
- Cumulative days on market: 104 days
- Listing terms: Cash,Conventional,FHA,Other,USDA Loan,VA Loan
- Ownership: Fee Simple
- Total actual rent: 0
- Electric utility on property: Yes
- Road surface type: Dirt
- Body type: Double Wide
Estimated market value
$224,100
$213,000 - $235,000
$1,338/mo
Price history
| Date | Event | Price |
|---|---|---|
| 5/25/2026 | Price change | $225,000+12.6%$178/sqft |
Source:  Stellar MLS #O6402536 Report a problem Stellar MLS #O6402536 Report a problem | ||
| 4/28/2026 | Listed for sale | $199,900+1437.7%$158/sqft |
Source: Stellar MLS #O6402536 Report a problem | ||
| 11/19/2025 | Sold | $13,000+160%$10/sqft |
Source: Public Record Report a problem | ||
| 7/27/2022 | Listing removed | -- |
Source:  FLGMLS #259140 Report a problem FLGMLS #259140 Report a problem | ||
| 4/19/2021 | Listing removed | $5,000$4/sqft |
Source: FLGMLS #259140 Report a problem | ||
| 7/30/2019 | Listed for sale | $5,000+2%$4/sqft |
Source: REALTY EXCHANGE, LLC #250160 Report a problem | ||
| 9/24/2004 | Sold | $4,900$4/sqft |
Source: Public Record Report a problem | ||
Public tax history
| Year | Property taxes | Tax assessment |
|---|---|---|
| 2024 | $364 -0.8% | $6,060 +23.2% |
| 2023 | $367 +4.5% | $4,920 +62.4% |
| 2022 | $352 +175.2% | $3,030 |
| 2021 | $128 -0.9% | $3,030 |
| 2020 | $129 -0.7% | $3,030 |
| 2018 | $130 0% | $3,030 -33.4% |
| 2017 | $130 -17.9% | $4,550 |
| 2016 | $158 +1% | $4,550 +0.1% |
| 2015 | $157 +0.4% | $4,545 |
| 2014 | $156 | $4,545 |
| 2013 | -- | $4,545 -45.5% |
| 2012 | -- | $8,333 |
| 2011 | -- | $8,333 -8.3% |
| 2010 | -- | $9,090 -14.3% |
| 2009 | -- | $10,605 -6.7% |
| 2008 | -- | $11,363 +15.4% |
| 2007 | -- | $9,848 +160% |
| 2005 | -- | $3,788 +25% |
| 2004 | -- | $3,030 |
| 2003 | -- | $3,030 +33.3% |
| 2002 | -- | $2,273 |
| 2001 | -- | $2,273 |
| 2000 | -- | $2,273 |
Find assessor info on the county website
Monthly payment
Climate risks
Neighborhood: 32189
Nearby schools
GreatSchools rating
- 4/10Browning-Pearce Elementary SchoolGrades: K-6Distance: 2.2 mi
- 3/10Palatka High SchoolGrades: 7-12Distance: 5.6 mi
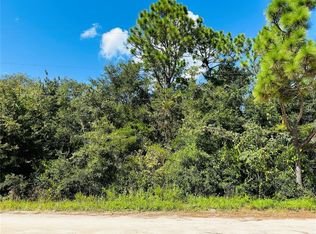
- $13,00010,125 sqft106 Sunland Dr #16, Satsuma, FL 32189Sold
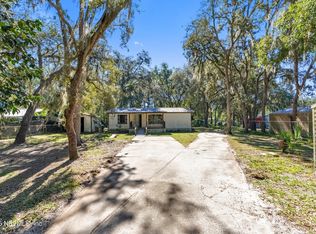
- $11,280-- bd-- ba1.2k sqft108 Sunland Dr, Satsuma, FL 32189Off Market
- $60,0002 bd2 ba960 sqft105 Leisurely Ave, Satsuma, FL 32189Sold
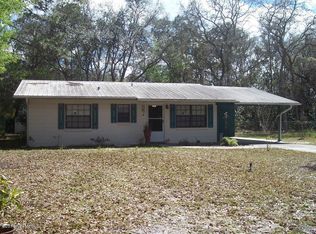
- $162,7002 bd1 ba952 sqft107 Leisurely Ave, Satsuma, FL 32189Off Market
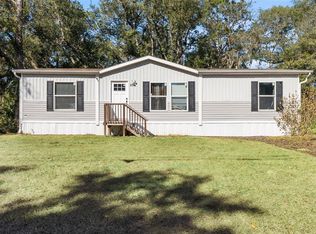
- $110,300-- bd-- ba684 sqft110 Sunland Dr, Satsuma, FL 32189Off Market
- $101,600-- bd-- ba1.3k sqft102 Sunland Dr, Satsuma, FL 32189Off Market
- $18,1800.7 acres109 Leisurely Ave, Satsuma, FL 32189Off Market
- $100,460-- bd-- ba1.2k sqft109 Sunland Dr, Satsuma, FL 32189Off Market
A local agent can set up tours, give advice and negotiate with sellers.
Similar homes
- $220,0002 bd2 ba1.5k sqft104 EDGEWATER ROAD, SATSUMA, FL 32189For Sale

 MLS ID #OM728882, David Moore, SOUTHERN ASSOCIATES REALTY LLC. Stellar MLS
 - $248,0003 bd2 ba1.2k sqft231 TROPIC AVENUE, SATSUMA, FL 32189For Sale
 MLS ID #O6364930, Veronica Figueroa, EXP REALTY LLC. Stellar MLS
 - $196,9003 bd2 ba924 sqft101 WATERWAY Avenue, Satsuma, FL 32189For Sale
 MLS ID #2151992, MELISSA REVELS PA. realMLS
 - $239,9002 bd2 ba960 sqft142 WATERSIDE Avenue, Satsuma, FL 32189For Sale
 MLS ID #2150043, SUSAN HOLLAND. realMLS
 - $219,9003 bd2 ba1k sqft103 RIVERSHORE Drive, San Mateo, FL 32187For SaleMLS ID #2151389, SHELLY GRIFFIS. realMLS
- $210,0003 bd2 ba1.6k sqft118 RIVERSIDE Avenue, Satsuma, FL 32189For SaleMLS ID #2111212, JENNIE GRIFFIN. realMLS
- $240,0003 bd2 ba1.3k sqft130 ROBERTS Boulevard, Satsuma, FL 32189For SaleMLS ID #2130094, BARBARA JEAN COZIER. realMLS
- $225,0003 bd2 ba1.6k sqft105 Breezewood Cir, San Mateo, FL 32187For SaleMLS ID #260668, Sheila Clark, PA, Watson Realty Corp (A1A). St Augustine St Johns County BOR
- $279,9003 bd2 ba1.4k sqft118 WATERWAY Drive, Satsuma, FL 32189For SaleMLS ID #2147395, DAVID BEDDARD. realMLS
- $265,0003 bd2 ba1.2k sqft108 INDIAN MOUND Road, Satsuma, FL 32189For SaleMLS ID #2153760, LINDSEY PARHAM. realMLS
- $269,9002 bd2 ba1k sqft140 ISLANDER Road, Satsuma, FL 32189New ConstructionMLS ID #2146603, BRIAN CORCORAN. realMLS
- $249,0002 bd2 ba962 sqft112 Edgewater Rd, Satsuma, FL 32189For Sale By Owner
- $184,9002 bd2 ba924 sqft105 CANARY LANE, SATSUMA, FL 32189For SaleMLS ID #S5154876, Rosa Reyes Malla, REAL BROKER, LLC. Stellar MLS
- $257,5003 bd2 ba1.3k sqft123 MAGNOLIA DRIVE, SATSUMA, FL 32189For SaleMLS ID #FC320195, Daniel Reynolds, LPT REALTY LLC (PALM COAST). Stellar MLS
- $265,0003 bd2 ba1.7k sqft102 ALDER Lane, Satsuma, FL 32189For SaleMLS ID #2152501, TINA M ARANT. realMLS
- $230,0003 bd2 ba1.6k sqft101 OAK HAVEN Road, Pomona Park, FL 32181For SaleMLS ID #2142693, KASSIDY BABCOCK. realMLS
- $329,9003 bd2 ba1.5k sqft153 SMITH Lane, Satsuma, FL 32189For SaleMLS ID #2151996, PENNY ADAMS. realMLS
- $129,9003 bd2 ba1k sqft155 RABBIT TRACK Road, Satsuma, FL 32189For SaleMLS ID #2141453, DANIELLE MUCCIOLO. realMLS
- $257,9003 bd2 ba1.4k sqft407 RUSTIC Road, Satsuma, FL 32189New ConstructionMLS ID #2139575, DANA LEWIS. realMLS
- $204,9003 bd2 ba1.4k sqftRiver Villas, Satsuma, FL 32189New ConstructionMLS ID #11365888, Ross Perkins, River Villas Sales, LLC. My State MLS
