"Back On The Market- Previous buyer was unable to obtain financing. A second chance at this great home!"
Welcome to this charming colonial-style home, ideally situated mid-block on a quiet street. The main floor offers a living room, a formal dining room, kitchen(gas cooking), bedroom, a full bathroom and a convenient laundry area. The second floor offers a spacious primary bedroom, two additional bedrooms and a full bathroom. The third floor features a walk-up attic, providing ample storage and space. The basement remains unfinished, offering a blank canvas for your ideas. Outside, enjoy a private backyard with a spacious two-car garage. With timeless charm and plenty of potential, this home is ready for your personal touch. Conveniently located near schools, parks, shopping and transportation. LOW TAXES!
SOLD "AS IS"
Call/Text Listing Agent -Athena Menoudakos For Questions / Appts.
Pending
$649,000
106 Sycamore Street, West Hempstead, NY 11552
4beds
1,589sqft
Single Family Residence, Residential
Built in 1928
4,520 Square Feet Lot
$-- Zestimate®
$408/sqft
$-- HOA
What's special
Private backyardSpacious primary bedroomQuiet streetSpacious two-car garageGas cooking
- 431 days
- 15
- 0
Zillow last checked:
Listing updated:
Listed by:
Compass Greater NY LLC 516-316-4955,
Athena D. Menoudakos 516-316-4955
Source: OneKey® MLS as distributed by MLS GRID,MLS#: 849055
Facts & features
Interior
Bedrooms & bathrooms
- Bedrooms: 4
- Bathrooms: 2
- Full bathrooms: 2
Other
- Description: Foyer, Formal Living Room, Formal Dining Room, Kitchen (gas cooking), Bedroom, Laundry Area, Full Bathroom
- Level: First
Other
- Description: Large Extended Primary Bedroom, 2 Additional Bedrooms, 1 Full Bathroom
- Level: Second
Other
- Description: Walk Up Large Attic
- Level: Third
Other
- Description: Unfinished Basement/ mechanicals
- Level: Basement
Heating
- Oil
Cooling
- None
Appliances
- Included: Other
- Laundry: In Kitchen
Features
- First Floor Bedroom, First Floor Full Bath, Formal Dining
- Flooring: Carpet, Wood
- Basement: Full,Unfinished
- Attic: Full,Unfinished,Walkup
- Has fireplace: No
Interior area
- Total structure area: 1,584
- Total interior livable area: 1,589 sqft
Video & virtual tour
Property
Parking
- Total spaces: 2
- Parking features: Garage
- Garage spaces: 2
Features
- Patio & porch: Porch
- Fencing: Back Yard
Lot
- Size: 4,520 Square Feet
Details
- Parcel number: 2089353520001890
- Special conditions: None
Construction
Type & style
- Home type: SingleFamily
- Architectural style: Colonial
- Property subtype: Single Family Residence, Residential
Materials
- Aluminum Siding
Condition
- Year built: 1928
Utilities & green energy
- Sewer: Shared Septic
- Water: Public
- Utilities for property: Electricity Connected, Natural Gas Connected, Water Connected
Community & HOA
HOA
- Has HOA: No
Location
- Region: West Hempstead
Financial & listing details
- Price per square foot: $408/sqft
- Tax assessed value: $502
- Annual tax amount: $9,484
- Date on market: 4/22/2025
- Cumulative days on market: 178 days
- Listing agreement: Exclusive Right To Sell
- Electric utility on property: Yes
Estimated market value
Not available
Estimated sales range
Not available
Not available
Price history
| Date | Event | Price |
|---|---|---|
| 8/16/2025 | Pending sale | $649,000$408/sqft |
Source:  OneKey® MLS as distributed by MLS GRID #849055 Report a problem OneKey® MLS as distributed by MLS GRID #849055 Report a problem | ||
| 8/5/2025 | Listing removed | $649,000$408/sqft |
Source: OneKey® MLS as distributed by MLS GRID #849055 Report a problem | ||
| 7/29/2025 | Price change | $649,000-7.2%$408/sqft |
Source: OneKey® MLS as distributed by MLS GRID #849055 Report a problem | ||
| 5/16/2025 | Pending sale | $699,000$440/sqft |
Source: OneKey® MLS as distributed by MLS GRID #849055 Report a problem | ||
| 4/22/2025 | Listed for sale | $699,000$440/sqft |
Source: OneKey® MLS as distributed by MLS GRID #849055 Report a problem | ||
Public tax history
| Year | Property taxes | Tax assessment |
|---|---|---|
| 2024 | -- | $464 -1.3% |
| 2023 | -- | $470 -5.4% |
| 2022 | -- | $497 |
| 2021 | $7,180 +28.7% | -- |
| 2020 | $5,580 -0.9% | $460 -6.5% |
| 2019 | $5,629 | $492 -6.3% |
| 2018 | $5,629 -5.5% | $525 -5.9% |
| 2017 | $5,957 +0.5% | $558 -5.6% |
| 2016 | $5,924 +114.9% | $591 -5.3% |
| 2015 | $2,757 +2% | $624 -4.9% |
| 2013 | $2,703 -5.8% | $656 -9.1% |
| 2012 | $2,869 -26.3% | $722 -12% |
| 2011 | $3,890 +2.8% | $820 -6.8% |
| 2010 | $3,785 | $880 -17.9% |
| 2009 | -- | $1,072 -1.7% |
| 2008 | -- | $1,090 +5.2% |
| 2006 | -- | $1,036 -35.9% |
| 2005 | -- | $1,617 -35% |
| 2004 | -- | $2,489 |
| 2003 | -- | $2,489 -42.1% |
| 2002 | -- | $4,300 |
| 2001 | -- | $4,300 |
| 2000 | -- | $4,300 |
Find assessor info on the county website
Monthly payment
Climate risks
Neighborhood: 11552
Nearby schools
Schools provided by the listing agent
- Elementary: Chestnut Street School
- Middle: West Hempstead Secondary School
- High: West Hempstead Secondary School
Source: OneKey® MLS as distributed by MLS GRID. This data may not be complete. We recommend contacting the local school district to confirm school assignments for this home.
- $815,3003 bd2 ba1.6k sqft110 Sycamore St, West Hempstead, NY 11552Off Market
- $752,700-- bd1 ba1.8k sqft102 Sycamore St, West Hempstead, NY 11552Off Market
- $736,500-- bd1 ba1.4k sqft98 Sycamore St, West Hempstead, NY 11552Off Market
- $702,300-- bd1 ba1.2k sqft119 Poplar St, West Hempstead, NY 11552Off Market
Similar homes
- $650,0003 bd2 ba1.3k sqft133 Union Street, Freeport, NY 11520For Sale
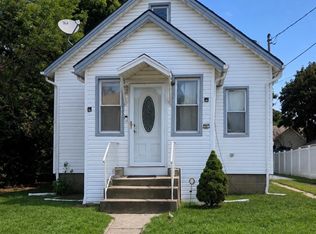
 MLS ID #1046775, Ana Wagner, Listing by: Connie Francisco R E Group. OneKey® MLS as distributed by MLS GRID
 - $648,0193 bd2 ba1k sqft19 Catherine Avenue, Franklin Square, NY 11010For Sale
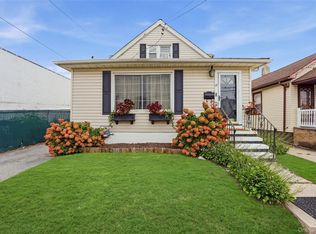 MLS ID #1055806, Joseph J. Farrell, Listing by: Frontline Realty Group LLC. OneKey® MLS as distributed by MLS GRID
 - $675,0004 bd1 ba1.3k sqft1956 Old Mill Road, Merrick, NY 11566For Sale
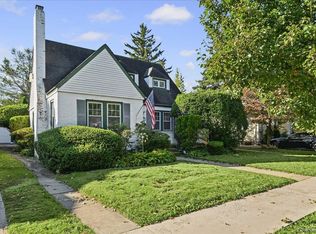 MLS ID #1059901, Holly Hladky, Listing by: Coldwell Banker American Homes. OneKey® MLS as distributed by MLS GRID
 - $695,0005 bd3 ba1.6k sqft27 Hapsburg Place, Hempstead, NY 11550For Sale
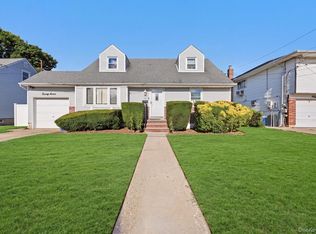 MLS ID #1040749, Diego Rodriguez, Listing by: Premium Group Realty Corp. OneKey® MLS as distributed by MLS GRID
 - $699,9904 bd2 ba1.1k sqft159 Harrison Avenue, Franklin Square, NY 11010For SaleMLS ID #1029424, Lisa Dellipizzi GRI, Listing by: Lisa DP Real Estate Inc. OneKey® MLS as distributed by MLS GRID
- $549,9994 bd1 ba1.4k sqft380 Gates Avenue W, Lindenhurst, NY 11757For SaleMLS ID #1065580, Laura A. Scott Cawley SFR, Listing by: Montauk Dunes LLC. OneKey® MLS as distributed by MLS GRID
- $799,0004 bd2 ba1.1k sqft336 Herricks Road, Mineola, NY 11501For SaleMLS ID #1062865, Wendy L. Liotti, Listing by: Signature Premier Properties. OneKey® MLS as distributed by MLS GRID
- $750,0003 bd2 ba1.4k sqft962 Gabriel Avenue, Franklin Square, NY 11010For SaleMLS ID #1039241, Gurjit Singh, Listing by: Douglas Elliman Real Estate. OneKey® MLS as distributed by MLS GRID
- $759,0004 bd2 ba1.3k sqft73 Liberty Avenue, Mineola, NY 11501For SaleMLS ID #1041041, Orlando Frade CBR, Listing by: Douglas Elliman Real Estate. OneKey® MLS as distributed by MLS GRID
- $730,0004 bd2 ba1.4k sqft5 Cambridge Street, Malverne, NY 11565For SaleMLS ID #1019634, Deborah Rabinovici, Listing by: Coldwell Banker American Homes. OneKey® MLS as distributed by MLS GRID
- $719,0004 bd2 ba1.4k sqft91 Spruce Avenue, West Islip, NY 11795For SaleMLS ID #1063813, Irene Siconolfi, Listing by: Douglas Elliman Real Estate. OneKey® MLS as distributed by MLS GRID
- $759,0004 bd2 ba1k sqft2280 Brookside Avenue, Wantagh, NY 11793For SaleMLS ID #1064268, Joseph Riso, Listing by: Signature Premier Properties. OneKey® MLS as distributed by MLS GRID
- $649,9994 bd2 ba1.9k sqft27 Piave Terrace, Lindenhurst, NY 11757For SaleMLS ID #1060032, Beth Hayde, Listing by: Real Broker NY LLC. OneKey® MLS as distributed by MLS GRID
- $699,9904 bd2 ba1.6k sqft42 Spencer Street, Farmingdale, NY 11735For SaleMLS ID #1043893, Lawrence J. Theodore, Listing by: Coldwell Banker American Homes. OneKey® MLS as distributed by MLS GRID
- $749,0003 bd2 ba1.4k sqft43 Elm Street, Lynbrook, NY 11563For SaleMLS ID #1023699, Maryanne Hargadon, Listing by: Douglas Elliman Real Estate. OneKey® MLS as distributed by MLS GRID
- $650,0003 bd1 ba882 sqft13915 Glassboro Avenue, Jamaica, NY 11435For SaleMLS ID #1054920, Badrul Chowdhury, Listing by: RE/MAX Luxe. OneKey® MLS as distributed by MLS GRID
- $749,9994 bd2 ba1.8k sqft695 Front Street, Hempstead, NY 11550For SaleMLS ID #1043596, Liz K. Salazar-Herrera, Listing by: Handsome Real Estate Inc. OneKey® MLS as distributed by MLS GRID
- $699,0004 bd2 ba1.9k sqft54 Greenhills Road, Huntington Station, NY 11746For SaleMLS ID #1058711, Debra Newton, Listing by: Signature Premier Properties. OneKey® MLS as distributed by MLS GRID
- $699,0005 bd2 ba1.5k sqft69 Slate Lane, Levittown, NY 11756For SaleMLS ID #1052308, Dara N. Crawford CBR, Listing by: BH&G R E Realty Connect. OneKey® MLS as distributed by MLS GRID
