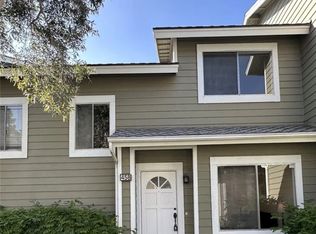
Tucked away in a quiet gated community in Irvine's highly sought-after Northwood neighborhood, this beautifully renovated 2-bedroom, 2.5-bathroom home offers stylish modern upgrades and a unique multi-level floor plan. Thoughtfully updated with luxury vinyl flooring, recessed lighting throughout, newer baseboards, stainless steel appliances, and remodeled bathrooms featuring updated sinks, toilets, and fixtures, this move-in-ready home combines modern elegance with everyday comfort and functionality. Upon entry, you're welcomed into a bright and inviting living room highlighted by a stunning hanging crystal chandelier, cozy fireplace, and direct access to a private patio, creating an elegant yet comfortable space for relaxing or entertaining. Just a few steps up, the next level opens to a spacious dining area, kitchen with a convenient breakfast bar, and a comfortable family room, creating an ideal setting for both everyday living and entertaining. A powder room on this level adds convenience for guests. As you make your way upstairs, a built-in desk provides the perfect space for a home office or study area. The top floor features two generously sized bedrooms, each with its own private en-suite bathroom, offering comfort and privacy. Additional highlights include an attached two-car garage and convenient stackable laundry. Residents enjoy access to community amenities including a sparkling pool, relaxing spa, and barbecue areas. Walking distance to award-winning Canyon View Elementary, Northwood Montessori, and Northwood High School. Zoned for Irvine's highly acclaimed schools. Just minutes from Orchard Hills Shopping Center, featuring Club Studio, Pavilions, and a variety of dining options. With nearby parks, shopping, and everyday conveniences, this beautifully updated home offers the perfect combination of comfort, convenience, and Northwood living.
For sale
Listed by: Coldwell Banker Realty • Eleanor Yung • 310-251-5428
$980,000
106 Timberwood, Irvine, CA 92620
2beds
1,276sqft
Condominium
Built in 2001
-- sqft lot
$957,900 Zestimate®
$768/sqft
$512/mo HOA
What's special
- 1 day
- 109
- 5
Zillow last checked:
Listing updated:
Listed by:
Eleanor Yung DRE #02035951 310-251-5428,
Coldwell Banker Realty
Source: CRMLS,MLS#: OC26235265 Originating MLS: California Regional MLS
Facts & features
Interior
Bedrooms & bathrooms
- Bedrooms: 2
- Bathrooms: 3
- Full bathrooms: 2
- 1/2 bathrooms: 1
Rooms
- Room types: Bedroom, Entry/Foyer, Family Room, Foyer, Great Room, Kitchen, Living Room, Primary Bathroom, Primary Bedroom, Other, Dining Room
Primary bedroom
- Features: Primary Suite
Primary bedroom
- Features: Multiple Primary Suites
Bedroom
- Features: All Bedrooms Up
Bathroom
- Features: Dual Sinks, Separate Shower
Kitchen
- Features: Kitchen Island, Kitchen/Family Room Combo, Quartz Counters, Remodeled, Updated Kitchen
Heating
- Central
Cooling
- Central Air
Appliances
- Included: Built-In Range, Dishwasher, Gas Range, Microwave, Refrigerator, Water Heater, Water Purifier
- Laundry: Washer Hookup, Gas Dryer Hookup, Inside, Laundry Closet, Stacked, Upper Level
Features
- Breakfast Bar, Breakfast Area, Cathedral Ceiling(s), Separate/Formal Dining Room, Eat-in Kitchen, High Ceilings, Open Floorplan, Quartz Counters, Two Story Ceilings, All Bedrooms Up, Entrance Foyer, Multiple Primary Suites, Primary Suite, Walk-In Closet(s)
- Flooring: Tile, Vinyl
- Doors: Sliding Doors
- Has fireplace: Yes
- Fireplace features: Living Room
- Common walls with other units/homes: 2+ Common Walls
Interior area
- Total interior livable area: 1,276 sqft
Property
Parking
- Total spaces: 2
- Parking features: Direct Access, Driveway Level, Door-Single, Garage, Garage Faces Rear, Side By Side
- Attached garage spaces: 2
Accessibility
- Accessibility features: Accessible Doors
Features
- Levels: Multi/Split
- Entry location: Front Door
- Patio & porch: Open, Patio
- Exterior features: Lighting, Rain Gutters
- Pool features: Community, Association
- Has spa: Yes
- Spa features: Association, Community
- Fencing: Block
- Has view: Yes
- View description: Neighborhood
Lot
- Size: 2.3 Acres
- Features: Front Yard, Landscaped, Near Park, Rectangular Lot, Street Level
Details
- Parcel number: 93554212
- Special conditions: Standard
Construction
Type & style
- Home type: Condo
- Architectural style: Traditional
- Property subtype: Condominium
- Attached to another structure: Yes
Materials
- Drywall, Concrete
- Foundation: Combination, Concrete Perimeter
- Roof: Tile
Condition
- Updated/Remodeled,Turnkey
- New construction: No
- Year built: 2001
Utilities & green energy
- Sewer: Public Sewer
- Water: Public
- Utilities for property: Cable Available, Electricity Available, Phone Available, Sewer Connected, Water Available
Community & HOA
Community
- Features: Biking, Curbs, Gutter(s), Hiking, Storm Drain(s), Street Lights, Suburban, Sidewalks, Gated, Park, Pool
- Security: Carbon Monoxide Detector(s), Fire Detection System, Security Gate, Gated Community, 24 Hour Security, Key Card Entry, Smoke Detector(s), Security Lights
- Subdivision: Collage (Coll)
HOA
- Has HOA: Yes
- Amenities included: Pool, Spa/Hot Tub
- HOA fee: $447 monthly
- HOA name: Collage at Northwood Point
- HOA phone: 949-450-0202
- Second HOA fee: $65 monthly
- Second HOA name: Northwood
- Second HOA phone: 949-450-0202
Location
- Region: Irvine
Financial & listing details
- Price per square foot: $768/sqft
- Tax assessed value: $910,000
- Date on market: 11/3/2026
- Listing terms: Cash,Cash to New Loan,1031 Exchange
- Road surface type: Paved
Estimated market value
$957,900
$910,000 - $1.01M
$3,807/mo
Price history
| Date | Event | Price |
|---|---|---|
| 11/3/2026 | Listed for sale | $980,000+7.7%$768/sqft |
Source:  CRMLS #OC26235265 Report a problem | ||
| 9/22/2025 | Sold | $910,000-4.1%$713/sqft |
Source: CRMLS #OC25137726 Report a problem | ||
| 8/24/2025 | Contingent | $949,000$744/sqft |
Source: CRMLS #OC25137726 Report a problem | ||
| 6/19/2025 | Listed for sale | $949,000+156.5%$744/sqft |
Source: CRMLS #OC25137726 Report a problem | ||
| 5/27/2020 | Listing removed | $2,650$2/sqft |
Source: Realty One Group West #OC20011165 Report a problem | ||
| 1/17/2020 | Listed for rent | $2,650+21%$2/sqft |
Source: Realty One Group West #OC20011165 Report a problem | ||
| 5/29/2014 | Listing removed | $2,190$2/sqft |
Source: Re/Max Premier Realty #OC14083167 Report a problem | ||
| 4/24/2014 | Listed for rent | $2,190+1.9%$2/sqft |
Source: RE/MAX PREMIER REALTY #OC14083167 Report a problem | ||
| 5/3/2013 | Listing removed | $2,150$2/sqft |
Source: RE/MAX PREMIER REALTY #S705542 Report a problem | ||
| 1/24/2013 | Listed for rent | $2,150-4.4%$2/sqft |
Source: RE/MAX PREMIER REALTY #S705542 Report a problem | ||
| 7/19/2012 | Listed for rent | $2,250$2/sqft |
Source: ReMax Premier Realty #S705542 Report a problem | ||
| 9/17/2003 | Sold | $370,000+51.6%$290/sqft |
Source: Public Record Report a problem | ||
| 7/11/2001 | Sold | $244,000$191/sqft |
Source: Public Record Report a problem | ||
Public tax history
| Year | Property taxes | Tax assessment |
|---|---|---|
| 2026 | -- | $910,000 +73% |
| 2025 | $5,728 +2.2% | $526,053 +2% |
| 2024 | $5,606 +2.6% | $515,739 +2% |
| 2023 | $5,463 +2% | $505,627 +2% |
| 2022 | $5,357 +2.4% | $495,713 +2% |
| 2021 | $5,234 -3.6% | $485,994 +1% |
| 2020 | $5,429 | $481,011 +2% |
| 2019 | $5,429 -12.2% | $471,580 +2% |
| 2018 | $6,181 +3.1% | $462,334 +2% |
| 2017 | $5,993 | $453,269 +2% |
| 2016 | $5,993 +3.7% | $444,382 +1.5% |
| 2015 | $5,779 +2.6% | $437,707 +2% |
| 2014 | $5,631 | $429,133 +12% |
| 2013 | -- | $383,085 |
| 2012 | -- | $383,085 -6% |
| 2011 | -- | $407,538 |
| 2010 | -- | $407,538 +4.2% |
| 2009 | -- | $391,000 -2.4% |
| 2008 | -- | $400,498 +2% |
| 2007 | -- | $392,646 +2% |
| 2006 | -- | $384,948 +2% |
| 2005 | -- | $377,400 +2% |
| 2004 | -- | $370,000 +48.9% |
| 2003 | -- | $248,472 +2% |
| 2002 | -- | $243,600 +383.6% |
| 2001 | $1,719 | $50,370 |
Find assessor info on the county website
Monthly payment
Est. payment
Payment breakdown
Explore the cost of this home by adjusting the details. Changes won't be saved.Climate risks
Neighborhood: Northwood Point
Nearby schools
Schools provided by the listing agent
- Elementary: Canyon View
- Middle: Sierra Vista
- High: Northwood
Source: CRMLS. This data may not be complete. We recommend contacting the local school district to confirm school assignments for this home.


Similar homes
- $869,0002 bd1 ba1.2k sqft418 Timberwood, Irvine, CA 92620For Sale
 MLS ID #OC26221553, Robert Luecke, ShopProp Inc. CRMLS
- $1,290,0003 bd3 ba1.6k sqft905 Somerville, Irvine, CA 92620For Sale
 MLS ID #OC26232326, Cindy Hou, Real Broker. CRMLS
- $998,0002 bd3 ba1.2k sqft1002 Timberwood, Irvine, CA 92620For Sale
 MLS ID #OC26175997, Mike Dunn, Coldwell Banker Platinum Prop. CRMLS
- $880,0002 bd3 ba1.1k sqft458 Monroe, Irvine, CA 92620For Sale
 MLS ID #OC26204487, Hosana Saputra, Surterre Properties Inc. CRMLS
