Experience exceptional new construction in the prestigious gated community of Trieste, where modern coastal architecture meets timeless craftsmanship. Scheduled for completion in October 2026, this custom-designed 4-bedroom, 2.5-bath home offers approximately 2,500 square feet of thoughtfully curated living space with designer finishes throughout.
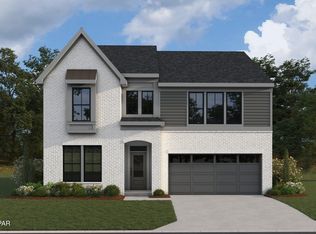
From the moment you arrive, the paver driveway and striking architectural details set the tone for what's inside. The heart of the home is the stunning custom kitchen, featuring a statement wood vent hood, premium finishes, and a layout designed for both everyday living and effortless entertaining. The open-concept great room showcases beautiful wood accents that bring warmth and character, while the elegant tray ceiling in the dining room creates the perfect setting for hosting family and friends.
The private owner's suite is a true retreat, highlighted by a custom stained wood inlay in the tray ceiling and a spa-inspired bathroom complete with a freestanding soaking tub, creating the perfect place to unwind after a long day. Throughout the home, carefully selected satin bronze lighting and plumbing fixtures add a sophisticated, designer touch.
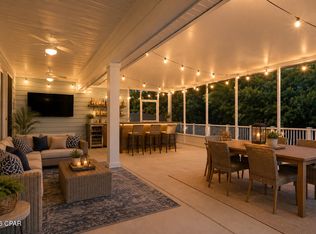
Step outside to your own backyard oasis featuring a saltwater pool with an integrated spa, a fully equipped outdoor kitchen, and a fully fenced yard--ideal for relaxing, entertaining, or enjoying Florida's year-round sunshine.
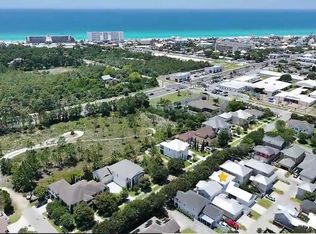
Located in the sought-after gated community of Trieste, this one-of-a-kind custom home offers luxury finishes, thoughtful design, and an unbeatable lifestyle just minutes from Panama City Beach's white sand beaches, dining, and entertainment. Secure this incredible home now and enjoy the opportunity to own a brand-new custom masterpiece upon its completion in October 2026.
New construction
$1,025,000
106 Trieste Blvd, Panama City Beach, FL 32407
4beds
2,500sqft
Single Family Residence
Built in 2026
0.25 Acres Lot
$993,200 Zestimate®
$410/sqft
$96/mo HOA
What's special
- 72 days
- 134
- 7
Zillow last checked:
Listing updated:
Listed by:
Christina Knox 850-814-9940,
Think Real Estate
Source: CPAR,MLS#: 793704 Originating MLS: Central Panhandle Association of REALTORS
Facts & features
Interior
Bedrooms & bathrooms
- Bedrooms: 4
- Bathrooms: 3
- Full bathrooms: 2
- 1/2 bathrooms: 1
Rooms
- Room types: Bedroom, Primary Bedroom
Primary bedroom
- Level: First
- Dimensions: 13 x 18
Bedroom
- Level: First
- Dimensions: 10.5 x 10.5
Bedroom
- Level: Second
- Dimensions: 11 x 11.5
Bedroom
- Level: Second
- Dimensions: 11.5 x 15
Heating
- Central
Cooling
- Central Air
Appliances
- Included: Gas Cooktop, Gas Range, Tankless Water Heater
Features
- Double Vanity, Main Level Primary, Soaking Tub, Separate Shower, Walk-In Closet(s)
Interior area
- Total structure area: 2,500
- Total interior livable area: 2,500 sqft
Property
Parking
- Total spaces: 2
- Parking features: Gated
- Garage spaces: 2
Features
- Has private pool: Yes
- Pool features: In Ground, Salt Water, Private
- Fencing: Full,Fenced
Lot
- Size: 0.25 Acres
- Dimensions: 108 x 117
- Features: Sprinkler System
Details
- Parcel number: 32731104000
- Zoning description: Resid Single Family
- Special conditions: Listed As-Is
Construction
Type & style
- Home type: SingleFamily
- Architectural style: Mediterranean
- Property subtype: Single Family Residence
Materials
- Stucco
- Foundation: Slab
- Roof: Tile
Condition
- New construction: Yes
- Year built: 2026
Utilities & green energy
- Sewer: Public Sewer
Community & HOA
Community
- Features: Gated
- Security: Gated Community, Fire Alarm, Security Gate
- Subdivision: Trieste
HOA
- Has HOA: Yes
- Amenities included: Gated
- Services included: Legal/Accounting
- HOA fee: $1,150 annually
Location
- Region: Panama City Beach
Financial & listing details
- Price per square foot: $410/sqft
- Tax assessed value: $87,909
- Annual tax amount: $1,119
- Date on market: 9/3/2026
Estimated market value
$993,200
$944,000 - $1.04M
$3,249/mo
Price history
| Date | Event | Price |
|---|---|---|
| 9/3/2026 | Listed for sale | $1,025,000+1038.9%$410/sqft |
Source:  CPAR #793704 Report a problem | ||
| 8/13/2025 | Sold | $90,000-17.4%$36/sqft |
Source: CPAR #773532 Report a problem | ||
| 6/19/2025 | Pending sale | $109,000$44/sqft |
Source: CPAR #773532 Report a problem | ||
| 6/17/2025 | Price change | $109,000-8.4%$44/sqft |
Source: CPAR #773532 Report a problem | ||
| 5/15/2025 | Listed for sale | $119,000+98.3%$48/sqft |
Source: CPAR #773532 Report a problem | ||
| 10/9/2024 | Sold | $60,000-41.2%$24/sqft |
Source: Public Record Report a problem | ||
| 6/14/2024 | Listing removed | -- |
Source: My State MLS #11255538 Report a problem | ||
| 5/6/2024 | Listed for sale | $101,999$41/sqft |
Source: My State MLS #11255538 Report a problem | ||
| 4/26/2024 | Contingent | $101,999$41/sqft |
Source: My State MLS #11255538 Report a problem | ||
| 4/24/2024 | Price change | $101,999-2.9%$41/sqft |
Source: My State MLS #11255538 Report a problem | ||
| 4/17/2024 | Price change | $104,999-2.8%$42/sqft |
Source: My State MLS #11255538 Report a problem | ||
| 4/10/2024 | Price change | $107,999-1.8%$43/sqft |
Source: My State MLS #11255538 Report a problem | ||
| 4/3/2024 | Price change | $109,999-2.7%$44/sqft |
Source: My State MLS #11255538 Report a problem | ||
| 3/27/2024 | Price change | $112,999-1.7%$45/sqft |
Source: My State MLS #11255538 Report a problem | ||
| 3/4/2024 | Listed for sale | $114,999-8%$46/sqft |
Source: My State MLS #11255538 Report a problem | ||
| 5/1/2023 | Listing removed | -- |
Source: CPAR #734736 Report a problem | ||
| 11/18/2022 | Listed for sale | $125,000+40.4%$50/sqft |
Source: CPAR #734736 Report a problem | ||
| 10/30/2021 | Listing removed | -- |
Source: CPAR #677244 Report a problem | ||
| 10/29/2018 | Listed for sale | $89,000-28.8%$36/sqft |
Source: Exit Realty American #677244 Report a problem | ||
| 11/6/2016 | Listing removed | $125,000$50/sqft |
Source: Exit Realty American #631625 Report a problem | ||
| 5/6/2015 | Listed for sale | $125,000$50/sqft |
Source: Exit Realty American #631625 Report a problem | ||
Public tax history
| Year | Property taxes | Tax assessment |
|---|---|---|
| 2025 | $1,119 +52.8% | $87,909 +107.9% |
| 2024 | $732 +5.5% | $42,281 +10% |
| 2023 | $694 +16.7% | $38,437 +10% |
| 2022 | $595 | $34,943 |
| 2021 | -- | -- |
| 2020 | $539 +7.3% | $28,878 +10% |
| 2019 | $503 | $26,253 +10% |
| 2018 | $503 +17.7% | $23,866 +10% |
| 2017 | $427 +53.3% | $21,696 |
| 2016 | $279 +3.8% | $21,696 |
| 2015 | $268 | $21,696 |
| 2014 | $268 | $21,696 |
Find assessor info on the county website
Monthly payment
Est. payment
Payment breakdown
Explore the cost of this home by adjusting the details. Changes won't be saved.Climate risks
Neighborhood: 32407
Nearby schools
Schools provided by the listing agent
- Elementary: Hutchison Beach
- Middle: Surfside
- High: Arnold
Source: CPAR. This data may not be complete. We recommend contacting the local school district to confirm school assignments for this home.
- $612,2005 bd4 ba3.2k sqft104 Trieste Blvd, Panama City Beach, FL 32407Off Market

- $1,157,4005 bd4 ba4.2k sqft105 Trieste Blvd, Panama City Beach, FL 32407Off Market
- $125,9800.36 acres101 Trieste Blvd, Panama City Beach, FL 32407Off Market

- $761,4005 bd3 ba3.1k sqft100 Via Flavia St, Panama City Beach, FL 32407Off Market

Similar homes
- $1,098,0003 bd4 ba2.5k sqft7507 Loons Call Ln, Panama City Beach, FL 32413For Sale
 MLS ID #795191, Edmond Zlotea. CPAR
- $594,9994 bd3 ba2.5k sqft316 Johnson Bayou Dr, Panama City Beach, FL 32407For Sale
 MLS ID #796258, Susan R Cantrell. CPAR
- $629,9034 bd3 ba2.8k sqft851 Crystal Bayou Blvd, Panama City Beach, FL 32407New Construction
 CPAR
- $643,0004 bd3 ba2.2k sqft404 Geneva Ave, Panama City Beach, FL 32407For Sale
 MLS ID #790297, MELINDA Azar. CPAR
- $864,0004 bd4 ba2.8k sqft344 Breakwater Blvd Lot 28, Panama City Beach, FL 32413For Sale
 MLS ID #1003792, Nathan O Gido, Jacksonville TBI Realty LLC. ECAOR
- $949,0004 bd4 ba3.4k sqft657 Shoal Lndg Lot 177, Panama City Beach, FL 32413For SaleMLS ID #1007398, Nathan O Gido, Jacksonville TBI Realty LLC. ECAOR
