CURRENTLY UNDER CONTRACT, CONTINGENT ON HOME TO SELL. SELLER WILL ACCEPT A NEW CONTRACT SUBJECT TO ORIGINAL BUYER'S 48-HR KICK OUT CLAUSE. This stunning Sheffield plan by Harris Doyle Homes is move-in ready in Breakfast Point East. This spacious home has 3 bedrooms with 2.5 baths (optional powder bath added) and is situated on a corner home site with conservation woods on one side, pond view in the front of the home and across from the community mailboxes. This plan offers plenty of comfortable indoor and outdoor living space with a large Great Room and kitchen extending out to a covered lanai. The impressive round foyer will wow your guests. The primary suite features a large tile-to-ceiling shower and walk-in closet. Breakfast Point East is a walkable and golf-cart friendly community near the Gulf!
New construction
Price increase: $5.2K (7/2)
$612,954
621 Crystal Bayou Blvd, Panama City, FL 32407
3beds
2,236sqft
Single Family Residence
Built in 2026
8,712 Square Feet Lot
$601,800 Zestimate®
$274/sqft
$63/mo HOA
What's special
Covered lanaiImpressive round foyerPrimary suiteLarge tile-to-ceiling showerLarge great roomWalk-in closetCorner home site
- 81 days |
- 41 |
- 1 |
Zillow last checked:
Listing updated:
Listed by:
Janet Melton 912-220-1716,
SweetBay Realty,
Emily Cappitelli 912-222-5663,
SweetBay Realty
Source: CPAR,MLS#: 790411 Originating MLS: Central Panhandle Association of REALTORS
Originating MLS: Central Panhandle Association of REALTORSFacts & features
Interior
Bedrooms & bathrooms
- Bedrooms: 3
- Bathrooms: 3
- Full bathrooms: 2
- 1/2 bathrooms: 1
Rooms
- Room types: Bedroom, Dining Room, Great Room, Primary Bedroom, Porch
Primary bedroom
- Level: First
- Dimensions: 15.1 x 14.4
Bedroom
- Level: First
- Dimensions: 12.9 x 12.2
Bedroom
- Level: First
- Dimensions: 11.6 x 11.6
Dining room
- Level: First
- Dimensions: 14 x 11.5
Great room
- Level: First
- Dimensions: 17.5 x 15
Porch
- Dimensions: 21.4 x 12
Heating
- Central, Electric, Heat Pump
Cooling
- Central Air, Heat Pump
Appliances
- Included: Gas Range, Plumbed For Ice Maker
Features
- Double Vanity, Main Level Primary, Smart Thermostat, Walk-In Closet(s)
- Windows: Double Pane Windows
Interior area
- Total structure area: 2,236
- Total interior livable area: 2,236 sqft
Property
Parking
- Total spaces: 2
- Parking features: Garage, Garage Door Opener
- Garage spaces: 2
Features
- Levels: Two
- Stories: 2
- Patio & porch: Covered, Patio, Porch
Lot
- Size: 8,712 Square Feet
- Dimensions: ~70 x 125
- Features: Sprinkler System, Paved
Details
- Parcel number: 34030650470
- Zoning description: Resid Single Family
Construction
Type & style
- Home type: SingleFamily
- Architectural style: Florida
- Property subtype: Single Family Residence
Materials
- HardiPlank Type
- Roof: Shingle
Condition
- New construction: Yes
- Year built: 2026
Utilities & green energy
- Sewer: Public Sewer
- Utilities for property: Cable Connected, Electricity Available, High Speed Internet Available, Underground Utilities
Community & HOA
Community
- Features: Dock, Playground, Park
- Security: Carbon Monoxide Detector(s), Smoke Detector(s)
- Subdivision: Breakfast Point East
HOA
- Has HOA: Yes
- Amenities included: Other, See Remarks
- Services included: Association Management, Legal/Accounting, Other, Playground, See Remarks
- HOA fee: $189 quarterly
Location
- Region: Panama City
Financial & listing details
- Price per square foot: $274/sqft
- Date on market: 8/7/2026
- Cumulative days on market: 82 days
- Electric utility on property: Yes
Estimated market value
$601,800
$572,000 - $632,000
$3,267/mo
Price history
| Date | Event | Price |
|---|---|---|
| 8/7/2026 | Listed for sale | $612,954$274/sqft |
Source:  CPAR #790411 Report a problem CPAR #790411 Report a problem | ||
| 7/13/2026 | Pending sale | $612,954$274/sqft |
Source: CPAR #790411 Report a problem | ||
| 7/2/2026 | Price change | $612,954+0.9%$274/sqft |
Source:  Harris Doyle Homes, Inc. Report a problem Harris Doyle Homes, Inc. Report a problem | ||
| 6/26/2026 | Price change | $607,714-0.1%$272/sqft |
Source: Harris Doyle Homes, Inc. Report a problem | ||
| 5/18/2026 | Price change | $608,374-0.8%$272/sqft |
Source: Harris Doyle Homes, Inc. Report a problem | ||
| 5/6/2026 | Price change | $613,374+0.8%$274/sqft |
Source: Harris Doyle Homes, Inc. Report a problem | ||
| 4/2/2026 | Price change | $608,374+0.1%$272/sqft |
Source: Harris Doyle Homes, Inc. Report a problem | ||
| 12/12/2025 | Price change | $607,599+0.2%$272/sqft |
Source: Harris Doyle Homes, Inc. Report a problem | ||
| 11/22/2025 | Price change | $606,599+3.2%$271/sqft |
Source: Harris Doyle Homes, Inc. Report a problem | ||
| 10/31/2025 | Listed for sale | $587,700$263/sqft |
Source: Harris Doyle Homes, Inc. Report a problem | ||
Public tax history
Tax history is unavailable.
Monthly payment
Est. payment
Payment breakdown
Explore the cost of this home by adjusting the details. Changes won't be saved.Climate risks
Neighborhood: 32407
Nearby schools
GreatSchools rating
- 7/10Breakfast Point AcademyGrades: PK-8Distance: 2.2 mi
- 4/10J.R. Arnold High SchoolGrades: 9-12Distance: 2.1 mi
Schools provided by the listing agent
- Elementary: Walsingham Academy
- Middle: Breakfast Point
- High: Arnold
Source: CPAR. This data may not be complete. We recommend contacting the local school district to confirm school assignments for this home.
- $662,7474 bd4 ba2.8k sqft625 Crystal Bayou Blvd, Panama City, FL 32407New Construction

- $648,9734 bd3 ba2.7k sqft212 Crawford Way, Panama City Beach, FL 32407Pending
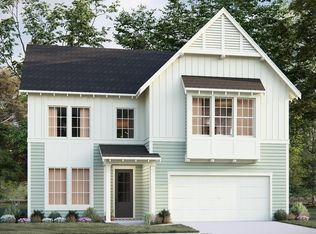
- $688,2005 bd4 ba2.8k sqft208 Crawford Way, Panama City Beach, FL 32407Pending
- $517,5192 bd3 ba2k sqft655 Crystal Bayou Blvd, Panama City Beach, FL 32407Pending
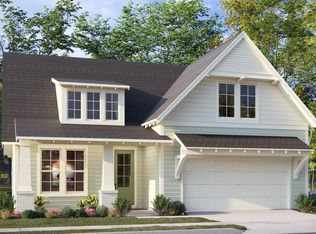
- $552,3243 bd3 ba2.1k sqft669 Crystal Bayou Blvd, Panama City, FL 32407Sold
- $600,0004 bd3 ba2.3k sqft673 Crystal Bayou Blvd, Panama City, FL 32407Sold
- $643,1504 bd3 ba2.8k sqft677 Crystal Bayou Blvd, Panama City Beach, FL 32407New Construction
- from $624,0004 bd4 ba3.1k sqftEleanor Plan, Breakfast Point East, Panama City Beach, FL 32407New Construction
A local agent can set up tours, give advice and negotiate with sellers.
Similar homes
- $528,4743 bd3 ba2k sqft741 Crystal Bayou Blvd, Panama City Beach, FL 32407New Construction
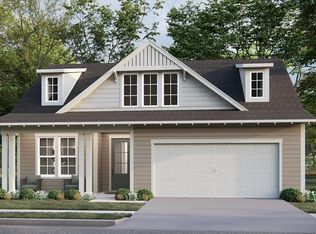 CPAR
CPAR - $643,1504 bd3 ba2.8k sqft677 Crystal Bayou Blvd, Panama City Beach, FL 32407New Construction
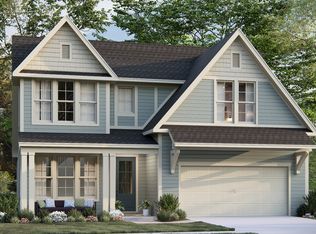 Harris Doyle Homes, Inc.
 - $662,7474 bd4 ba2.8k sqft625 Crystal Bayou Blvd, Panama City, FL 32407New ConstructionMLS ID #789371, Janet Melton. CPAR
- $689,0003 bd4 ba2.1k sqft124 Hombre Cir, Panama City Beach, FL 32407For Sale
 MLS ID #792381, Peggy J Pawlenko. CPAR
 - $547,9533 bd2 ba2k sqft1015 Crystal Bayou Blvd, Panama City Beach, FL 32407New ConstructionCPAR
- $549,0004 bd3 ba2k sqft302 Basin Bayou Dr, Panama City Beach, FL 32407For SaleMLS ID #785610, Joan C Altenpohl. CPAR
- $619,0004 bd4 ba2k sqft865 Walsonham Dr, Panama City Beach, FL 32407New ConstructionMLS ID #792092, Charles Sowers. CPAR
- $660,0004 bd3 ba2.2k sqft404 Geneva Ave, Panama City Beach, FL 32407For SaleMLS ID #790297, MELINDA Azar. CPAR
- $630,0004 bd4 ba2.1k sqft805 Breakfast Point Blvd, Panama City Beach, FL 32407For SaleMLS ID #782262, Olivia Mills. CPAR
- $739,9004 bd3 ba2.5k sqft211 Basin Bayou Dr, Panama City Beach, FL 32407For SaleMLS ID #793312, Cindy K Chavira. CPAR
- $594,9004 bd3 ba2.2k sqft401 Liverpool Ave, Panama City Beach, FL 32407For SaleMLS ID #785924, Justin Keller. CPAR
- from $564,9003 bd2 ba2k sqftJubilee Plan, Breakfast Point East Phase II, Panama City Beach, FL 32407New ConstructionDR Horton
- $500,0003 bd2 ba1.7k sqft713 Crystal Bayou Blvd, Panama City, FL 32407New ConstructionCPAR
- $430,0004 bd3 ba1.9k sqft324 Madison Cir, Panama City Beach, FL 32407For SaleMLS ID #793917, Abbott Martin Group. CPAR
- $559,9004 bd3 ba2.2k sqft1075 Harrison Bayou Dr, Panama City Beach, FL 32407For SaleMLS ID #787711, Makayla E Lewis. CPAR
- $498,8723 bd2 ba2k sqft897 Crystal Bayou Blvd, Panama City Beach, FL 32407New ConstructionCPAR
- $498,8723 bd2 ba2k sqft913 Crystal Bayou Blvd, Panama City Beach, FL 32407New ConstructionCPAR
- $439,0003 bd2 ba1.7k sqft833 Walsonham Dr, Panama City Beach, FL 32407For SaleMLS ID #793815, Craig Duran. CPAR
- $501,5123 bd2 ba2k sqft969 Crystal Bayou Blvd, Panama City Beach, FL 32407New ConstructionCPAR
- $645,0004 bd3 ba2.4k sqft2419 Grand Harbor Dr, Panama City Beach, FL 32408For SaleMLS ID #786977, Teresa A Dyer. CPAR
