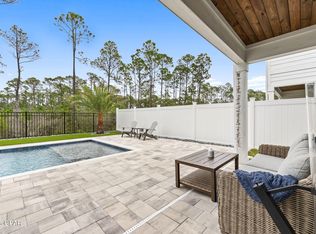
The Santa Rosa plan by Harris Doyle Homes on an oversized home site in Breakfast Point East. This popular home offers plenty of living space & room to entertain with an expansive Great Room, separate dining area and covered rear lanai. The second floor features balcony access! This large corner homesite features a lake and conservation views. Breakfast Point East is a walkable and golf-cart friendly community close to the Gulf and Panama City Beach parks, attractions, shopping and amenities.
New construction
Price cut: $5K (5/18)
$662,747
625 Crystal Bayou Blvd, Panama City, FL 32407
4beds
2,811sqft
:
Get pre-qualified$4,342/mo
Single Family Residence
Built in 2026
8,712 Square Feet Lot
$652,400 Zestimate®
$236/sqft
$-- HOA
What's special
Balcony accessOversized home siteLake and conservation viewsExpansive great roomSeparate dining areaCovered rear lanaiLarge corner homesite
- 97 days |
- 171 |
- 9 |
Zillow last checked:
Listing updated:
Listed by:
Janet Melton 912-220-1716,
SweetBay Realty,
Emily Cappitelli 912-222-5663,
SweetBay Realty
Source: CPAR,MLS#: 789371 Originating MLS: Central Panhandle Association of REALTORS
Originating MLS: Central Panhandle Association of REALTORSFacts & features
Interior
Bedrooms & bathrooms
- Bedrooms: 4
- Bathrooms: 4
- Full bathrooms: 3
- 1/2 bathrooms: 1
Rooms
- Room types: Bedroom, Great Room, Kitchen, Primary Bedroom
Primary bedroom
- Level: First
- Dimensions: 13.5 x 18
Bedroom
- Level: Second
- Dimensions: 14.41 x 13.58
Bedroom
- Level: Second
- Dimensions: 12 x 12
Great room
- Level: First
- Dimensions: 23.5 x 18
Kitchen
- Level: First
- Dimensions: 14.5 x 18
Heating
- Central, Electric, Heat Pump
Cooling
- Central Air, Heat Pump
Appliances
- Included: Gas Cooktop, Gas Range, Plumbed For Ice Maker
Features
- Double Vanity, Main Level Primary, Walk-In Closet(s)
- Windows: Double Pane Windows
Interior area
- Total structure area: 2,811
- Total interior livable area: 2,811 sqft
Property
Parking
- Total spaces: 2
- Parking features: Garage, Garage Door Opener
- Attached garage spaces: 2
Features
- Levels: Two
- Stories: 2
- Patio & porch: Covered, Patio, Porch
- Has view: Yes
- View description: Lake
- Has water view: Yes
- Water view: Lake
Lot
- Size: 8,712 Square Feet
- Dimensions: 71.4 x 125
- Features: Sprinkler System, Paved
Details
- Additional structures: Garage(s)
- Parcel number: 34030650300
Construction
Type & style
- Home type: SingleFamily
- Architectural style: Traditional
- Property subtype: Single Family Residence
Materials
- HardiPlank Type
- Roof: Shingle
Condition
- New construction: Yes
- Year built: 2026
Utilities & green energy
- Sewer: Public Sewer
- Utilities for property: Electricity Available, High Speed Internet Available, Underground Utilities
Community & HOA
Community
- Features: Playground, Park
- Security: Carbon Monoxide Detector(s), Smoke Detector(s)
- Subdivision: Breakfast Point East
HOA
- Has HOA: Yes
- Amenities included: Picnic Area
Location
- Region: Panama City
Financial & listing details
- Price per square foot: $236/sqft
- Date on market: 5/4/2026
- Cumulative days on market: 98 days
- Electric utility on property: Yes
Estimated market value
$652,400
$620,000 - $685,000
$4,281/mo
Price history
| Date | Event | Price |
|---|---|---|
| 5/18/2026 | Price change | $662,747-0.7%$236/sqft |
Source:  Harris Doyle Homes, Inc. Report a problem Harris Doyle Homes, Inc. Report a problem | ||
| 5/15/2026 | Price change | $667,747+0.8%$238/sqft |
Source:  CPAR #789371 Report a problem CPAR #789371 Report a problem | ||
| 5/8/2026 | Price change | $662,747-0.7%$236/sqft |
Source: CPAR #789371 Report a problem | ||
| 5/6/2026 | Price change | $667,747+0.8%$238/sqft |
Source: Harris Doyle Homes, Inc. Report a problem | ||
| 4/2/2026 | Price change | $662,747+0.1%$236/sqft |
Source: Harris Doyle Homes, Inc. Report a problem | ||
| 12/12/2025 | Price change | $661,972+0.2%$235/sqft |
Source: Harris Doyle Homes, Inc. Report a problem | ||
| 11/25/2025 | Price change | $660,972+2.5%$235/sqft |
Source: Harris Doyle Homes, Inc. Report a problem | ||
| 11/6/2025 | Listed for sale | $644,625$229/sqft |
Source: Harris Doyle Homes, Inc. Report a problem | ||
Public tax history
Tax history is unavailable.
Monthly payment
Est. payment
Payment breakdown
Explore the cost of this home by adjusting the details. Changes won't be saved.Climate risks
Neighborhood: 32407
Nearby schools
GreatSchools rating
- 7/10Breakfast Point AcademyGrades: PK-8Distance: 2.2 mi
- 4/10J.R. Arnold High SchoolGrades: 9-12Distance: 2.1 mi
Schools provided by the listing agent
- Elementary: Breakfast Point
- Middle: Breakfast Point
- High: Arnold
Source: CPAR. This data may not be complete. We recommend contacting the local school district to confirm school assignments for this home.
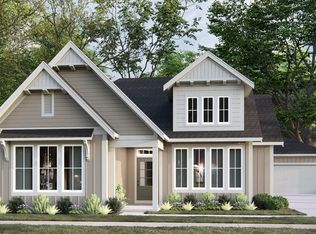
- $612,9543 bd3 ba2.2k sqft621 Crystal Bayou Blvd, Panama City, FL 32407New Construction
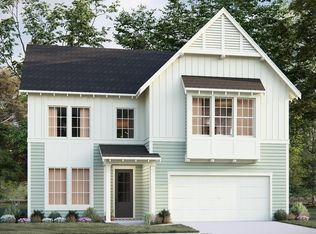
- $648,9734 bd3 ba2.7k sqft212 Crawford Way, Panama City Beach, FL 32407Pending
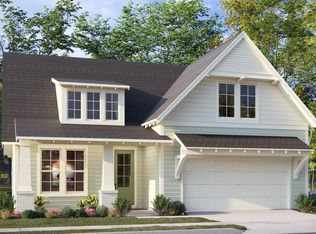
- $517,5192 bd3 ba2k sqft655 Crystal Bayou Blvd, Panama City Beach, FL 32407Pending
- $688,2005 bd4 ba2.8k sqft208 Crawford Way, Panama City Beach, FL 32407Pending
- $552,3243 bd3 ba2.1k sqft669 Crystal Bayou Blvd, Panama City, FL 32407Sold
- $600,0004 bd3 ba2.3k sqft673 Crystal Bayou Blvd, Panama City, FL 32407Sold
- $643,1504 bd3 ba2.8k sqft677 Crystal Bayou Blvd, Panama City Beach, FL 32407New Construction
- from $624,0004 bd4 ba3.1k sqftEleanor Plan, Breakfast Point East, Panama City Beach, FL 32407New Construction
A local agent can set up tours, give advice and negotiate with sellers.
Similar homes
- $612,9543 bd3 ba2.2k sqft621 Crystal Bayou Blvd, Panama City, FL 32407New ConstructionMLS ID #790411, Janet Melton. CPAR
- $630,0004 bd4 ba2.1k sqft805 Breakfast Point Blvd, Panama City Beach, FL 32407For Sale
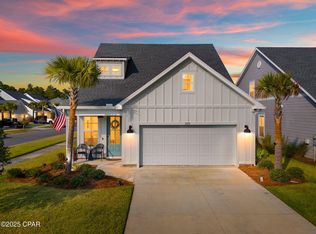 MLS ID #782262, Olivia Mills. CPAR
 - $552,8033 bd2 ba2k sqft1015 Crystal Bayou Blvd, Panama City Beach, FL 32407New Construction
 CPAR
CPAR - $619,0004 bd4 ba2k sqft865 Walsonham Dr, Panama City Beach, FL 32407New Construction
 MLS ID #792092, Charles Sowers. CPAR
 - from $559,9954 bd3 ba2.6k sqftIvy Plan, Breakfast Point East, Panama City Beach, FL 32407New ConstructionFischer Homes
- $594,9004 bd3 ba2.2k sqft401 Liverpool Ave, Panama City Beach, FL 32407For SaleMLS ID #785924, Justin Keller. CPAR
- $639,9994 bd4 ba3k sqft2711 Lagoon Manor Dr, Panama City Beach, FL 32408For SaleMLS ID #775491, Tanya C Childs. CPAR
- $774,0004 bd3 ba2.5k sqft615 Longpoint Way, Panama City Beach, FL 32407For SaleMLS ID #782212, Andrew S Phillips. CPAR
- $569,0004 bd2 ba2.1k sqft208 Cicero St, Panama City Beach, FL 32407For SaleMLS ID #791842, Kerri C Tomasicyk. CPAR
- $525,0003 bd2 ba1.6k sqft450 Locksley Dr, Panama City Beach, FL 32407For SaleMLS ID #793316, Abigail E Davis. CPAR
- $559,9004 bd3 ba2.2k sqft1075 Harrison Bayou Dr, Panama City Beach, FL 32407For SaleMLS ID #787711, Makayla E Lewis. CPAR
- $525,0004 bd3 ba1.9k sqft455 Foxtail Way, Panama City Beach, FL 32407For SaleMLS ID #784288, Barbara A Wade. CPAR
- $500,0003 bd2 ba1.7k sqft713 Crystal Bayou Blvd, Panama City, FL 32407New ConstructionCPAR
- from $564,9003 bd2 ba2k sqftJubilee Plan, Breakfast Point East Phase II, Panama City Beach, FL 32407New ConstructionDR Horton
- $465,0004 bd3 ba2k sqft709 Longpoint Way, Panama City Beach, FL 32407For SaleMLS ID #792476, K. Coralee King-Denmark. CPAR
- $498,8723 bd2 ba2k sqft913 Crystal Bayou Blvd, Panama City Beach, FL 32407New ConstructionCPAR
- $469,0003 bd2 ba1.6k sqft434 Foxtail Way, Panama City Beach, FL 32407For SaleMLS ID #791645, Teri A Vega. CPAR
- $749,0005 bd5 ba2.3k sqft508 Dement Cir APT C, Panama City Beach, FL 32407For SaleMLS ID #788366, Joseph Rohne. CPAR
- $672,0004 bd4 ba2.4k sqft7537 Shady Glen Trl, Panama City Beach, FL 32413For SaleMLS ID #781778, Madison Maynard. CPAR
- $468,4983 bd2 ba2k sqft921 Crystal Bayou Blvd, Panama City Beach, FL 32407New ConstructionCPAR
