The Azalea plan built by Harris Doyle Homes is now offered in Breakfast Point East! This spacious home offers 4 bedrooms plus a loft (optional 5th bedroom with 4th full bath) and formal dining room. In addition to the indoor living space, there is a large outdoor lanai. The main level primary suite features a large tile-to-ceiling shower, dual vanity, and walk-in closet. The open island kitchen has a large island for casual dining, or you can entertain elegantly in the adjacent dining room. New home plans built by Harris Doyle Homes start in the $430,000s in Breakfast Point East!
Pending
$688,200
208 Crawford Way, Panama City Beach, FL 32407
5beds
2,833sqft
Single Family Residence
Built in 2026
10,454 Square Feet Lot
$-- Zestimate®
$243/sqft
$63/mo HOA
What's special
Open island kitchenLarge outdoor lanaiSpacious homeMain level primary suiteFormal dining roomDual vanityLarge tile-to-ceiling shower
- 82 days |
- 6 |
- 0 |
Zillow last checked:
Listing updated:
Listed by:
Janet Melton 912-220-1716,
SweetBay Realty,
Emily Cappitelli 912-222-5663,
SweetBay Realty
Source: CPAR,MLS#: 790412 Originating MLS: Central Panhandle Association of REALTORS
Originating MLS: Central Panhandle Association of REALTORSFacts & features
Interior
Bedrooms & bathrooms
- Bedrooms: 5
- Bathrooms: 4
- Full bathrooms: 4
Rooms
- Room types: Bedroom, Dining Room, Great Room, Loft, Primary Bedroom, Porch, Bonus Room
Primary bedroom
- Level: First
- Dimensions: 14 x 13.5
Bedroom
- Description: ~11'6' X 11'4'
- Level: First
- Dimensions: 11.6 x 11.4
Bedroom
- Level: Second
- Dimensions: 11.7 x 11.4
Bonus room
- Level: Second
- Dimensions: 11.7 x 12.4
Dining room
- Level: First
- Dimensions: 12.4 x 9.6
Great room
- Level: First
- Dimensions: 19.4 x 17.3
Loft
- Level: Second
- Dimensions: 17.5 x 15.3
Porch
- Level: First
- Dimensions: 25 x 10
Heating
- Central, Electric, Heat Pump
Cooling
- Central Air, Heat Pump
Appliances
- Included: Gas Range, Plumbed For Ice Maker
Features
- Coffered Ceiling(s), Double Vanity, Main Level Primary, Smart Thermostat, Walk-In Closet(s), Loft
- Windows: Double Pane Windows
Interior area
- Total structure area: 2,833
- Total interior livable area: 2,833 sqft
Property
Parking
- Total spaces: 3
- Parking features: Garage, Garage Door Opener
- Garage spaces: 3
Features
- Levels: Two
- Stories: 2
- Patio & porch: Covered, Patio, Porch
- Has view: Yes
- View description: Lake
- Has water view: Yes
- Water view: Lake
Lot
- Size: 10,454 Square Feet
- Dimensions: ~41.74 x 130 x 129.53 IRR
- Features: Sprinkler System, Paved
Details
- Parcel number: 34030650400
- Zoning description: Resid Single Family
Construction
Type & style
- Home type: SingleFamily
- Architectural style: Florida
- Property subtype: Single Family Residence
Materials
- HardiPlank Type
- Roof: Shingle
Condition
- New construction: Yes
- Year built: 2026
Utilities & green energy
- Sewer: Public Sewer
- Utilities for property: Cable Connected, Electricity Available, High Speed Internet Available, Underground Utilities
Community & HOA
Community
- Features: Playground, Park
- Security: Carbon Monoxide Detector(s), Smoke Detector(s)
- Subdivision: Breakfast Point East
HOA
- Has HOA: Yes
- Services included: Association Management, Playground
- HOA fee: $189 quarterly
Location
- Region: Panama City Beach
Financial & listing details
- Price per square foot: $243/sqft
- Date on market: 5/26/2026
- Electric utility on property: Yes
Estimated market value
Not available
Estimated sales range
Not available
$4,196/mo
Price history
| Date | Event | Price |
|---|---|---|
| 5/26/2026 | Pending sale | $688,200$243/sqft |
Source:  CPAR #790412 Report a problem CPAR #790412 Report a problem | ||
| 5/26/2026 | Listed for sale | $688,200$243/sqft |
Source: CPAR #790412 Report a problem | ||
Public tax history
Tax history is unavailable.
Monthly payment
Est. payment
Payment breakdown
Explore the cost of this home by adjusting the details. Changes won't be saved.Climate risks
Neighborhood: 32407
Nearby schools
GreatSchools rating
- 7/10Breakfast Point AcademyGrades: PK-8Distance: 2.3 mi
- 4/10J.R. Arnold High SchoolGrades: 9-12Distance: 2.2 mi
Schools provided by the listing agent
- Elementary: Walsingham Academy
- Middle: Breakfast Point
- High: Arnold
Source: CPAR. This data may not be complete. We recommend contacting the local school district to confirm school assignments for this home.
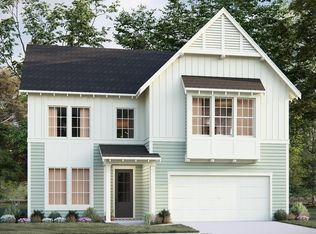
- $648,9734 bd3 ba2.7k sqft212 Crawford Way, Panama City Beach, FL 32407Pending
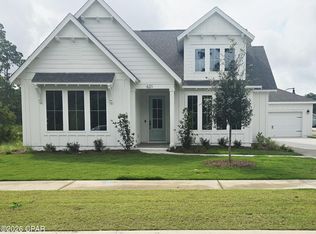
- $612,9543 bd3 ba2.2k sqft621 Crystal Bayou Blvd, Panama City, FL 32407New Construction
- $662,7474 bd4 ba2.8k sqft625 Crystal Bayou Blvd, Panama City, FL 32407New Construction

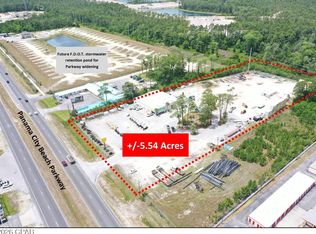
- $4,400,0005.4 acres8308 Panama City Beach Pkwy, Panama City Beach, FL 32407Lot/Land
- $517,5192 bd3 ba2k sqft655 Crystal Bayou Blvd, Panama City Beach, FL 32407Pending
- $4,247,62016.34 acres9010 Pc Bch, Panama City Beach, FL 32407Off Market
- $552,3243 bd3 ba2.1k sqft669 Crystal Bayou Blvd, Panama City, FL 32407Sold
- $600,0004 bd3 ba2.3k sqft673 Crystal Bayou Blvd, Panama City, FL 32407Sold
A local agent can set up tours, give advice and negotiate with sellers.
Similar homes
- $675,0004 bd4 ba2.3k sqft127 Johns Island Way, Panama City Beach, FL 32407New Construction
 MLS ID #793328, Charlie W Commander. CPAR
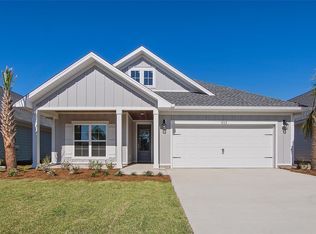
 - from $550,9004 bd3 ba2k sqftLily Plan, Breakfast Point East Phase II, Panama City Beach, FL 32407New Construction
 DR Horton
 - $516,9874 bd3 ba2k sqft1003 Crystal Bayou Blvd, Panama City Beach, FL 32407New Construction
 CPAR
CPAR - $799,0004 bd4 ba2.9k sqft129 Johns Island Way, Panama City Beach, FL 32407New Construction
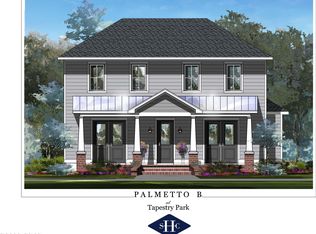 MLS ID #791758, Charlie W Commander. CPAR
 - $800,9905 bd4 ba2.7k sqft3777 Saltaire Ct, Panama City, FL 32405New ConstructionMLS ID #791109, Chase M Hunt. CPAR
- from $669,0004 bd4 ba2.8k sqftHarding Plan, SweetBay, Panama City, FL 32405New ConstructionHarris Doyle Homes, Inc.
- $660,7064 bd4 ba2.5k sqft1317 Buttonsage Ave, Panama City, FL 32405New ConstructionCPAR
- from $496,9004 bd2 ba1.7k sqftRhett Plan, Caballeros Estates At Hombre, Panama City Beach, FL 32407New ConstructionDR Horton
- $766,2474 bd3 ba2.2k sqft3763 Saltaire Ct, Panama City, FL 32405New ConstructionCPAR
- from $700,9954 bd5 ba3k sqftCallaway Plan, Breakwater at Ward Creek - Vista Collection, Panama City Beach, FL 32413New ConstructionToll Brothers Inc.
- $474,3534 bd4 ba2.2k sqft345 Robinson Bluff Rd, Panama City Beach, FL 32407New ConstructionCPAR
- from $799,9905 bd4 ba2.7k sqftLindstrom II I Plan, Saltaire, Panama City, FL 32405New ConstructionDSLD Homes
- from $667,9954 bd4 ba2.8k sqftGrayton Plan, Breakwater at Ward Creek - Vista Collection, Panama City Beach, FL 32413New ConstructionToll Brothers Inc.
- from $799,9905 bd4 ba2.7k sqftLindstrom II G Plan, Saltaire, Panama City, FL 32405New ConstructionDSLD Homes
- $732,5763 bd2 ba1.8k sqft3767 Saltaire Ct, Panama City, FL 32405New ConstructionCPAR
- $794,9904 bd3 ba2.6k sqft3759 Saltaire Ct, Panama City, FL 32405New ConstructionMLS ID #790704, Chase M Hunt. CPAR
- from $744,9904 bd3 ba2.2k sqftFlowers II G Plan, Saltaire, Panama City, FL 32405New ConstructionDSLD Homes
- $617,4084 bd3 ba2.3k sqft1219 Wildflower Ct, Panama City, FL 32405New ConstructionCPAR
- $735,9903 bd3 ba2k sqft3755 Saltaire Ct, Panama City, FL 32405New ConstructionMLS ID #790705, Chase M Hunt. CPAR
- from $749,9954 bd4 ba3.2k sqftKillian Plan, Breakwater at Ward Creek - Vista Collection, Panama City Beach, FL 32413New ConstructionToll Brothers Inc.
