Looking for luxury living in the heart of the Bluegrass? Look no further than The Vine, Lexington's newest and hottest downtown condo community! This 100% move-in-ready unit offers 2 bedrooms (each with its own modern ensuite) along with a premium floor plan, designed to feel open, spacious, and inviting throughout. The thoughtful layout is perfect for entertaining guests, while preparing meals in the chef-inspired kitchen, complete with Sub-Zero and Wolf appliances. Located on the Vine Street side of the building, this unit offers the best views of downtown Lexington. Whether it's through the stunning walls of windows (complete with remote-controlled shades) or from the convenience of your private balcony, you'll get to enjoy one of the best vantage points in the city. Life at The Vine extends far beyond your front door! Ownership offers an unmatched combination of high-end amenities and low-maintenance living, including two designated parking spaces in the covered, parking garage, paid utilities, and access to The Vine Club's resort-worthy amenities—featuring a rooftop lounge and pool, luxury spa services, fine dining at The V at The Vine restaurant, and more! Residents also enjoy concierge-style services, including a doorman, building security, and a professionally managed short-term rental program. Conveniently located just minutes from Rupp Arena, University of Kentucky, and many of the area's top dining, entertainment, and nightlife destinations, The Vine offers more than just a mere change of address—it's an entire lifestyle upgrade.
Sold for $925,000
$925,000
106 W Vine St #409, Lexington, KY 40507
2beds
1,121sqft
Condominium
Built in 2024
-- sqft lot
$1,055,200 Zestimate®
$825/sqft
$1,908 Estimated rent
Home value
$1,055,200
$1.00M - $1.11M
$1,908/mo
Zestimate® history
Owner options
List your home for rent
$1,908/mo
Rent Zestimate®
Find your next renter with Zillow Rental Manager. Plus, with online applications, you can quickly screen prospective tenants – for free.
$1,908/mo
Rent Zestimate®
Refinance and save
$5,486/mo
Est. payment
Refinancing to a lower rate could help reduce your monthly payments and save thousands over the life of the loan.
$5,486/mo
Est. payment
Explore your selling options
Work with a Zillow partner agent
Leverage their expertise and Zillow's premium Showcase listings to get your home seen by more buyers.
Get startedList with your own agent
Get your home in front of millions of buyers by listing it on Zillow.
Learn how to do itSell it yourself
Take full control of how buyers see your home on Zillow by listing For Sale by Owner (FSBO).
List your homeWhat's special
Private balconyChef-inspired kitchenFully furnishedSub-zero and wolf appliances
Zillow last checked:
Listing updated:
Listed by:
Corey Brown 859-489-5282,
The Brokerage
Bought with:
Joseph Smallwood, 270564
Christies International Real Estate Bluegrass
Source: Imagine MLS,MLS#: 26012103
Facts & features
Interior
Bedrooms & bathrooms
- Bedrooms: 2
- Bathrooms: 2
- Full bathrooms: 2
Primary bedroom
- Level: First
Bedroom 2
- Level: First
Primary bathroom
- Level: First
Bathroom 2
- Level: First
Kitchen
- Level: First
Living room
- Level: First
Other
- Description: Laundry Room
- Level: First
Heating
- Electric
Cooling
- Electric
Appliances
- Included: Dryer, Dishwasher, Microwave, Refrigerator, Washer, Range
- Laundry: Electric Dryer Hookup, Main Level, Washer Hookup
Features
- Eat-in Kitchen, Elevator, Walk-In Closet(s), Ceiling Fan(s)
- Flooring: Hardwood, Tile
- Windows: Window Treatments
- Has basement: No
- Has fireplace: No
Interior area
- Total structure area: 1,121
- Total interior livable area: 1,121 sqft
- Finished area above ground: 1,121
- Finished area below ground: 0
Property
Parking
- Total spaces: 2
- Parking features: Attached Garage, Other
- Garage spaces: 2
Features
- Levels: One
- Exterior features: Other
- Fencing: None
- Has view: Yes
- View description: Other
Details
- Parcel number: 38308080
Construction
Type & style
- Home type: Condo
- Property subtype: Condominium
Materials
- Other
- Foundation: Other
- Roof: Other
Condition
- New construction: No
- Year built: 2024
Utilities & green energy
- Sewer: Public Sewer
- Water: Public
Community & HOA
Community
- Features: Pool
- Subdivision: Downtown
HOA
- Has HOA: Yes
- Amenities included: Other
- Services included: Insurance, Sewer, Trash, Water, Other, Central Heating, Central Cooling, Maintenance Grounds
- HOA fee: $928 monthly
Location
- Region: Lexington
Financial & listing details
- Price per square foot: $825/sqft
- Date on market: 5/28/2026
Price history
| Date | Event | Price |
|---|---|---|
| 7/16/2026 | Sold | $925,000-15.5%$825/sqft |
Source:  Imagine MLS #26012103 Report a problem Imagine MLS #26012103 Report a problem | ||
| 6/28/2026 | Contingent | $1,095,000$977/sqft |
Source: Imagine MLS #26012103 Report a problem | ||
| 5/28/2026 | Listed for sale | $1,095,000+57.6%$977/sqft |
Source: Imagine MLS #26012103 Report a problem | ||
| 7/2/2025 | Sold | $695,000+40.4%$620/sqft |
Source: Imagine MLS #24023049 Report a problem | ||
| 12/8/2023 | Listing removed | -- |
Source: Imagine MLS #23020688 Report a problem | ||
| 11/15/2023 | Price change | $495,000-37.7%$442/sqft |
Source: Imagine MLS #23020688 Report a problem | ||
| 10/25/2023 | Listed for sale | $795,000$709/sqft |
Source: Imagine MLS #23020688 Report a problem | ||
Public tax history
Tax history is unavailable.
Neighborhood: Central Downtown
Nearby homes
- $1,225,0002 bd2 ba1.4k sqft106 W Vine St #403, Lexington, KY 40507For Sale
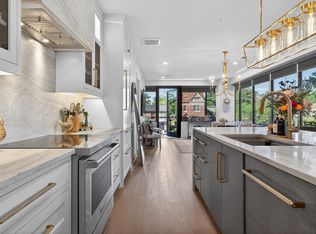
- $1,900,0003 bd4 ba2.7k sqft106 W Vine St #705, Lexington, KY 40507Sold
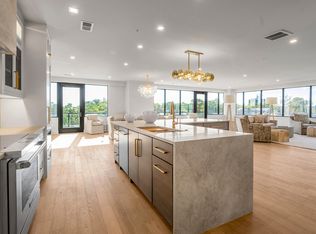
- $2,300,0002 bd2 ba2.8k sqft106 W Vine St #902, Lexington, KY 40507Sold

- $1,250,0002 bd3 ba2k sqft106 W Vine St #603, Lexington, KY 40507For Sale

- $1,250,0002 bd3 ba2k sqft106 W Vine St #605, Lexington, KY 40507For Sale
- $1,195,0002 bd3 ba1.5k sqft106 W Vine St #609, Lexington, KY 40507For Sale
- $880,0002 bd2 ba1k sqft106 W Vine St #709, Lexington, KY 40507Sold
- $945,0002 bd3 ba1.3k sqft106 W Vine St #405, Lexington, KY 40507Sold
Nearby schools
GreatSchools rating
- 5/10Harrison Elementary SchoolGrades: K-5Distance: 0.5 mi
- 5/10Lexington Middle SchoolGrades: 6-8Distance: 0.5 mi
- 10/10Lafayette High SchoolGrades: 9-12Distance: 2 mi
Schools provided by the listing agent
- Elementary: Harrison
- Middle: Lexington Trad
- High: Lafayette
Source: Imagine MLS. This data may not be complete. We recommend contacting the local school district to confirm school assignments for this home.


Get pre-qualified for a loan
At Zillow Home Loans, we can pre-qualify you in as little as 5 minutes with no impact to your credit score.An equal housing lender. NMLS #10287.
Sell for more on Zillow
Get a Zillow Showcase℠ listing at no additional cost and you could sell for .
$1,055,200
2% more
+$21,104
With Zillow Showcase(estimated)
$1,076,304
- Kentucky
- Fayette County
- Lexington
- 40507
- Central Downtown
- 106 W Vine St Unit 409
Nearby cities
Nearby neighborhoods
- Blueberry Hill-Brigadoon-Stoneybrook-Baralto Real estate
- Cardinal Hill-Pine Meadow Real estate
- Central Downtown Real estate
- Chevy Chase-Ashland Park Real estate
- Duncan Park Real estate
- Gardenside-Colony Real estate
- Indian Hills-Stonewall Estates-Monticello Real estate
- Kenawood-Rockwood-Hi-Acres-Deep Spring Real estate
- Reservoir Real estate
- Southland-Deerfield-Open Gates Real estate
Nearby zip codes
Other Lexington Topics
