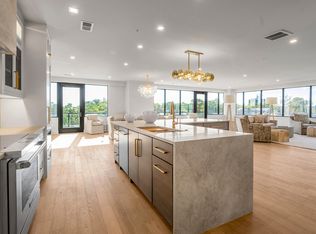
Experience luxury living at The Vine, downtown Lexington's newest boutique condominium designed for those who want more than just a place to live. With only one 2-bedroom residence currently move in ready, this sophisticated corner unit delivers a rare blend of style, comfort, and elevated luxury. Expansive windows flood the living spaces and bedrooms with natural light, while designer details that include, chef-worthy Sub-Zero and Wolf appliances, custom pantry, custom closets, designer wallpaper, window treatments, and private balcony add warmth and personality to the modern design. As an added plus, this unit is sold with 2 covered and designated parking spaces. Beyond your front door, The Vine HOA includes utilities for the condo as well as a social membership to The Vine Club offering resort-style amenities including the lounge, spa with cold plunge, sauna and hot tub, fine dining restaurant and the rooftop pool is almost complete. The Vine HOA concierge services includes a doorman, building security, plus a professional management group is already in place for short-term rental opportunities. Located steps from Rupp Arena, the University of Kentucky, restaurants, nightlife, and downtown entertainment, this is the kind of property that rarely becomes available. Luxury, convenience, and lifestyle all wrapped into one exceptional address.
For sale
$1,225,000
106 W Vine St #403, Lexington, KY 40507
2beds
1,452sqft
:
Get pre-qualified$8,952/mo
Condominium
Built in 2024
-- sqft lot
$1,165,400 Zestimate®
$844/sqft
$1,203/mo HOA
What's special
Private balconyCustom closetsDesigner wallpaperWindow treatmentsCustom pantry
- 66 days |
- 315 |
- 13 |
Zillow last checked:
Listing updated:
Listed by:
Erica Sardar 859-552-7146,
The Brokerage
Source: Imagine MLS,MLS#: 26010983
Facts & features
Interior
Bedrooms & bathrooms
- Bedrooms: 2
- Bathrooms: 2
- Full bathrooms: 2
Primary bedroom
- Level: First
Primary bedroom
- Level: First
Bathroom 1
- Level: First
Bathroom 2
- Level: First
Family room
- Level: First
Kitchen
- Level: First
Utility room
- Level: First
Heating
- Electric
Cooling
- Electric
Appliances
- Included: Disposal, Dishwasher, Microwave, Refrigerator, Range
- Laundry: Electric Dryer Hookup, Main Level, Washer Hookup
Features
- Breakfast Bar, Eat-in Kitchen, Elevator, Other, Walk-In Closet(s)
- Flooring: Hardwood, Tile
- Windows: Blinds
- Has basement: No
- Has fireplace: No
Interior area
- Total structure area: 1,452
- Total interior livable area: 1,452 sqft
- Finished area above ground: 1,452
- Finished area below ground: 0
Property
Parking
- Total spaces: 2
- Parking features: Garage Faces Rear
- Garage spaces: 2
Features
- Levels: One
- Has view: Yes
- View description: Other
Details
- Parcel number: 38308050
Construction
Type & style
- Home type: Condo
- Property subtype: Condominium
Materials
- Other
- Foundation: Other
- Roof: Other
Condition
- Year built: 2024
Utilities & green energy
- Sewer: Public Sewer
- Water: Public
Community & HOA
Community
- Features: Pool
- Subdivision: Downtown
HOA
- Has HOA: Yes
- Amenities included: Other, Pool, Security
- Services included: Insurance, Sewer, Trash, Water, Other, Snow Removal, Central Heating, Central Cooling, Maintenance Grounds
- HOA fee: $1,203 monthly
Location
- Region: Lexington
Financial & listing details
- Price per square foot: $844/sqft
- Date on market: 5/19/2026
Estimated market value
$1,165,400
$1.11M - $1.22M
$2,237/mo
Price history
| Date | Event | Price |
|---|---|---|
| 5/19/2026 | Listed for sale | $1,225,000+54.1%$844/sqft |
Source:  Imagine MLS #26010983 Report a problem Imagine MLS #26010983 Report a problem | ||
| 7/9/2025 | Sold | $795,000$548/sqft |
Source: Imagine MLS #24023037 Report a problem | ||
| 5/9/2025 | Contingent | $795,000$548/sqft |
Source: Imagine MLS #24023037 Report a problem | ||
| 11/1/2024 | Listed for sale | $795,000$548/sqft |
Source: Imagine MLS #24023037 Report a problem | ||
Public tax history
Tax history is unavailable.
Monthly payment
Est. payment
Payment breakdown
Explore the cost of this home by adjusting the details. Changes won't be saved.Climate risks
Neighborhood: Central Downtown
Nearby schools
GreatSchools rating
- 5/10Harrison Elementary SchoolGrades: K-5Distance: 0.5 mi
- 5/10Lexington Middle SchoolGrades: 6-8Distance: 0.5 mi
- 10/10Lafayette High SchoolGrades: 9-12Distance: 2 mi
Schools provided by the listing agent
- Elementary: Harrison
- Middle: Lexington Trad
- High: Lafayette
Source: Imagine MLS. This data may not be complete. We recommend contacting the local school district to confirm school assignments for this home.
- $1,900,0003 bd4 ba2.7k sqft106 W Vine St #705, Lexington, KY 40507Sold
- $925,0002 bd2 ba1.1k sqft106 W Vine St #409, Lexington, KY 40507Sold

- $2,300,0002 bd2 ba2.8k sqft106 W Vine St #902, Lexington, KY 40507Sold

- $1,250,0002 bd3 ba2k sqft106 W Vine St #603, Lexington, KY 40507For Sale

- $1,250,0002 bd3 ba2k sqft106 W Vine St #605, Lexington, KY 40507For Sale
- $1,195,0002 bd3 ba1.5k sqft106 W Vine St #609, Lexington, KY 40507For Sale
- $880,0002 bd2 ba1k sqft106 W Vine St #709, Lexington, KY 40507Sold
- $945,0002 bd3 ba1.3k sqft106 W Vine St #405, Lexington, KY 40507Sold
A local agent can set up tours, give advice and negotiate with sellers.
Similar homes
- $1,195,0002 bd3 ba1.5k sqft106 W Vine St #609, Lexington, KY 40507For Sale
 MLS ID #26010195, Paula Elder, Christies International Real Estate Bluegrass. Imagine MLS
 - $1,250,0002 bd3 ba2k sqft106 W Vine St #603, Lexington, KY 40507For SaleMLS ID #26010189, Paula Elder, Christies International Real Estate Bluegrass. Imagine MLS
- $1,250,0002 bd3 ba2k sqft106 W Vine St #605, Lexington, KY 40507For SaleMLS ID #26010192, Paula Elder, Christies International Real Estate Bluegrass. Imagine MLS
- $810,0004 bd4 ba1.7k sqft185 Kentucky Ave, Lexington, KY 40502For Sale
 MLS ID #26019369, Suzanne H Elliott, Berkshire Hathaway de Movellan Properties. Imagine MLS
 - $1,174,0004 bd3 ba2k sqft325 Cassidy Ave, Lexington, KY 40502For SaleMLS ID #26010371, Laura Hayden, Rector Hayden Realtors. Imagine MLS
- $770,0002 bd2 ba1.6k sqft111 Woodland Ave APT 302, Lexington, KY 40502For SaleMLS ID #26005980, Whitney W Durham, Bluegrass Sotheby's International Realty. Imagine MLS
- $1,595,0002 bd3 ba1.1k sqft166 Swigert Ave, Lexington, KY 40505For SaleMLS ID #26014762, Abby A Jones, Bluegrass Sotheby's International Realty. Imagine MLS
- $725,0003 bd2 ba1.5k sqft322 W 3rd St, Lexington, KY 40508For SaleMLS ID #26011135, Jane C Pappas, Keller Williams Bluegrass Realty. Imagine MLS
- $620,0003 bd3 ba2k sqft229 Lincoln Ave, Lexington, KY 40502For SaleMLS ID #26016922, Erica Sardar, The Brokerage. Imagine MLS
- $1,325,0003 bd2 ba1.4k sqft2750 Paynes Mill Rd, Versailles, KY 40383For SaleMLS ID #25018404, F. Hill Parker, Turf Town Properties. Imagine MLS
- $679,0004 bd3 ba2.1k sqft677 Mount Vernon Dr, Lexington, KY 40502For SaleMLS ID #11778540, Nicholas Rabin, Homeshake.com. My State MLS
- $1,750,0003 bd1 ba1.6k sqft4010 Haley Rd, Lexington, KY 40516For SaleMLS ID #26015691, Sophia A Herald, Herald Real Estate. Imagine MLS
- $699,0003 bd3 ba2.1k sqft2775 Paris Pike, Lexington, KY 40511For SaleMLS ID #26009629, Ken J Donworth, Bluegrass Sotheby's International Realty. Imagine MLS
- $1,500,0003 bd2 ba1k sqft287 Young St, Georgetown, KY 40324For SaleMLS ID #26014532, Amanda J Stewart, Stewart & Co Realty LLC. Imagine MLS
- $1,500,0003 bd1 ba1.7k sqft4230 Fords Mill Rd #4230, Versailles, KY 40383For SaleMLS ID #26010880, Kenneth E Watts, WATTS REALTORS & AUCTIONEERS, INC.. Imagine MLS
- $795,0002 bd2 ba2k sqft267 Silas Rd, Paris, KY 40361For SaleMLS ID #26017058, Westin Osborn, Biederman Real Estate. Imagine MLS
- $750,0003 bd2 ba2.1k sqft7897 Old Richmond Rd, Lexington, KY 40515For SaleMLS ID #25505525, Bob Sophiea, eXp Realty, LLC. Imagine MLS
- $925,0003 bd2 ba1.9k sqft1055 Graves Rd, Stamping Ground, KY 40379For SaleMLS ID #26014595, Tonya Morrow, KY Local. Imagine MLS
- $1,700,0003 bd2 ba1.1k sqft100 Old Lemons Mill Ct, Georgetown, KY 40324For SaleMLS ID #26014658, Amanda J Stewart, Stewart & Co Realty LLC. Imagine MLS
- $1,695,0002 bd2 ba1.7k sqft2231 Glass Mill Rd, Wilmore, KY 40390For SaleMLS ID #26011397, The Prather Team - Michael Prather, Keller Williams Bluegrass Realty. Imagine MLS
