You will love this pristine condo situated in Lexington's established and elegant highrise, The Woodlands. This condo has gorgeous hand laid hardwood flooring, a chic updated kitchen and table/bar dining area, spacious living room with two oversized windows with a beautiful view and loads of natural daylight. There are two gracious bedrooms and 2 fully updated bathrooms dipped in white marble. More features include automatic blinds, washer/dryer with laundry sink and abundant closet space. You will also enjoy The Woodlands many features including 24/7 security, garage parking, in-ground pool and patio, exercise room, first floor guest suite, large common areas to entertain and a top floor patio to watch the sun set. Turn-key and timeless!
Pending
$770,000
111 Woodland Ave APT 302, Lexington, KY 40502
2beds
1,683sqft
:
Get pre-qualified$6,055/mo
Condominium
Built in 1985
-- sqft lot
$735,100 Zestimate®
$458/sqft
$1,034/mo HOA
What's special
In-ground pool and patioFirst floor guest suiteGarage parkingAutomatic blindsChic updated kitchenLoads of natural daylightPristine condo
- 137 days |
- 246 |
- 8 |
Zillow last checked:
Listing updated:
Listed by:
Whitney W Durham 859-268-0099,
Bluegrass Sotheby's International Realty
Source: Imagine MLS,MLS#: 26005980
Facts & features
Interior
Bedrooms & bathrooms
- Bedrooms: 2
- Bathrooms: 2
- Full bathrooms: 2
Primary bedroom
- Level: First
Bedroom 2
- Level: First
Bathroom 1
- Level: First
Bathroom 2
- Level: First
Kitchen
- Level: First
Living room
- Level: First
Utility room
- Level: First
Heating
- Heat Pump
Cooling
- Electric, Heat Pump
Appliances
- Included: Dryer, Double Oven, Dishwasher, Gas Range, Refrigerator, Washer
- Laundry: Electric Dryer Hookup, Main Level, Washer Hookup
Features
- Breakfast Bar, Eat-in Kitchen, Walk-In Closet(s)
- Flooring: Tile, Wood
- Windows: Blinds
- Has basement: No
- Has fireplace: No
Interior area
- Total structure area: 1,683
- Total interior livable area: 1,683 sqft
- Finished area above ground: 1,683
- Finished area below ground: 0
Property
Parking
- Total spaces: 1
- Parking features: Attached Garage, Driveway, Garage Door Opener, Off Street
- Garage spaces: 1
- Has uncovered spaces: Yes
Accessibility
- Accessibility features: Accessible Approach with Ramp
Features
- Levels: One
- Exterior features: Outdoor Grill
- Has view: Yes
- View description: Neighborhood
Details
- Parcel number: 10027070
Construction
Type & style
- Home type: Condo
- Property subtype: Condominium
Materials
- Brick Veneer, Other
- Foundation: Other
Condition
- Year built: 1985
Utilities & green energy
- Sewer: Public Sewer
- Water: Public
- Utilities for property: Electricity Connected, Natural Gas Connected, Other, Sewer Connected, Water Connected
Community & HOA
Community
- Features: Park, Tennis Court(s), Pool
- Security: Fire Sprinkler System
- Subdivision: The Woodlands
HOA
- Has HOA: Yes
- Amenities included: Other, Recreation Room, Pool, Security
- Services included: Insurance, Sewer, Trash, Water, Snow Removal, Central Heating, Central Cooling, Maintenance Grounds
- HOA fee: $3,101 quarterly
Location
- Region: Lexington
Financial & listing details
- Price per square foot: $458/sqft
- Tax assessed value: $596,900
- Annual tax amount: $7,381
- Date on market: 3/25/2026
Estimated market value
$735,100
$698,000 - $772,000
$2,354/mo
Price history
| Date | Event | Price |
|---|---|---|
| 8/4/2026 | Pending sale | $770,000$458/sqft |
Source:  Imagine MLS #26005980 Report a problem Imagine MLS #26005980 Report a problem | ||
| 3/25/2026 | Listed for sale | $770,000+2.7%$458/sqft |
Source: Imagine MLS #26005980 Report a problem | ||
| 5/16/2025 | Sold | $750,000-0.7%$446/sqft |
Source: Imagine MLS #25006991 Report a problem | ||
| 4/18/2025 | Pending sale | $755,000$449/sqft |
Source: Imagine MLS #25006991 Report a problem | ||
| 4/9/2025 | Listed for sale | $755,000+26.5%$449/sqft |
Source: Imagine MLS #25006991 Report a problem | ||
| 8/5/2021 | Sold | $596,900+68.1%$355/sqft |
Source: Public Record Report a problem | ||
| 8/1/2018 | Sold | $355,000+14.5%$211/sqft |
Source: Public Record Report a problem | ||
| 8/30/2011 | Sold | $310,000+19.3%$184/sqft |
Source: Public Record Report a problem | ||
| 5/18/1998 | Sold | $259,900$154/sqft |
Source:  Imagine MLS #9702542 Report a problem Imagine MLS #9702542 Report a problem | ||
Public tax history
| Year | Property taxes | Tax assessment |
|---|---|---|
| 2024 | $7,381 | $596,900 |
| 2023 | $7,381 -3.2% | $596,900 |
| 2022 | $7,625 +89.8% | $596,900 +68.1% |
| 2021 | $4,017 -0.4% | $355,000 |
| 2020 | $4,033 | $355,000 |
| 2019 | $4,033 -1.3% | $355,000 -0.7% |
| 2018 | $4,088 +23.3% | $357,600 +15.4% |
| 2017 | $3,316 +13.5% | $310,000 |
| 2015 | $2,921 | $310,000 +13.1% |
| 2014 | $2,921 | $274,000 -11.6% |
| 2012 | $2,921 | $310,000 |
| 2011 | -- | -- |
| 2010 | -- | -- |
| 2009 | -- | -- |
| 2008 | -- | $295,000 |
| 2006 | -- | -- |
| 2005 | -- | -- |
| 2004 | -- | -- |
Find assessor info on the county website
Monthly payment
Est. payment
Payment breakdown
Explore the cost of this home by adjusting the details. Changes won't be saved.Climate risks
Neighborhood: Central Downtown
Nearby schools
GreatSchools rating
- 9/10Ashland Elementary SchoolGrades: K-5Distance: 0.5 mi
- 5/10Lexington Middle SchoolGrades: 6-8Distance: 0.7 mi
- 7/10Henry Clay High SchoolGrades: 9-12Distance: 2 mi
Schools provided by the listing agent
- Elementary: Ashland
- Middle: Lexington Trad
- High: Henry Clay
Source: Imagine MLS. This data may not be complete. We recommend contacting the local school district to confirm school assignments for this home.
- $1,430,0002 bd5 ba3.6k sqft111 Woodland Ave #505-506-507, Lexington, KY 40502Sold

- $--2 bd2 ba1.5k sqft111 Woodland Ave APT 411, Lexington, KY 40502Off Market

- $700,0002 bd2 ba1.8k sqft111 Woodland Ave APT 508, Lexington, KY 40502Sold

- $1,500,0003 bd4 ba3.5k sqft111 Woodland Ave #701 & 702, Lexington, KY 40502Sold
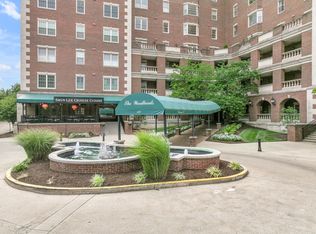
- $910,0002 bd4 ba2.3k sqft111 Woodland Ave #806-807, Lexington, KY 40502Sold
- $--2 bd2 ba1.6k sqft111 Woodland Ave UNIT 201, Lexington, KY 40502Off Market
- $--2 bd2 ba1.6k sqft111 Woodland Ave UNIT 202, Lexington, KY 40502Off Market
- $640,2002 bd2 ba1.8k sqft111 Woodland Ave APT 404, Lexington, KY 40502Off Market
A local agent can set up tours, give advice and negotiate with sellers.
A local lender can help you make sure your offer is ready when you are.
Similar homes
- $575,0002 bd2 ba1.5k sqft111 Woodland Ave #211, Lexington, KY 40502For Sale
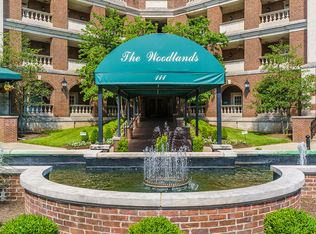
 MLS ID #26015838, Suzanne H Elliott, Berkshire Hathaway de Movellan Properties. Imagine MLS
 - $595,0003 bd3 ba1.9k sqft109 N Ashland Ave, Lexington, KY 40502For Sale
 MLS ID #26019969, Jessica Johnson, Pinnacle Real Estate Group. Imagine MLS
 - $575,0003 bd2 ba2.4k sqft916 Edgewater Dr, Lexington, KY 40502For Sale
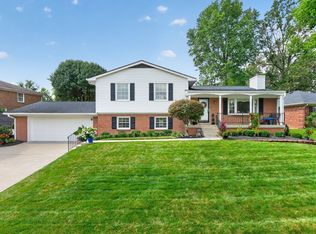 MLS ID #26021278, Pam Murphy, Lifstyl Real Estate. Imagine MLS
 - $399,0002 bd2 ba990 sqft480 Skain St #103, Lexington, KY 40508For Sale
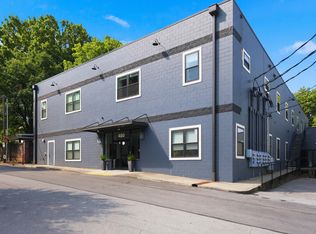 MLS ID #26021111, Ryan Hilliard, The Brokerage. Imagine MLS
 - $749,0003 bd3 ba2.3k sqft111 Edgemoor Dr, Lexington, KY 40503For SaleMLS ID #26013142, Brenda Rue, Keller Williams Bluegrass Realty. Imagine MLS
- $620,0003 bd3 ba2k sqft229 Lincoln Ave, Lexington, KY 40502For SaleMLS ID #26016922, Erica Sardar, The Brokerage. Imagine MLS
- $859,9004 bd3 ba2.3k sqft1376 Fontaine Rd, Lexington, KY 40502For SaleMLS ID #26015844, Tyler I Back, The Brokerage. Imagine MLS
- $480,0002 bd3 ba1.4k sqft622 W Main St APT 102, Lexington, KY 40508For SaleMLS ID #26020796, Sarah Zabawa, The Brokerage. Imagine MLS
- $399,9003 bd2 ba1.4k sqft321 Preston Ave, Lexington, KY 40502For SaleMLS ID #26014747, Tanner Culver, Keller Williams Commonwealth. Imagine MLS
- $775,0003 bd2 ba2.1k sqft17 Olde Village Dr, Nicholasville, KY 40356For SaleMLS ID #26019873, Will Sowers, ERA Select Real Estate. Imagine MLS
- $699,0003 bd3 ba2.1k sqft2775 Paris Pike, Lexington, KY 40511For SaleMLS ID #26009629, Ken J Donworth, Bluegrass Sotheby's International Realty. Imagine MLS
- $495,0002 bd3 ba2k sqft617 N Broadway, Lexington, KY 40508For SaleMLS ID #26020455, Lindsay Barsotti, ERA Select Real Estate. Imagine MLS
- $399,9002 bd2 ba1.1k sqft355 S Broadway Unit 604, Lexington, KY 40508For SaleMLS ID #26018057, Melinda Duncan, RE/MAX Creative Realty. Imagine MLS
- $439,9004 bd4 ba2.3k sqft1200 Tishoff Dr, Lexington, KY 40502For SaleMLS ID #26019671, Nicholas Ratliff, Real Broker, LLC - Lexington. Imagine MLS
- $785,0002 bd4 ba2.4k sqft1600 Winners Cir, Lexington, KY 40513For SaleMLS ID #26015301, Casey R Weesner, Weesner Properties, Inc.. Imagine MLS
- $400,0004 bd2 ba2.3k sqft1961 Vicksburg Rd, Lexington, KY 40504For SaleMLS ID #26021404, Shaun Ring, East of Elm. Imagine MLS
- $450,0004 bd2 ba1.5k sqft345 Colony Blvd, Lexington, KY 40502For SaleMLS ID #26015548, Steve Klein, Bluegrass Sotheby's International Realty. Imagine MLS
- $395,0002 bd2 ba965 sqft535 S Upper St #400, Lexington, KY 40507For SaleMLS ID #26010995, Robert Bratton, Bluegrass Sotheby's International Realty. Imagine MLS
- $425,0003 bd2 ba1.4k sqft3805 Muirfield Pl, Lexington, KY 40509For SaleMLS ID #26021282, Kenny Whalen, Real Broker, LLC - Lexington. Imagine MLS
- $649,9003 bd3 ba2k sqft133 Lake Point Dr, Nicholasville, KY 40356For SaleMLS ID #26020996, Steve Klein, Bluegrass Sotheby's International Realty. Imagine MLS
